Leave a Message

Thank you for your message. We will be in touch with you shortly.

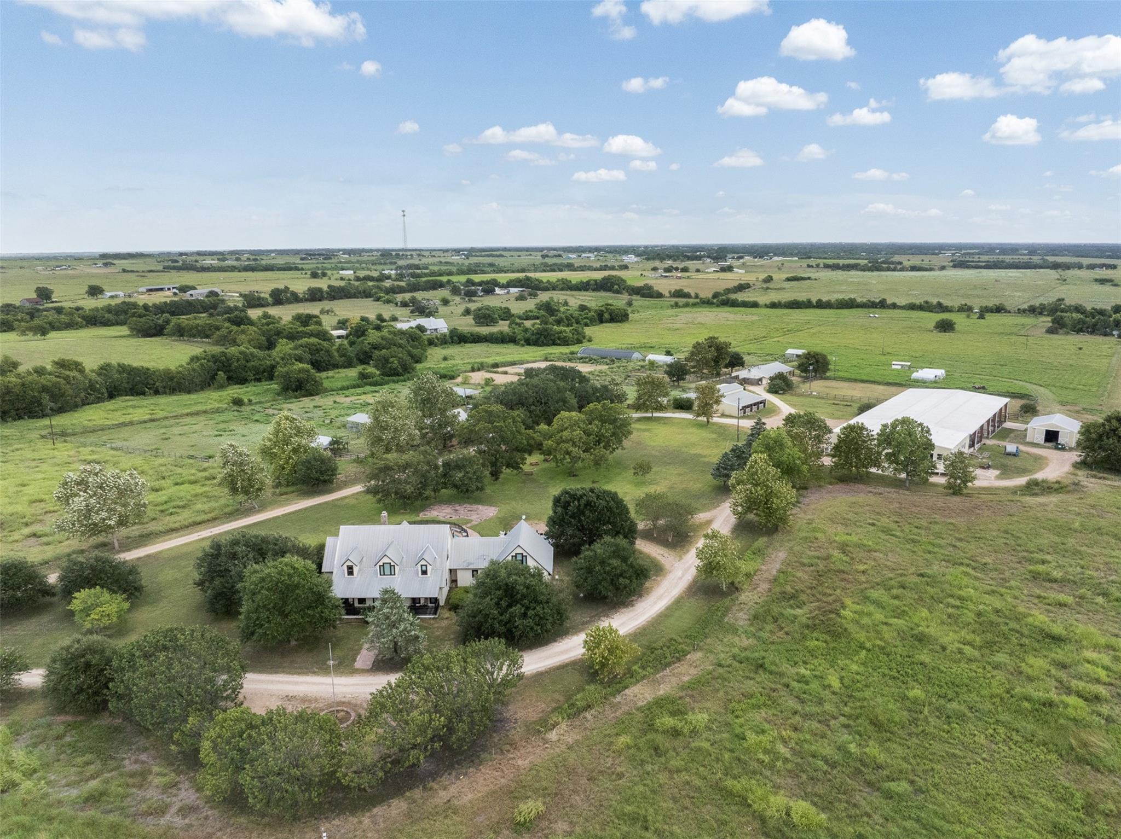
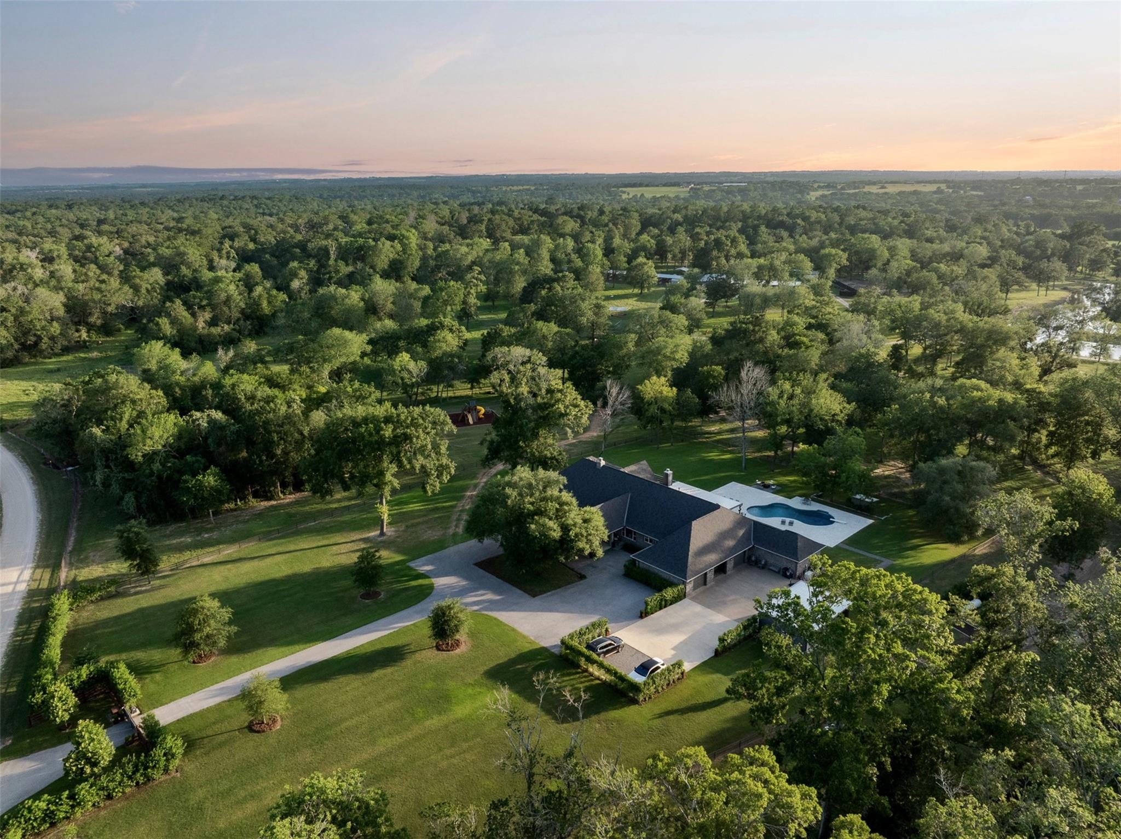
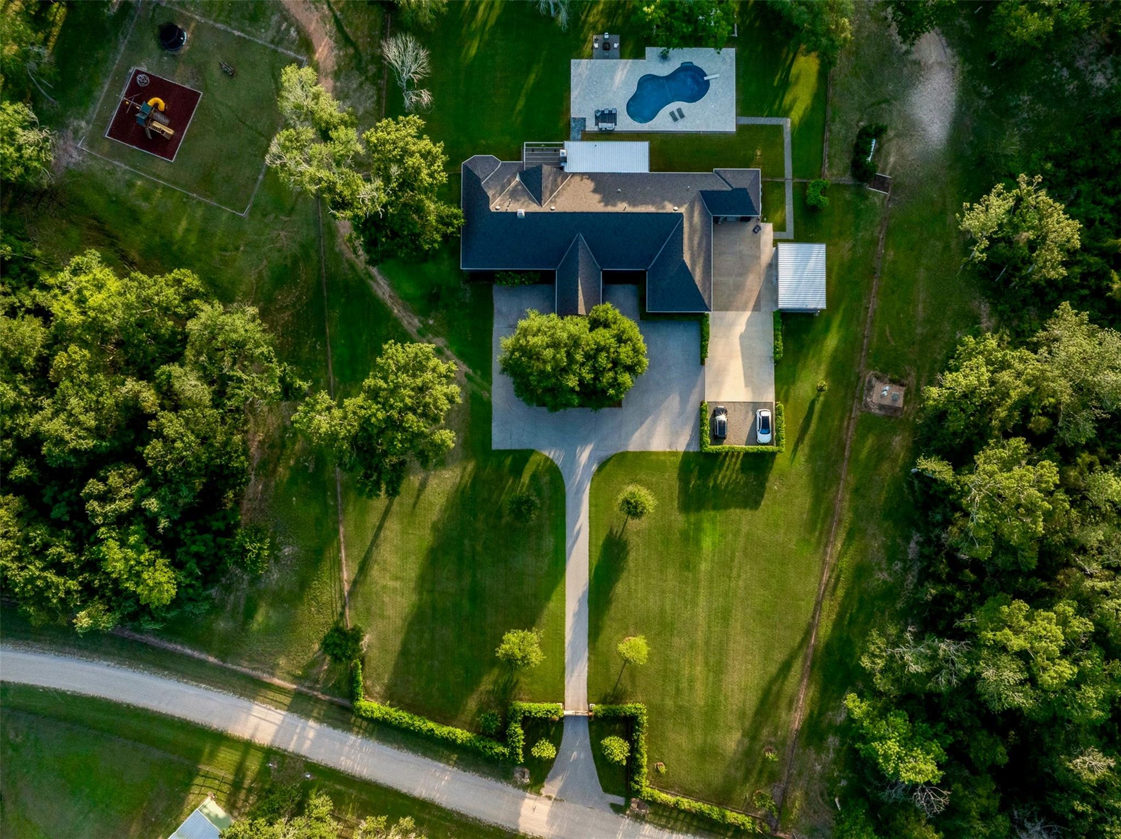
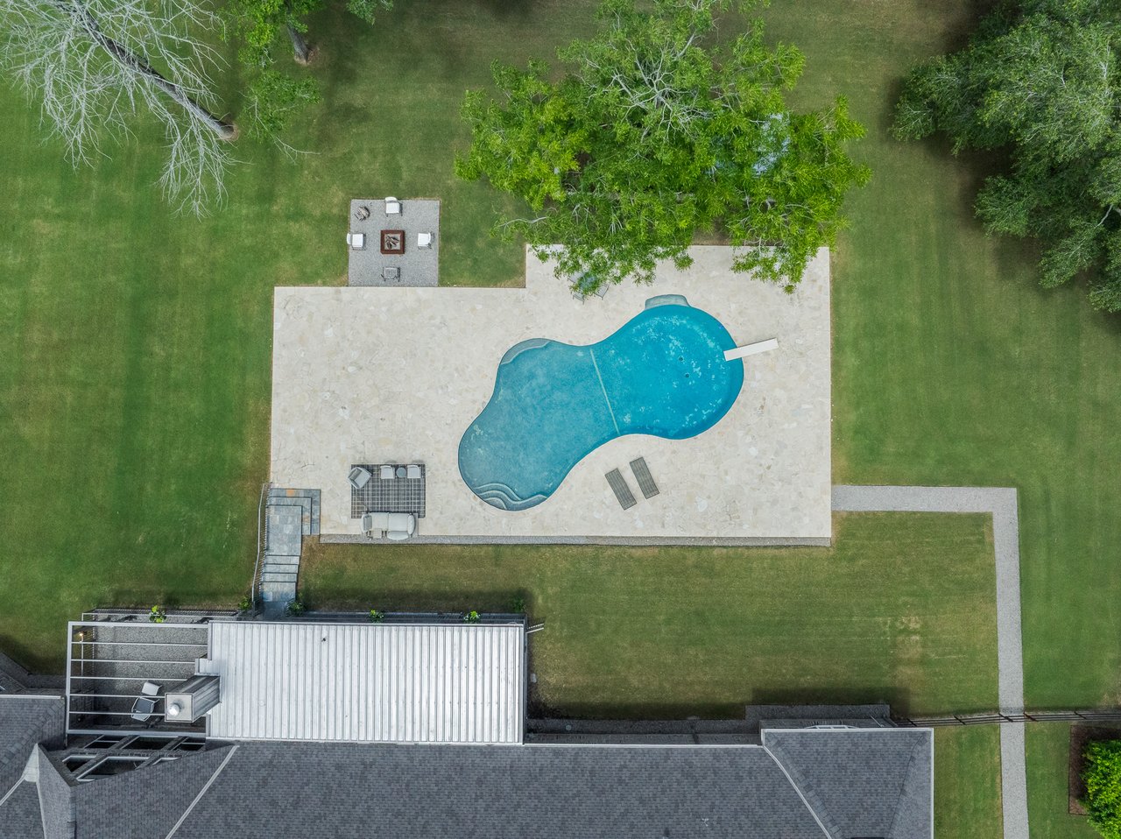
Aerial view of a ranch home and pool surrounded by lawns and mature trees.
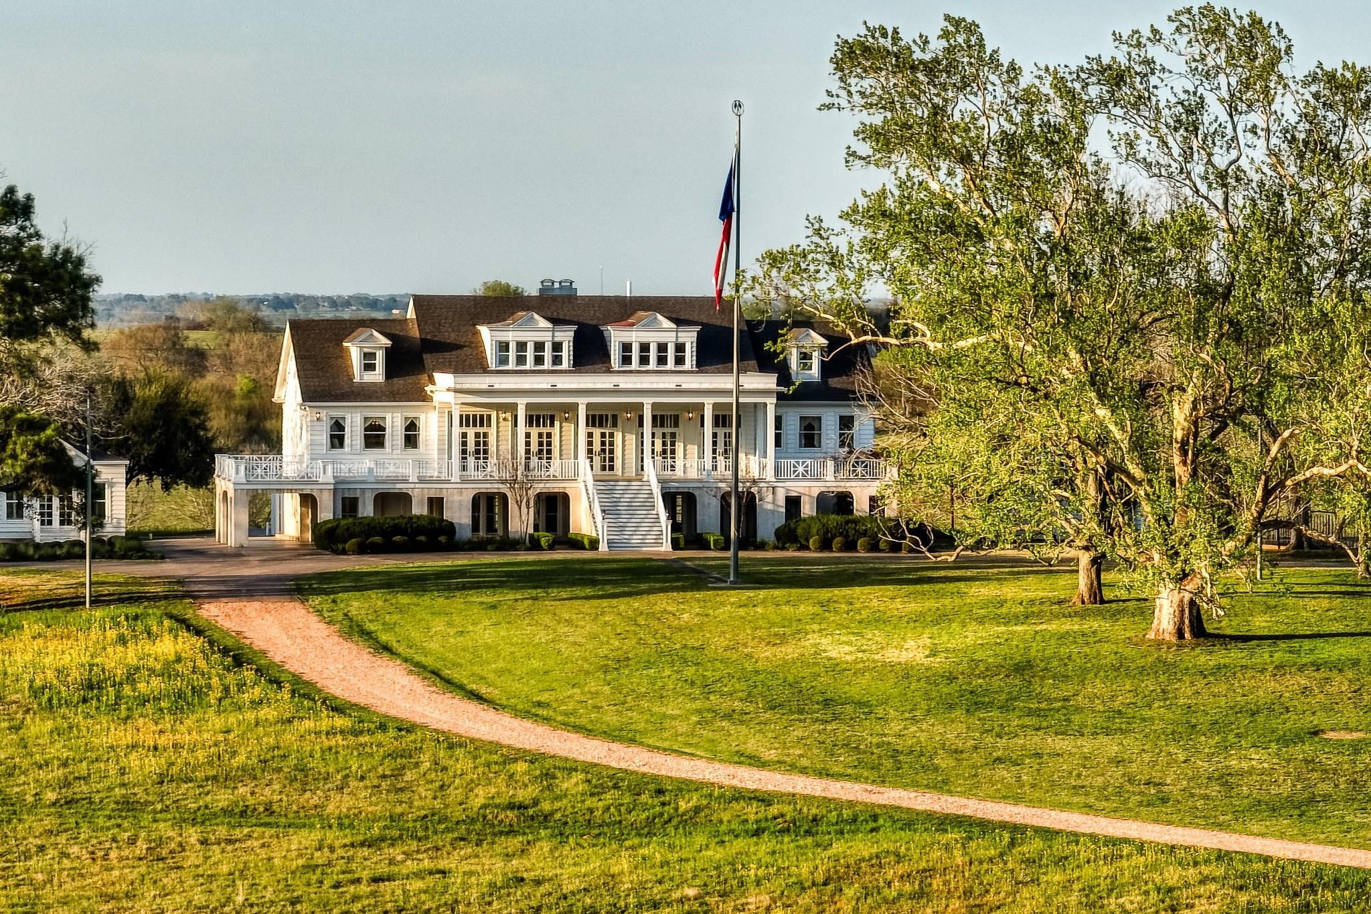
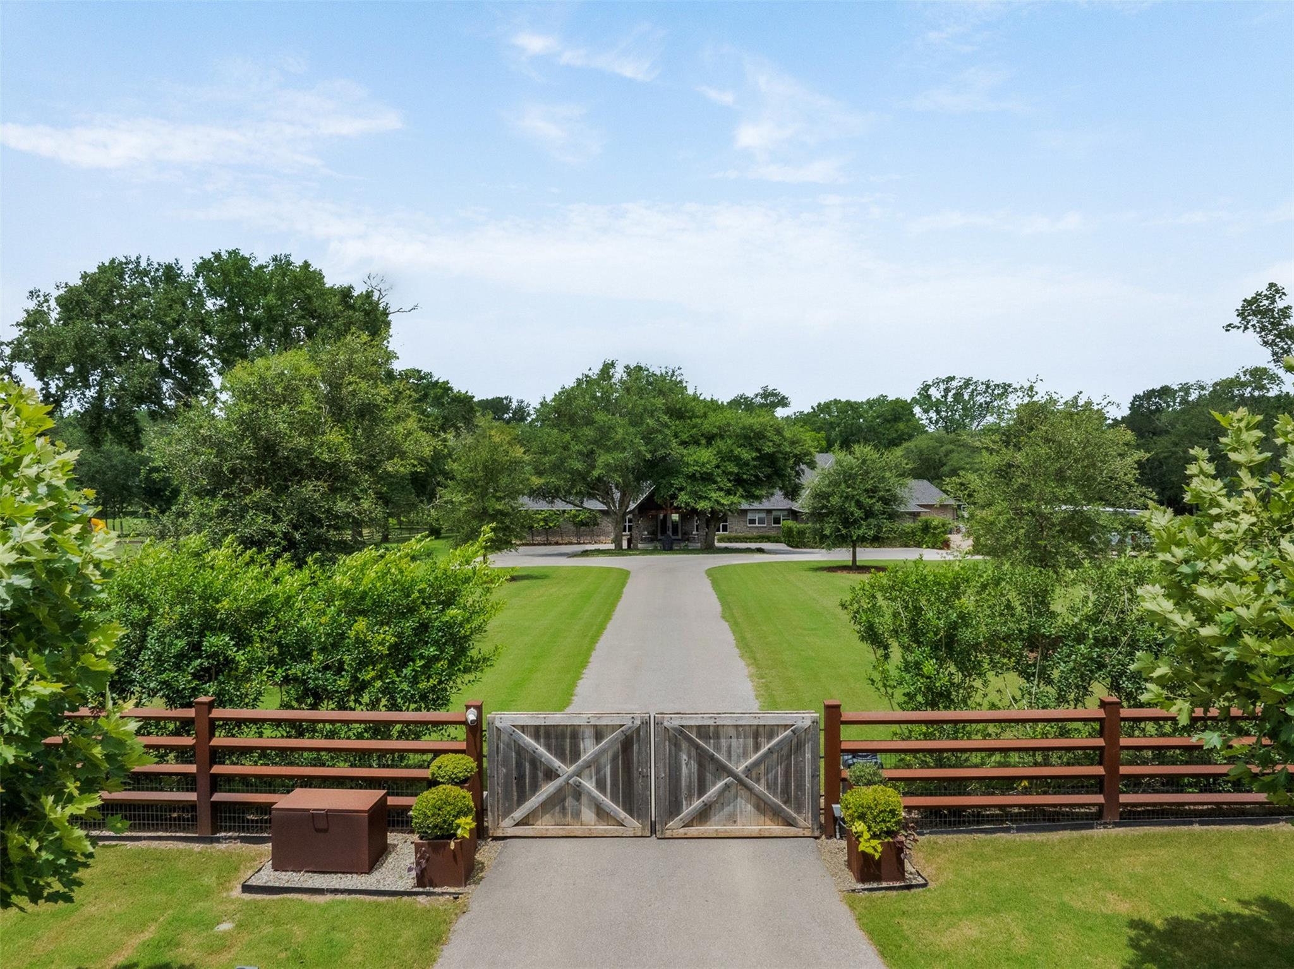
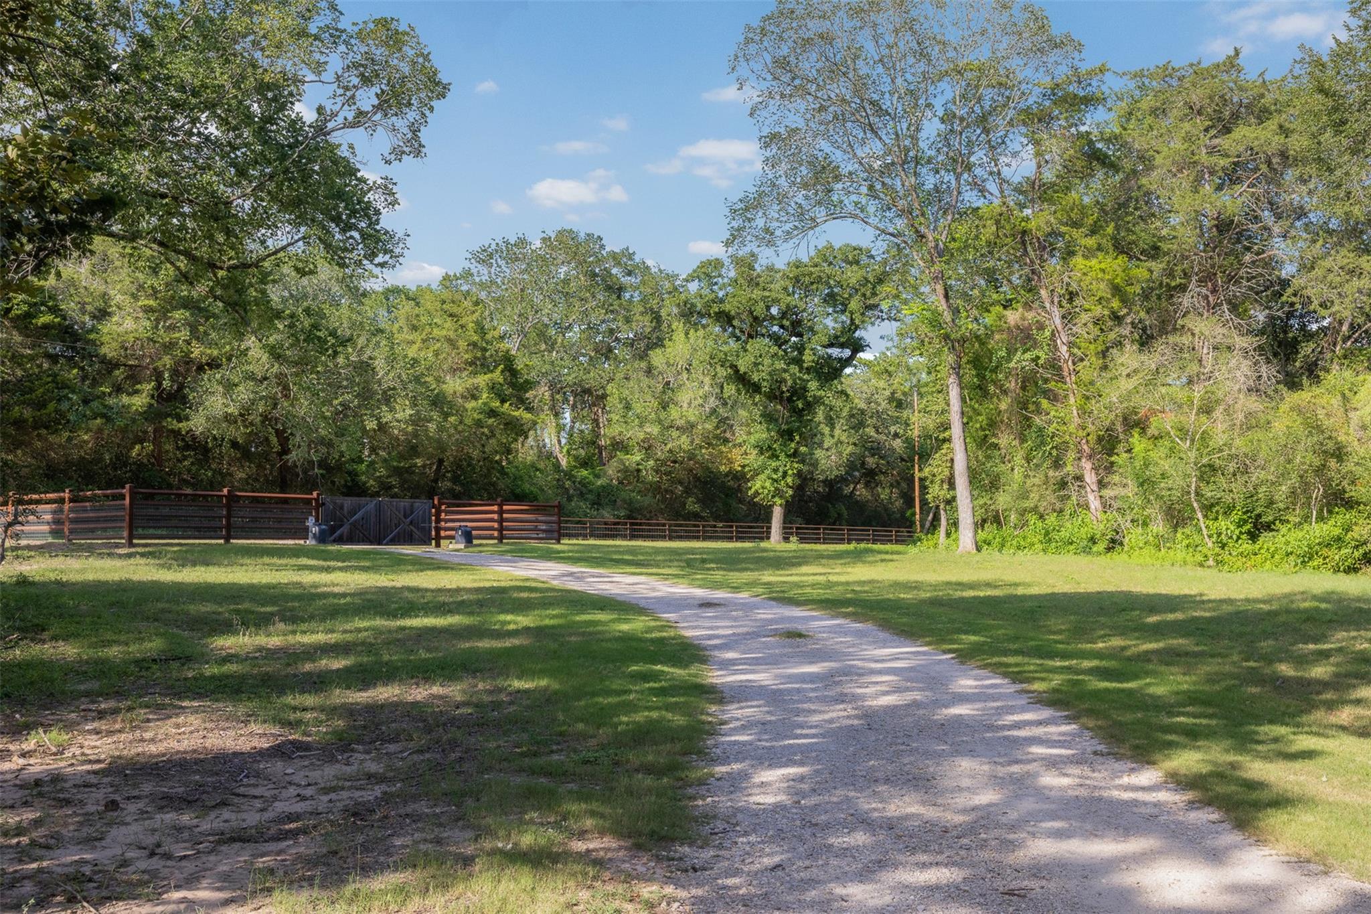
Rural home beyond a wooden double gate, with a paved driveway, trimmed lawns, and mature trees.
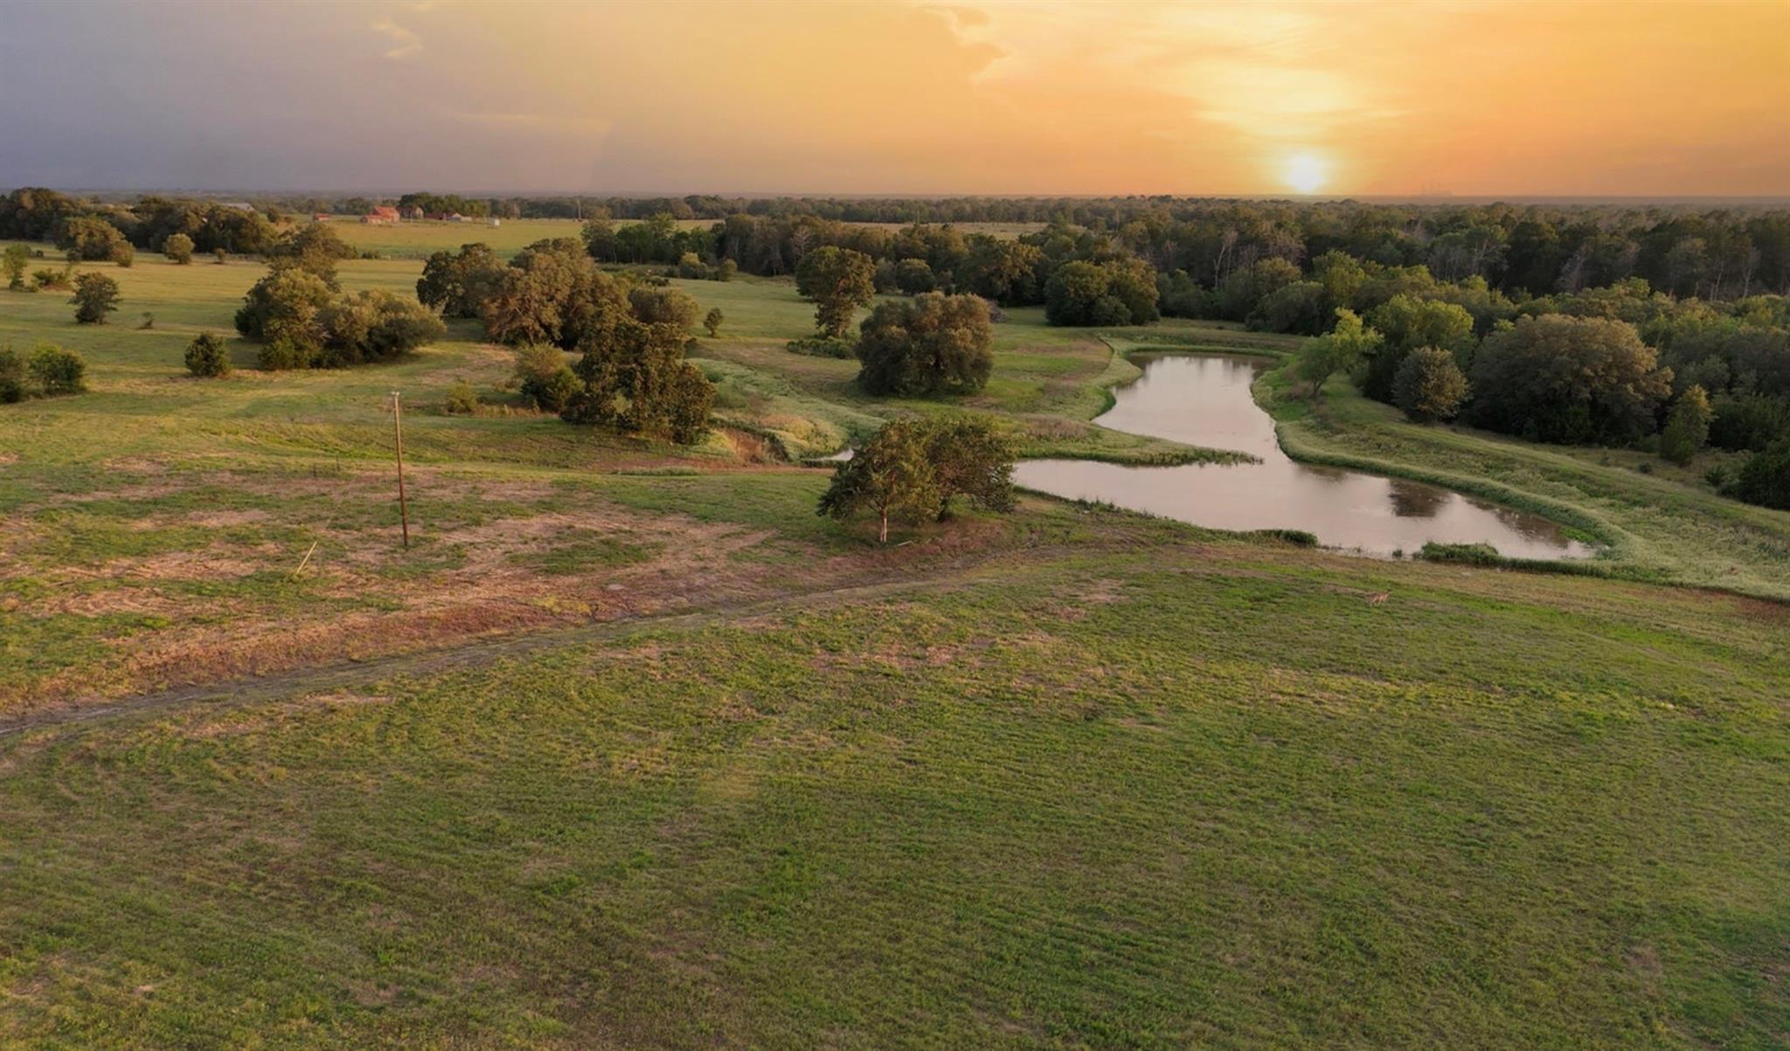
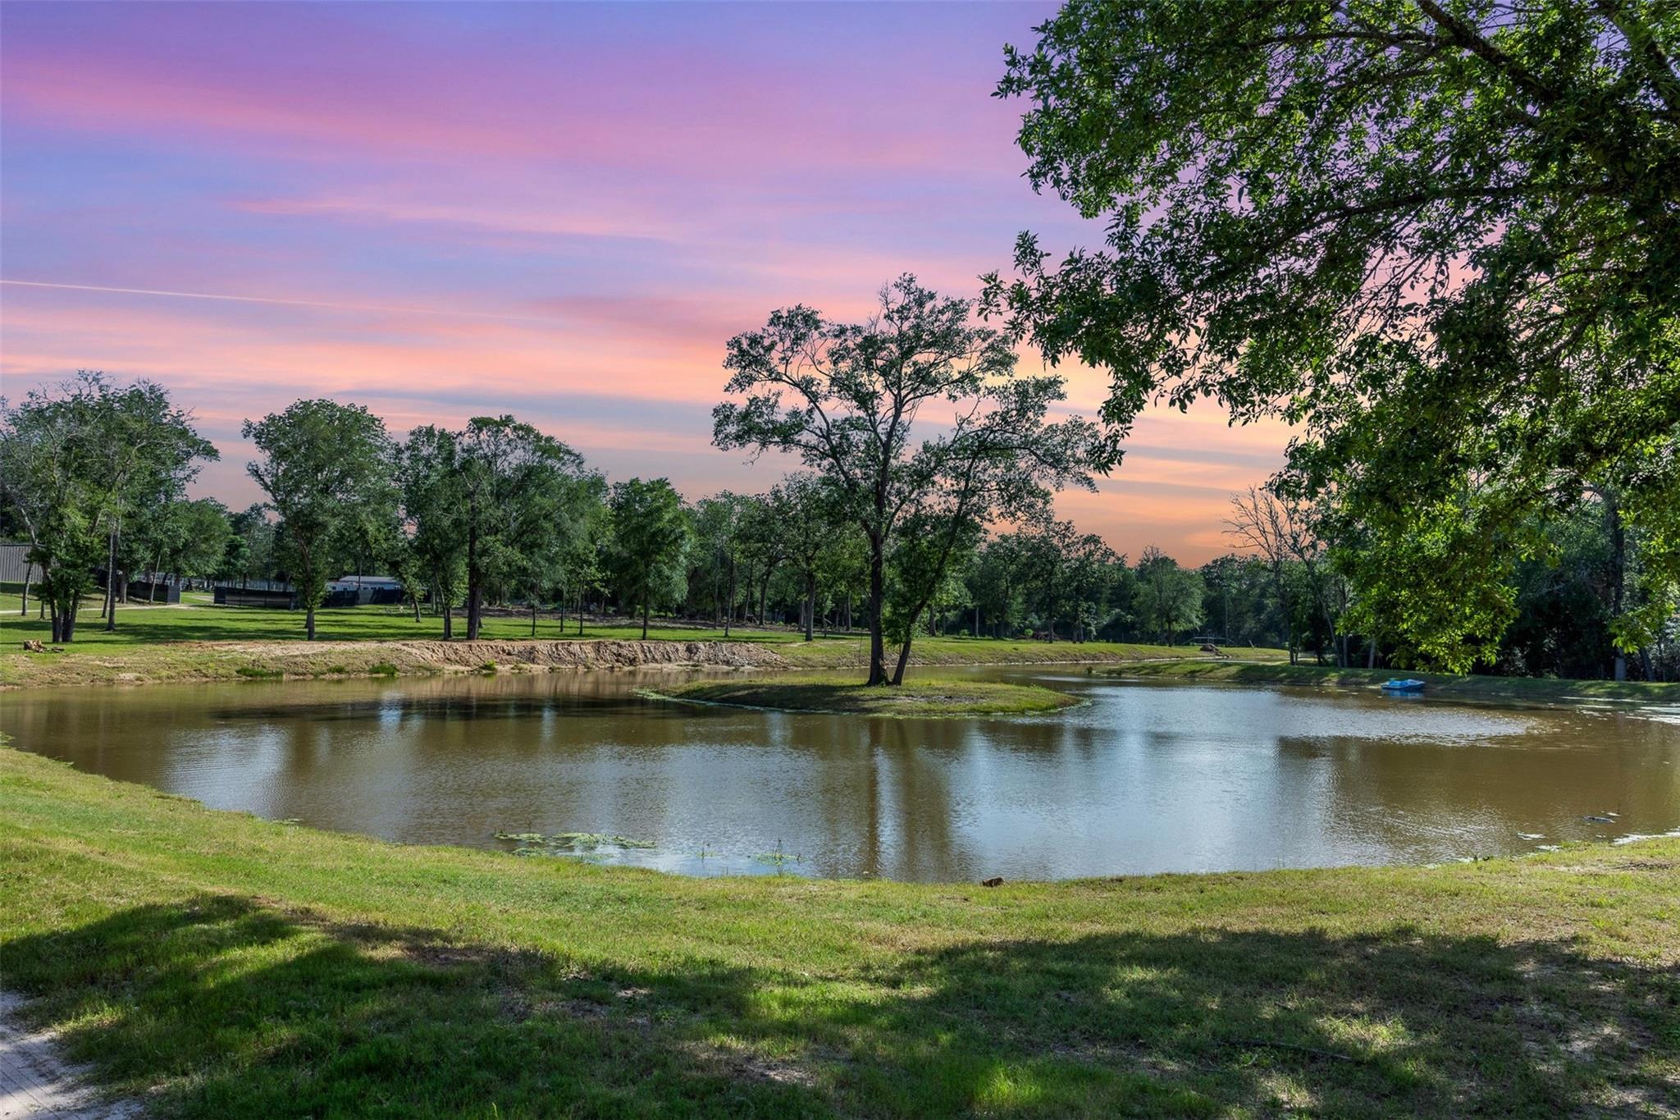
A tree-lined pond bordered by grassy grounds beneath a pink-and-purple sunset sky.
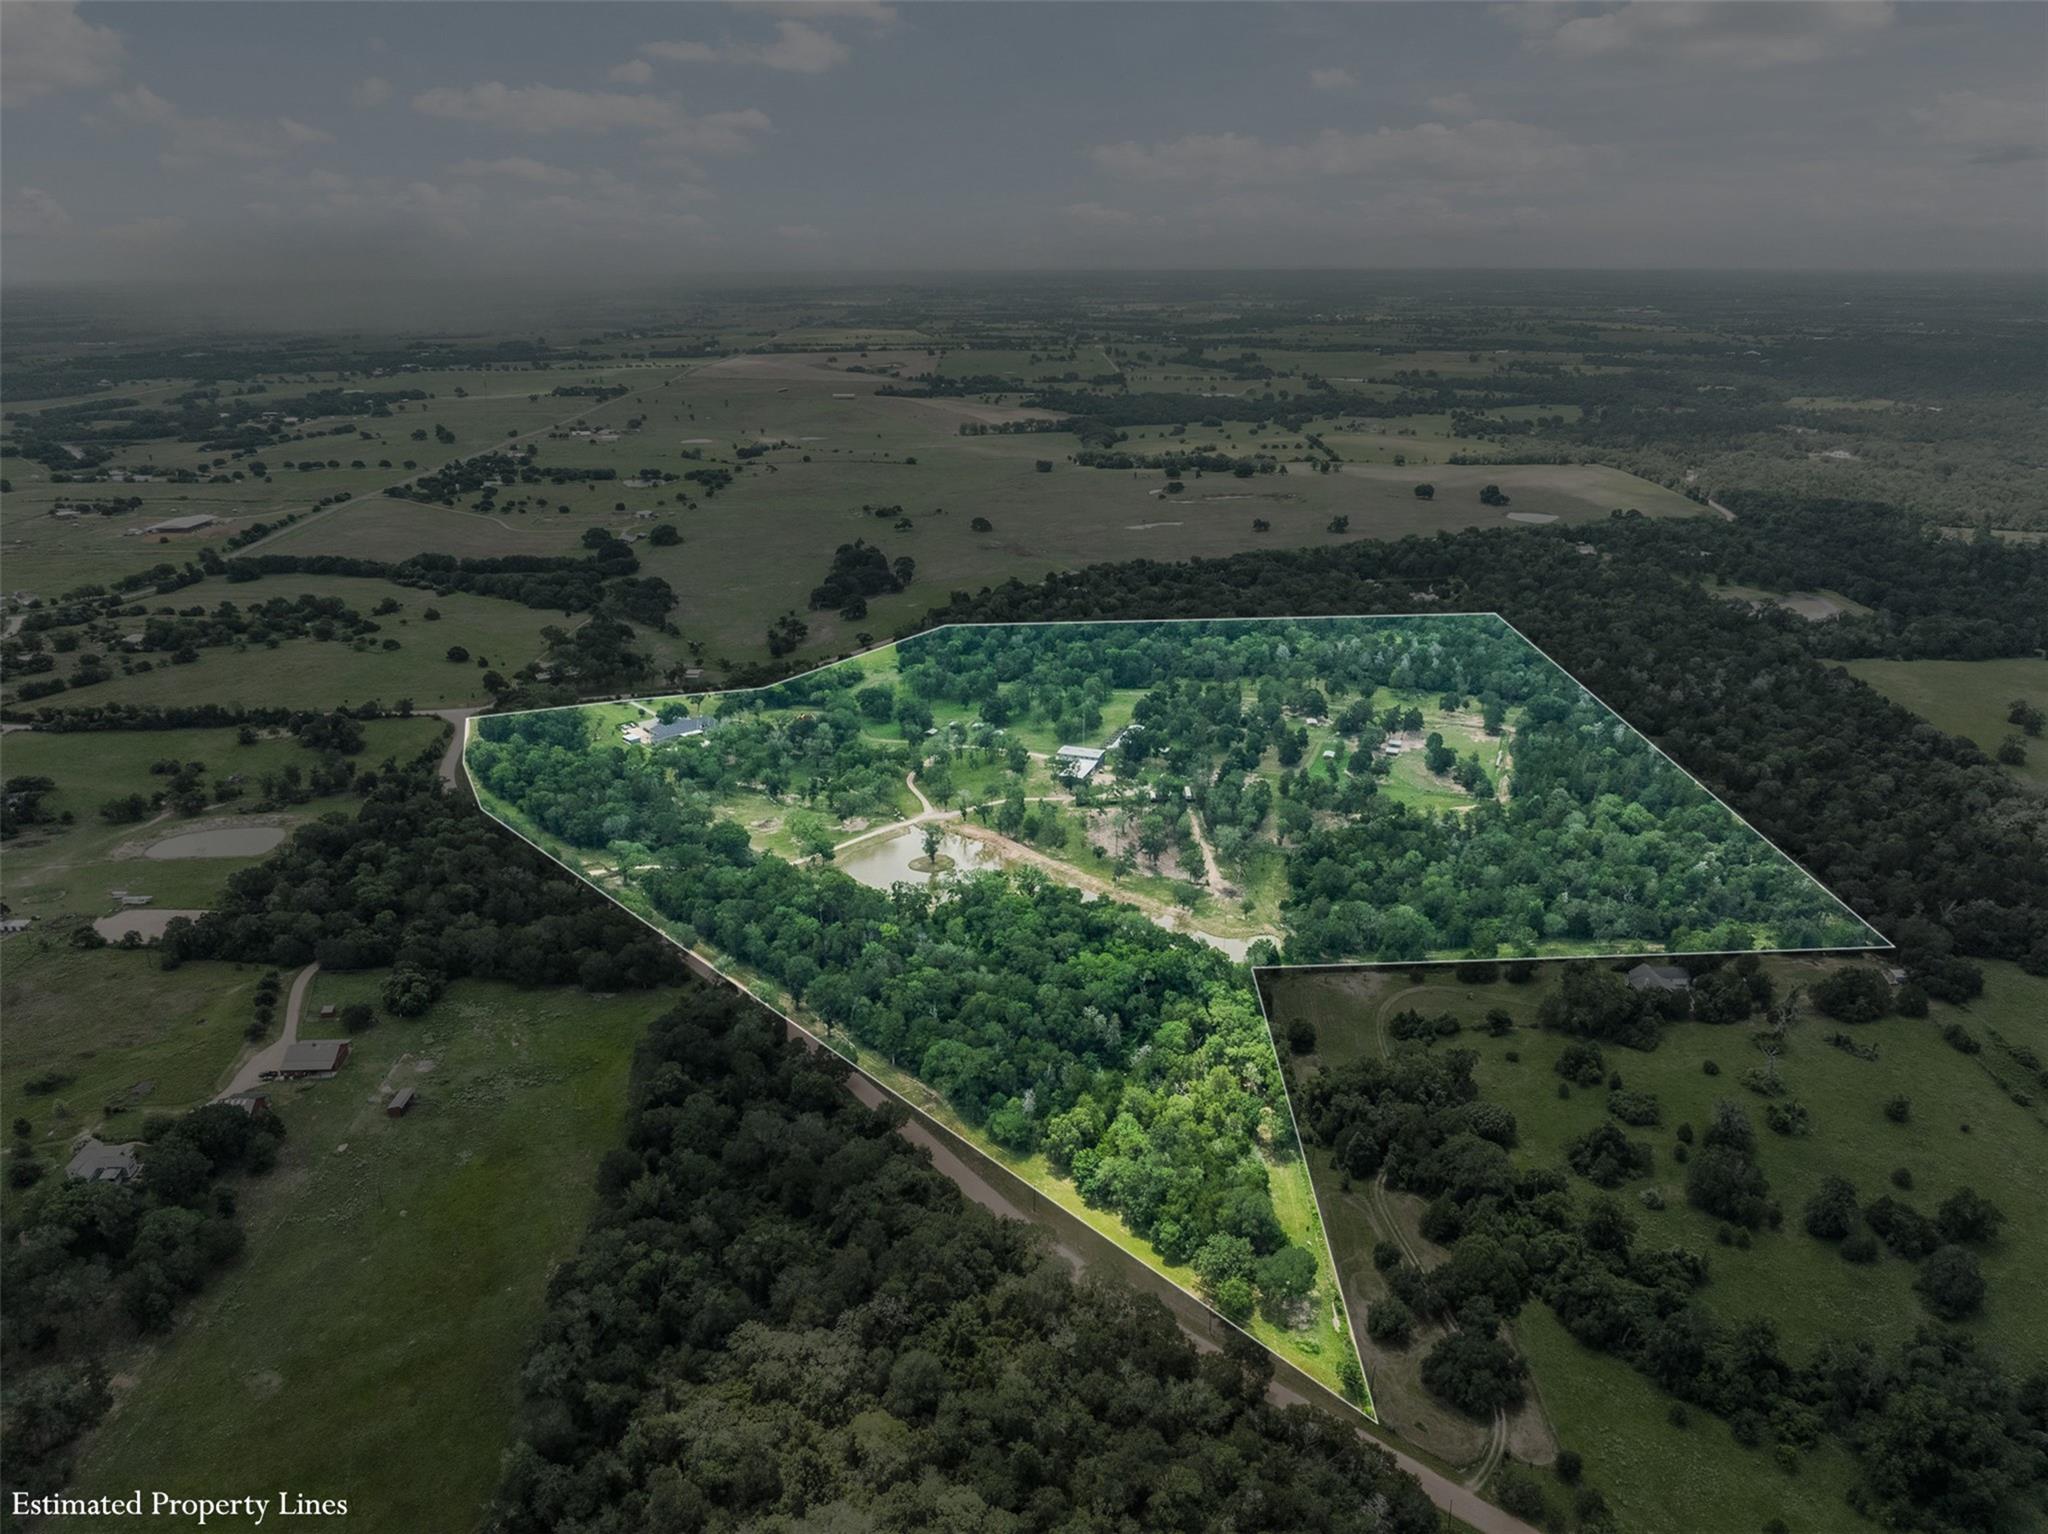
Aerial view of a wooded rural property outlined by estimated boundaries, with a pond and scattered buildings.
Aerial view of a home with a pool, playground, wooded grounds, and long driveway.
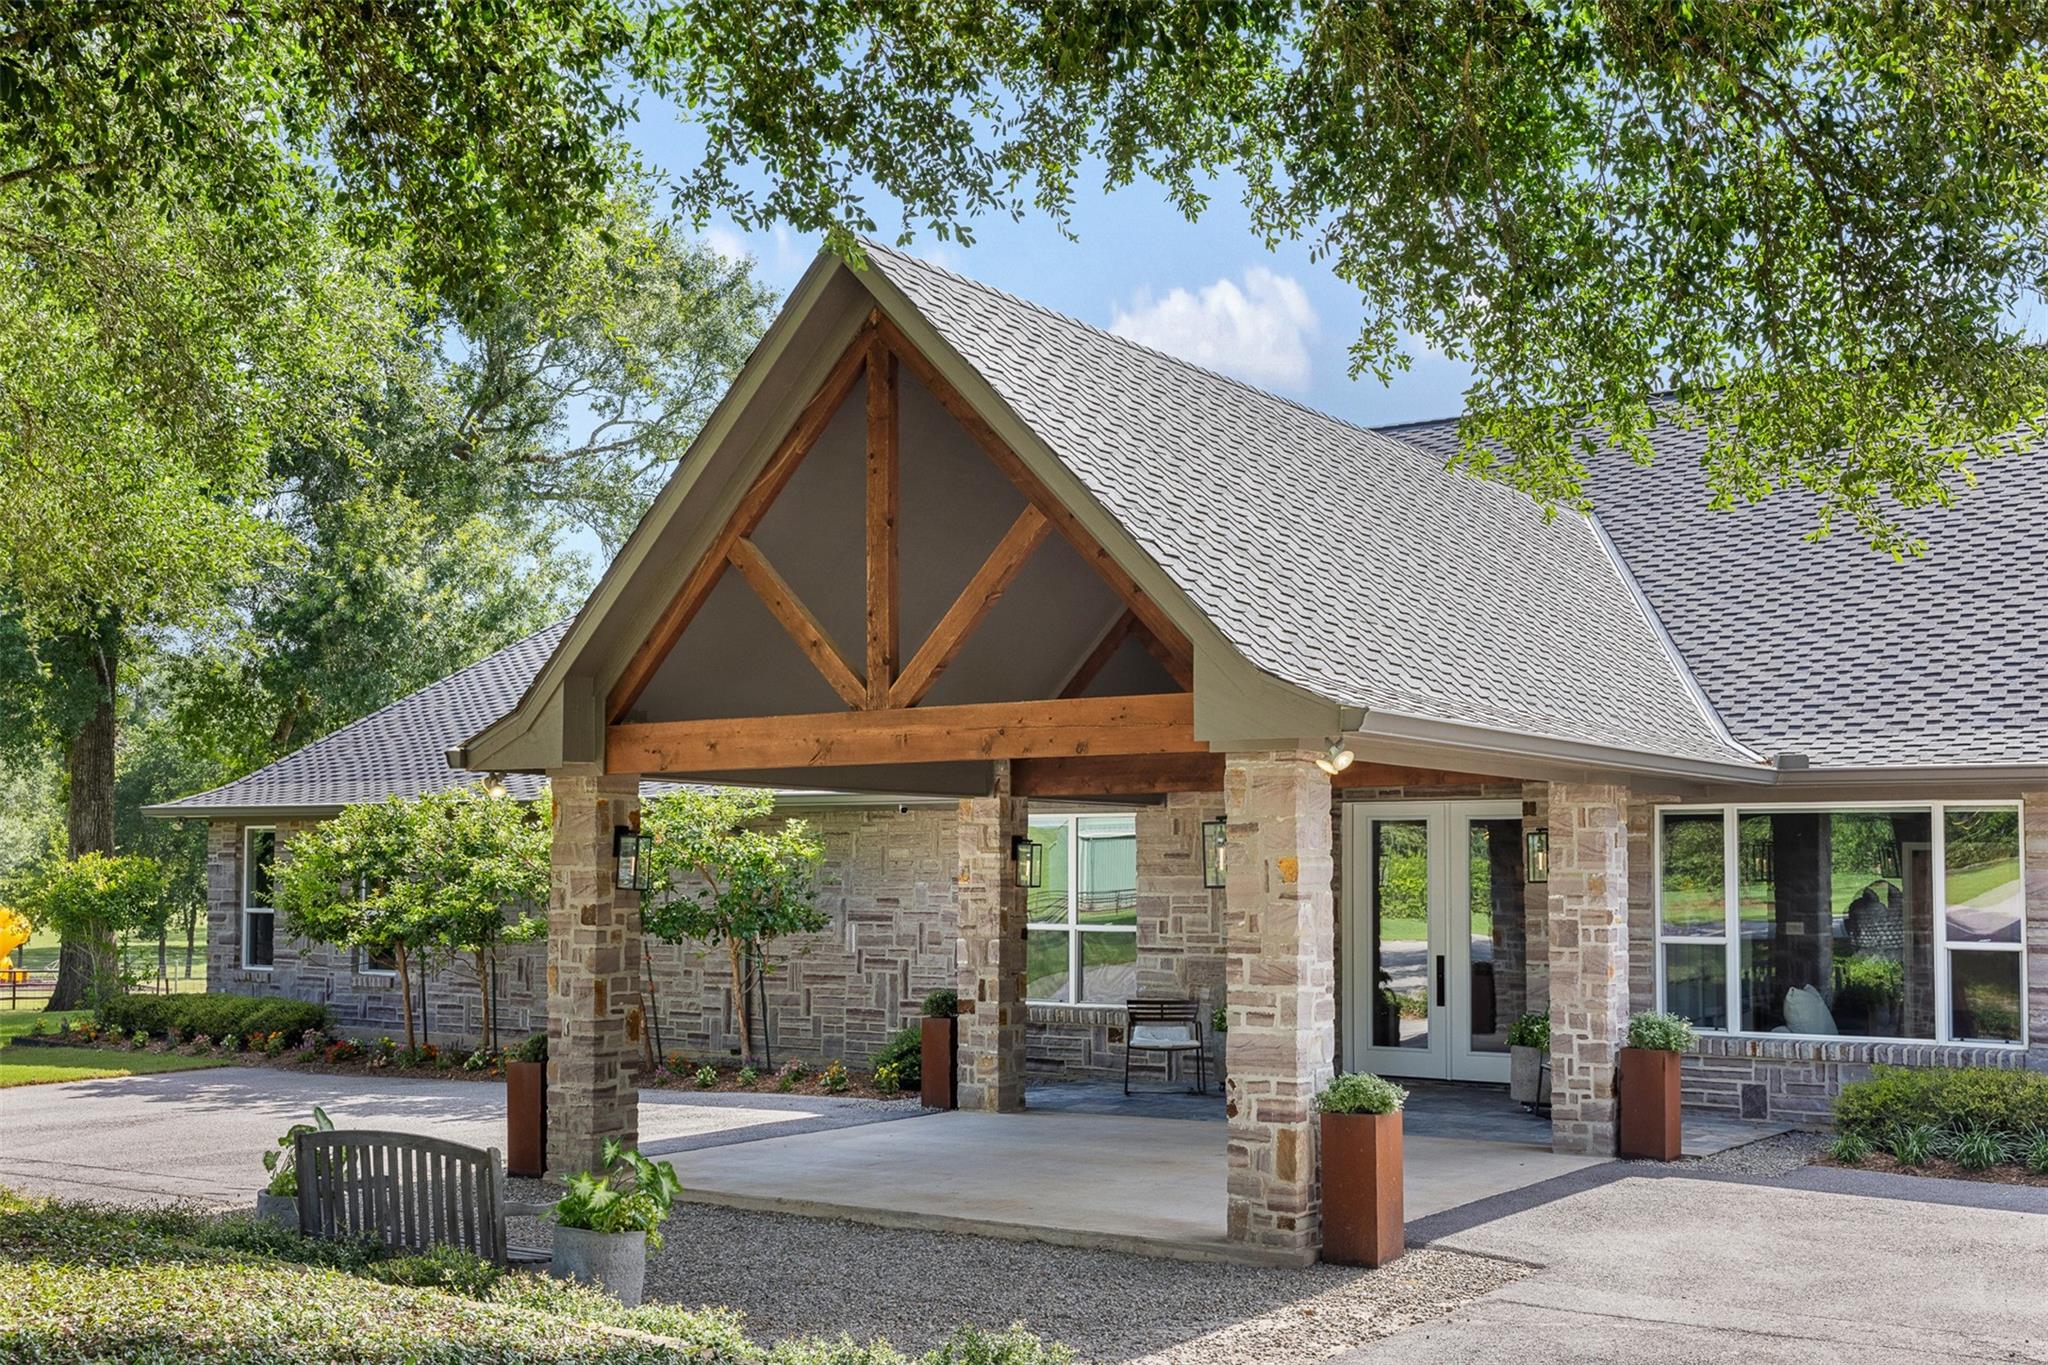
Stone house with a covered entry framed by timber trusses and mature trees.
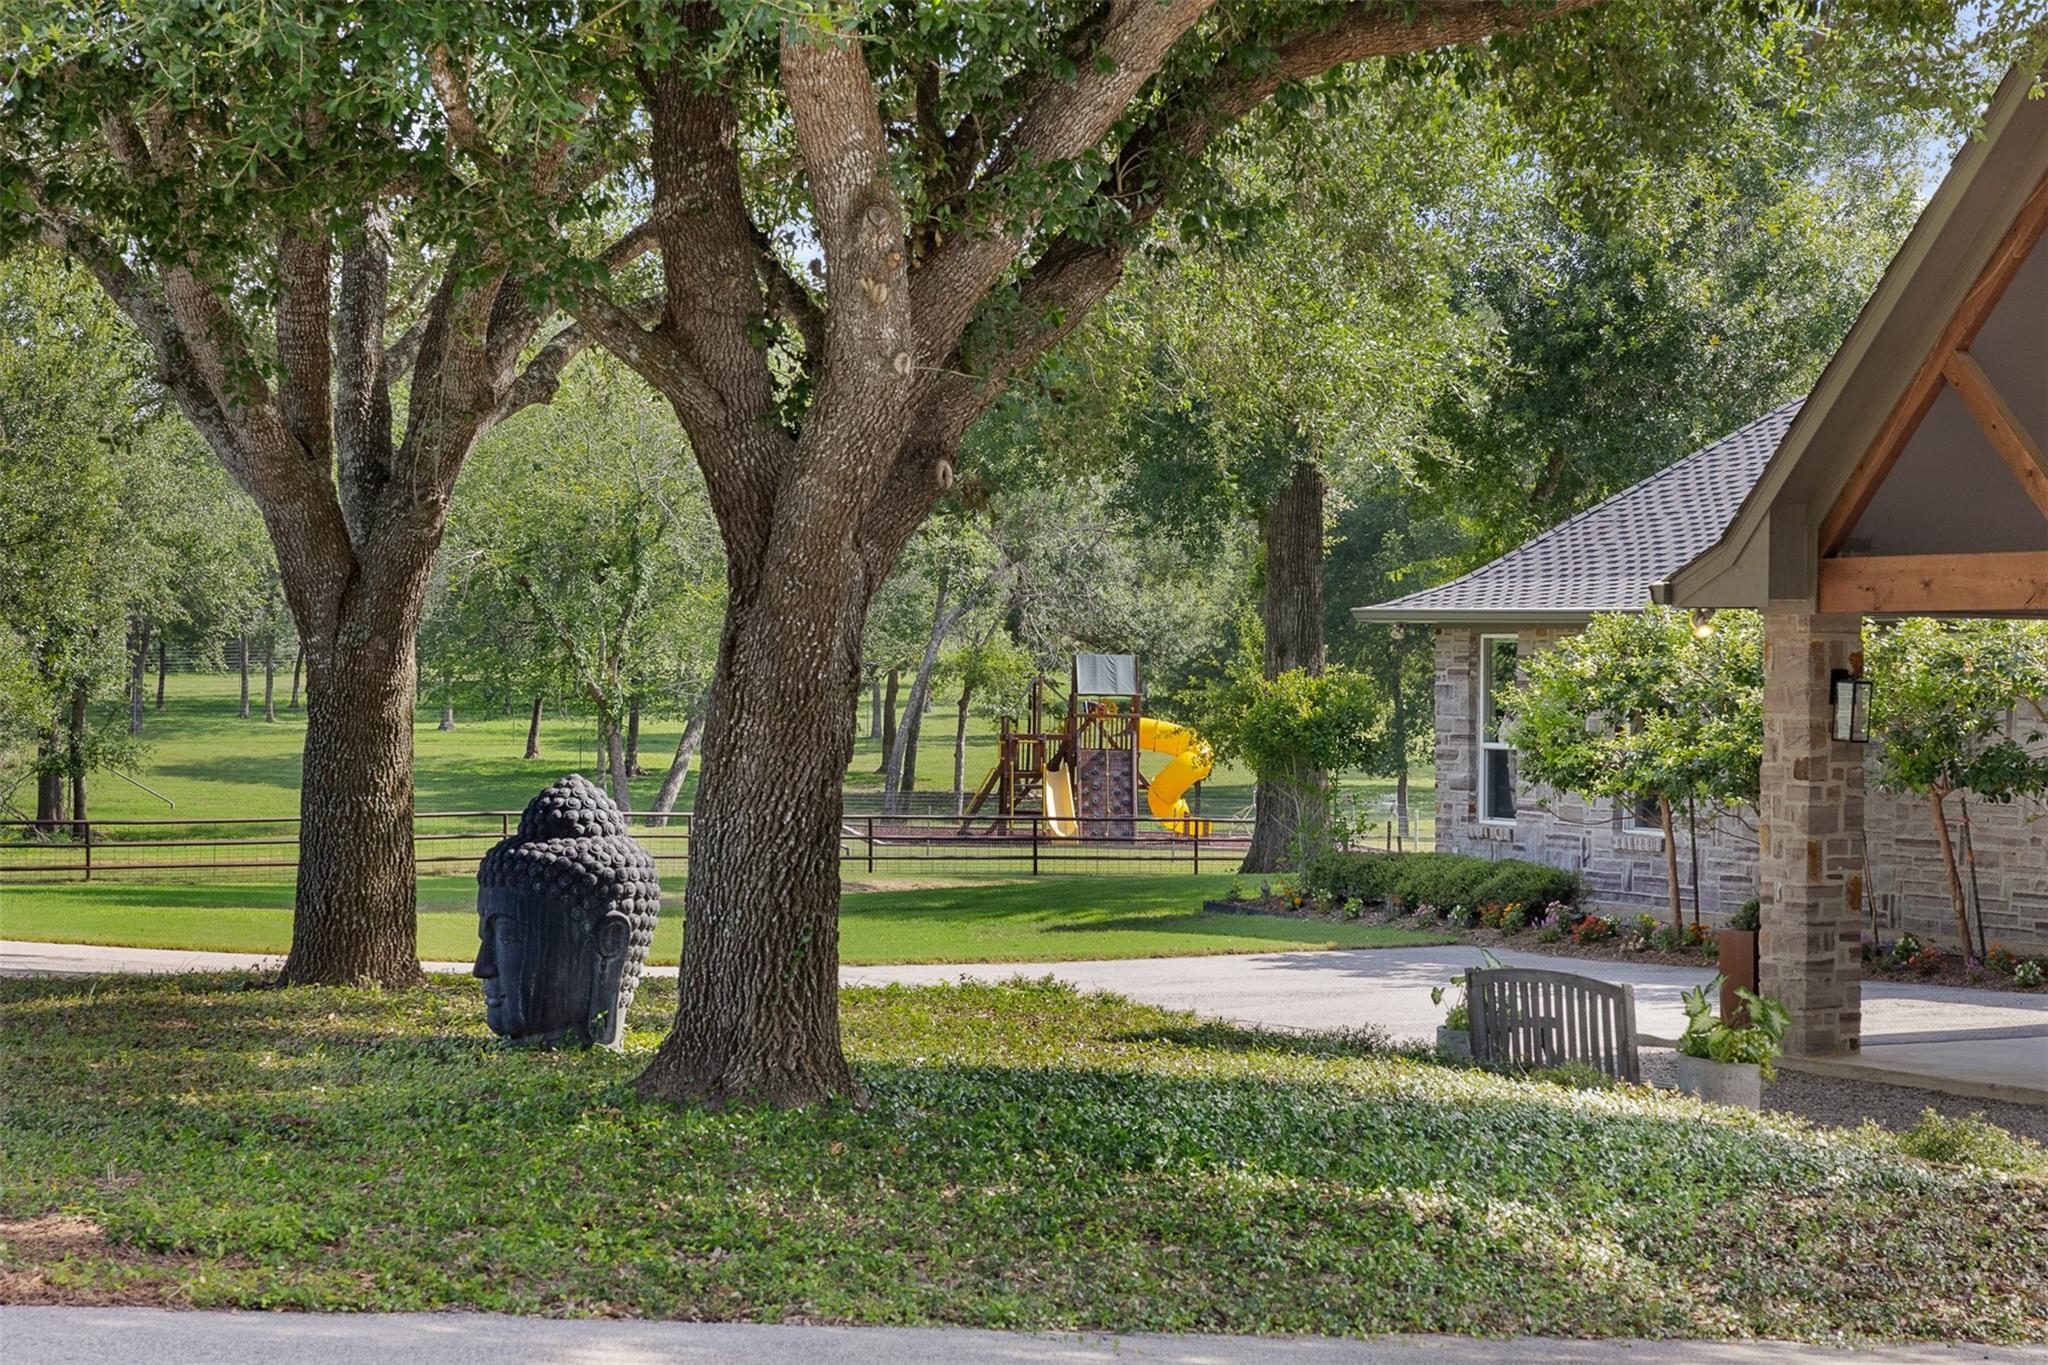
Stone house and shaded yard with a playground, yellow slide, and Buddha-head sculpture.
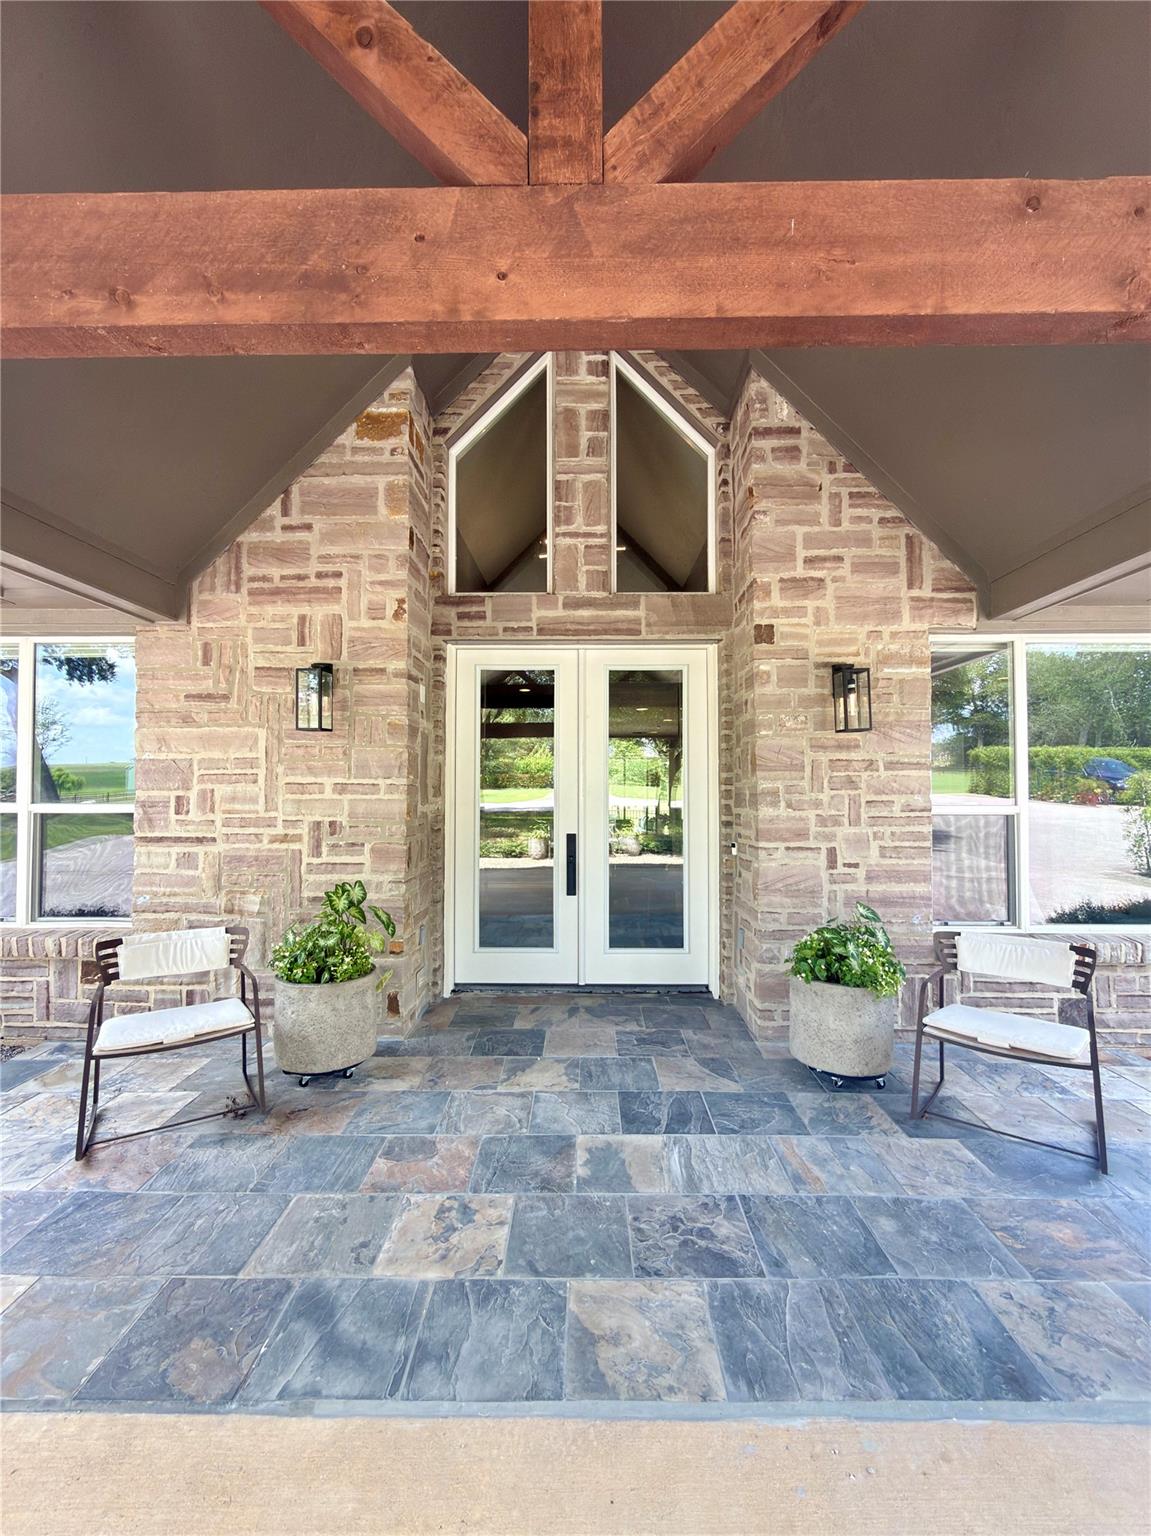
Stone home entry with timber beams, slate porch flooring, and symmetrical chairs and planters.
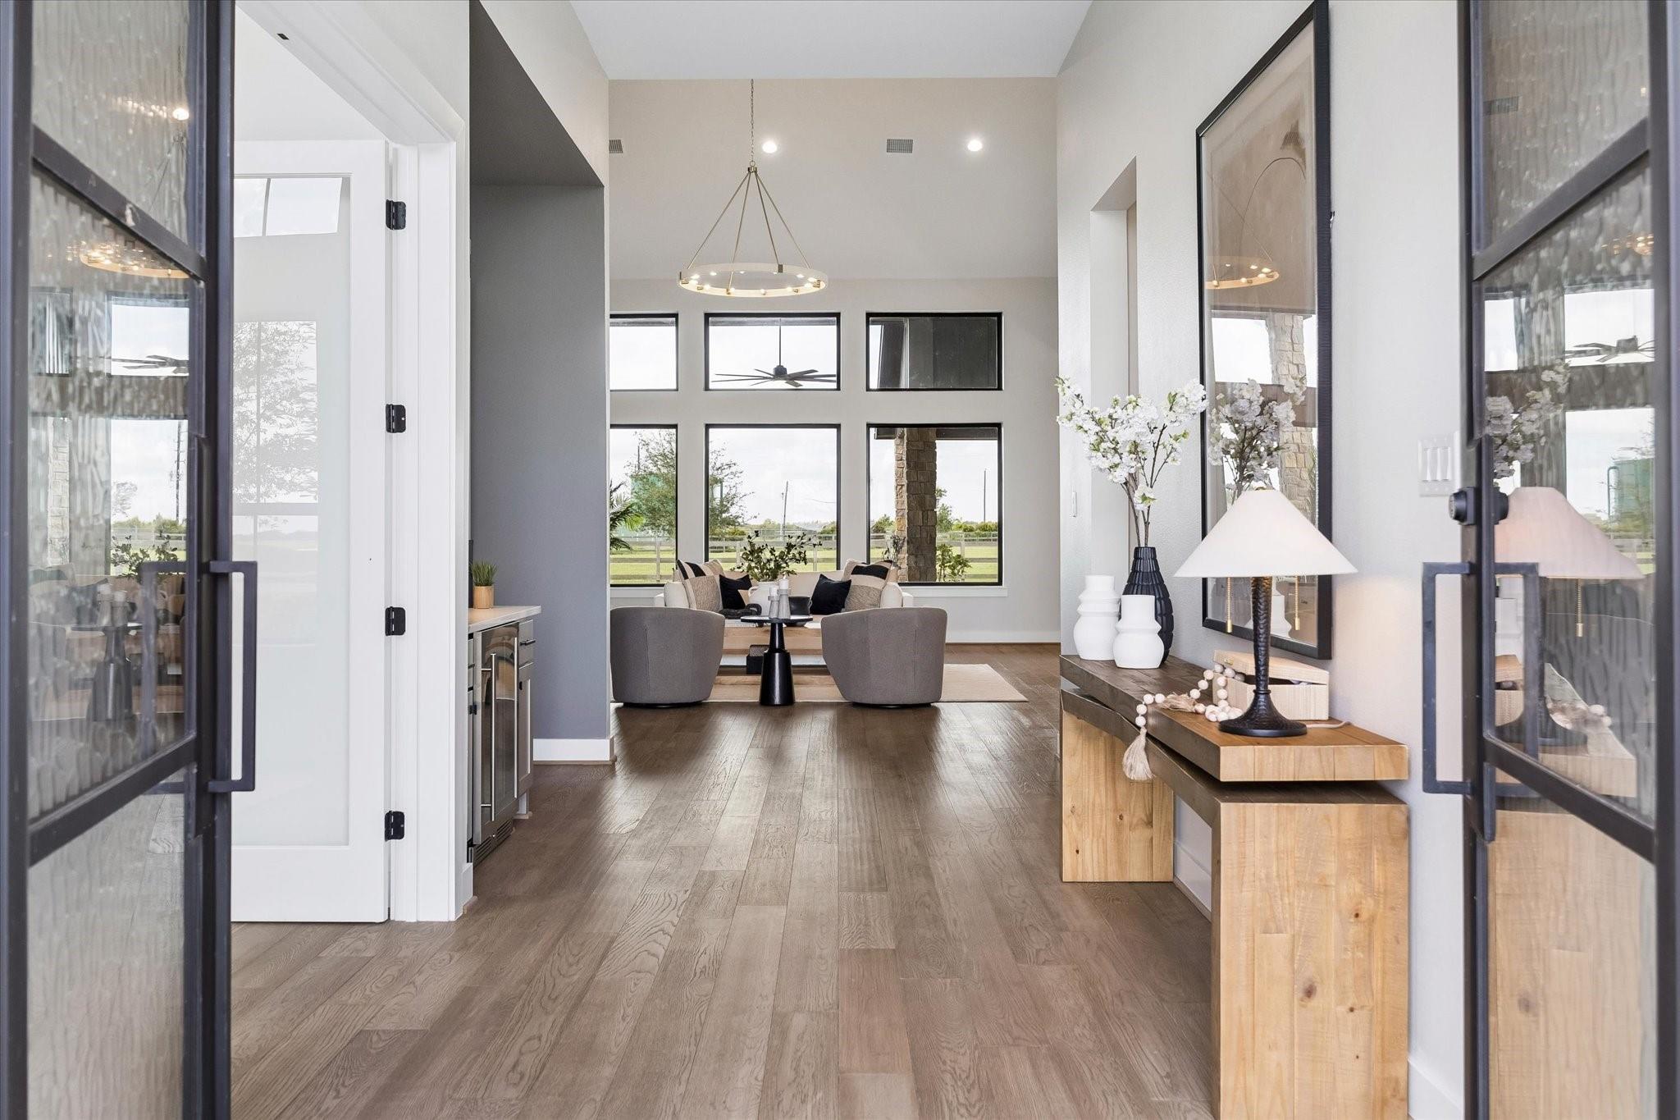
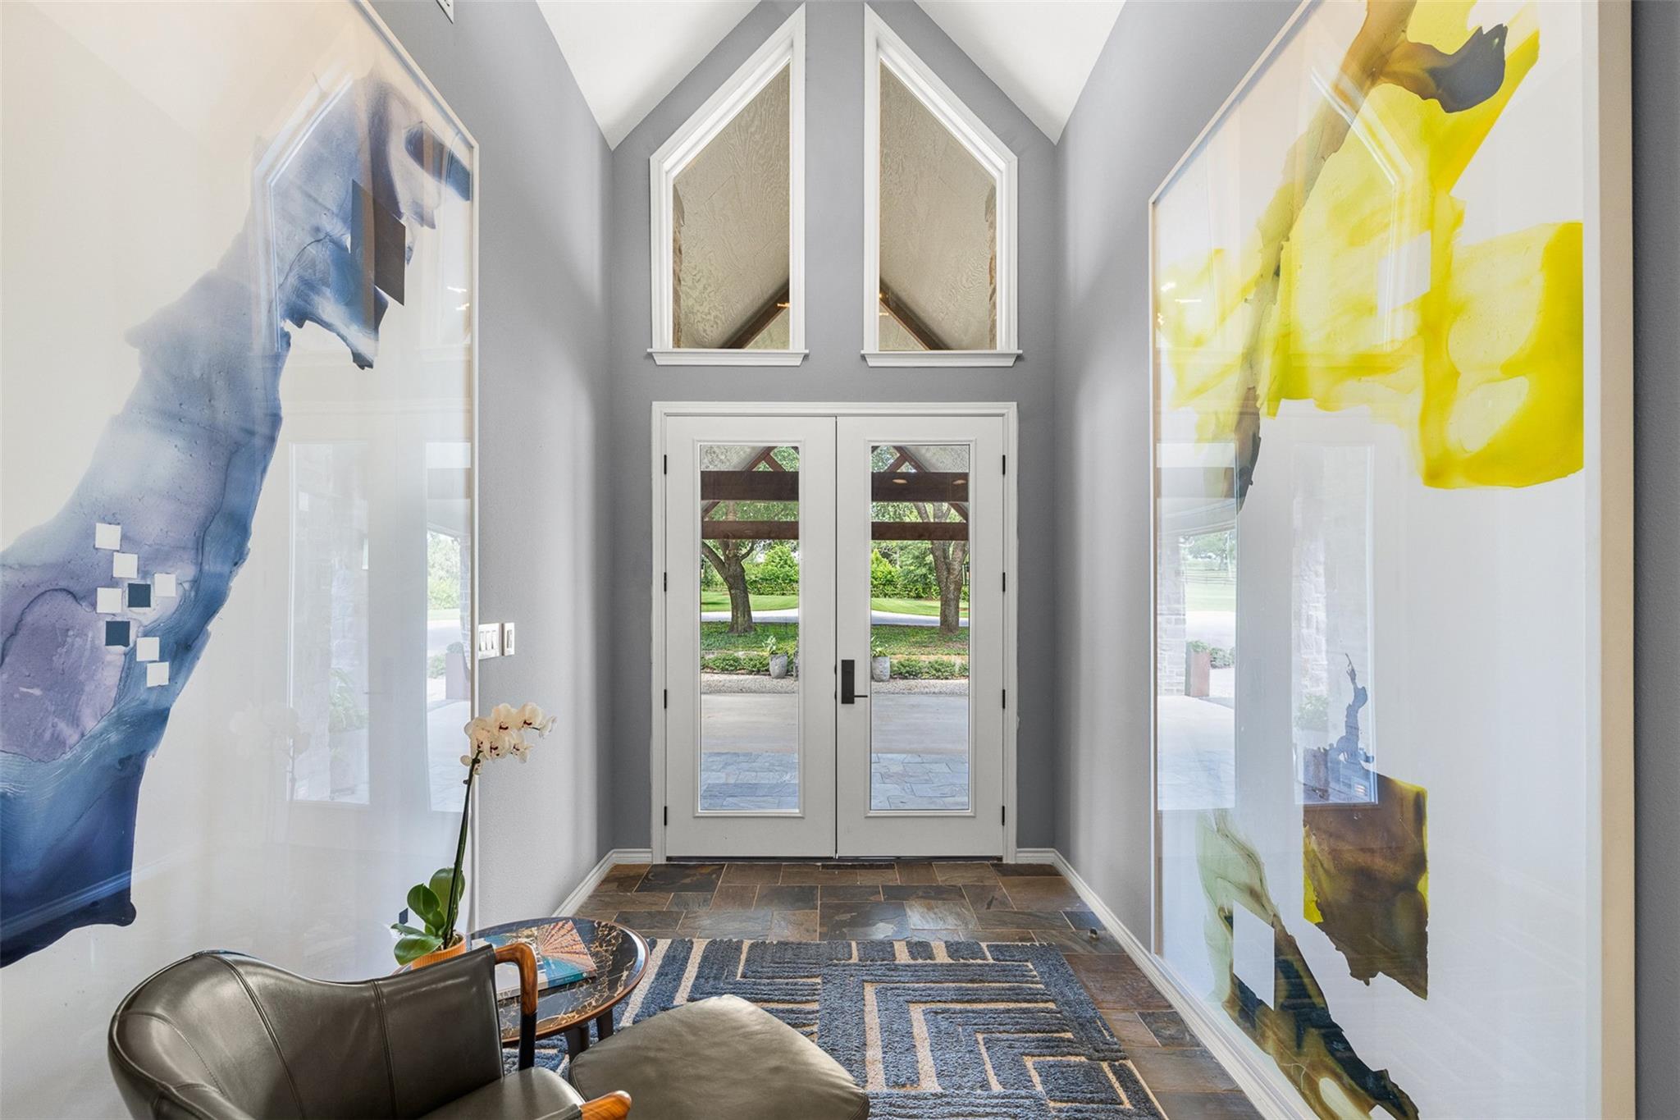
Entry foyer with slate flooring, oversized abstract art, and double glass doors overlooking trees.
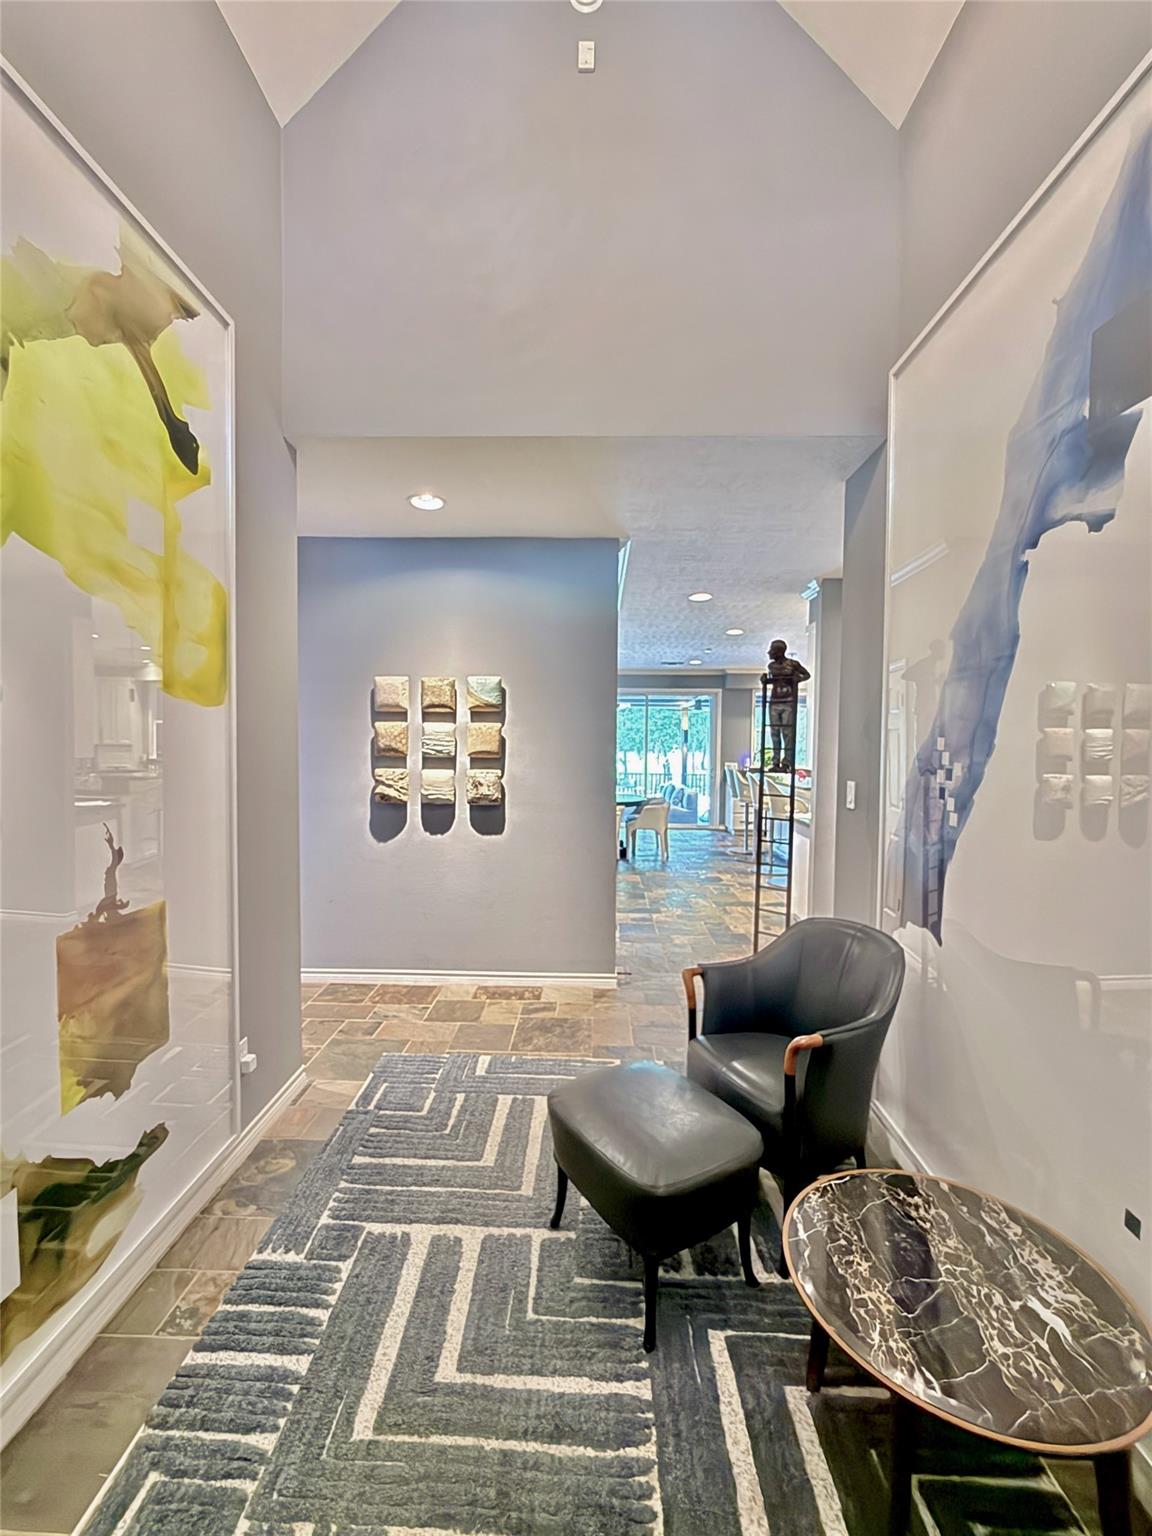
Furnished hallway with abstract art, a black leather chair, marble-top table, and geometric rug.
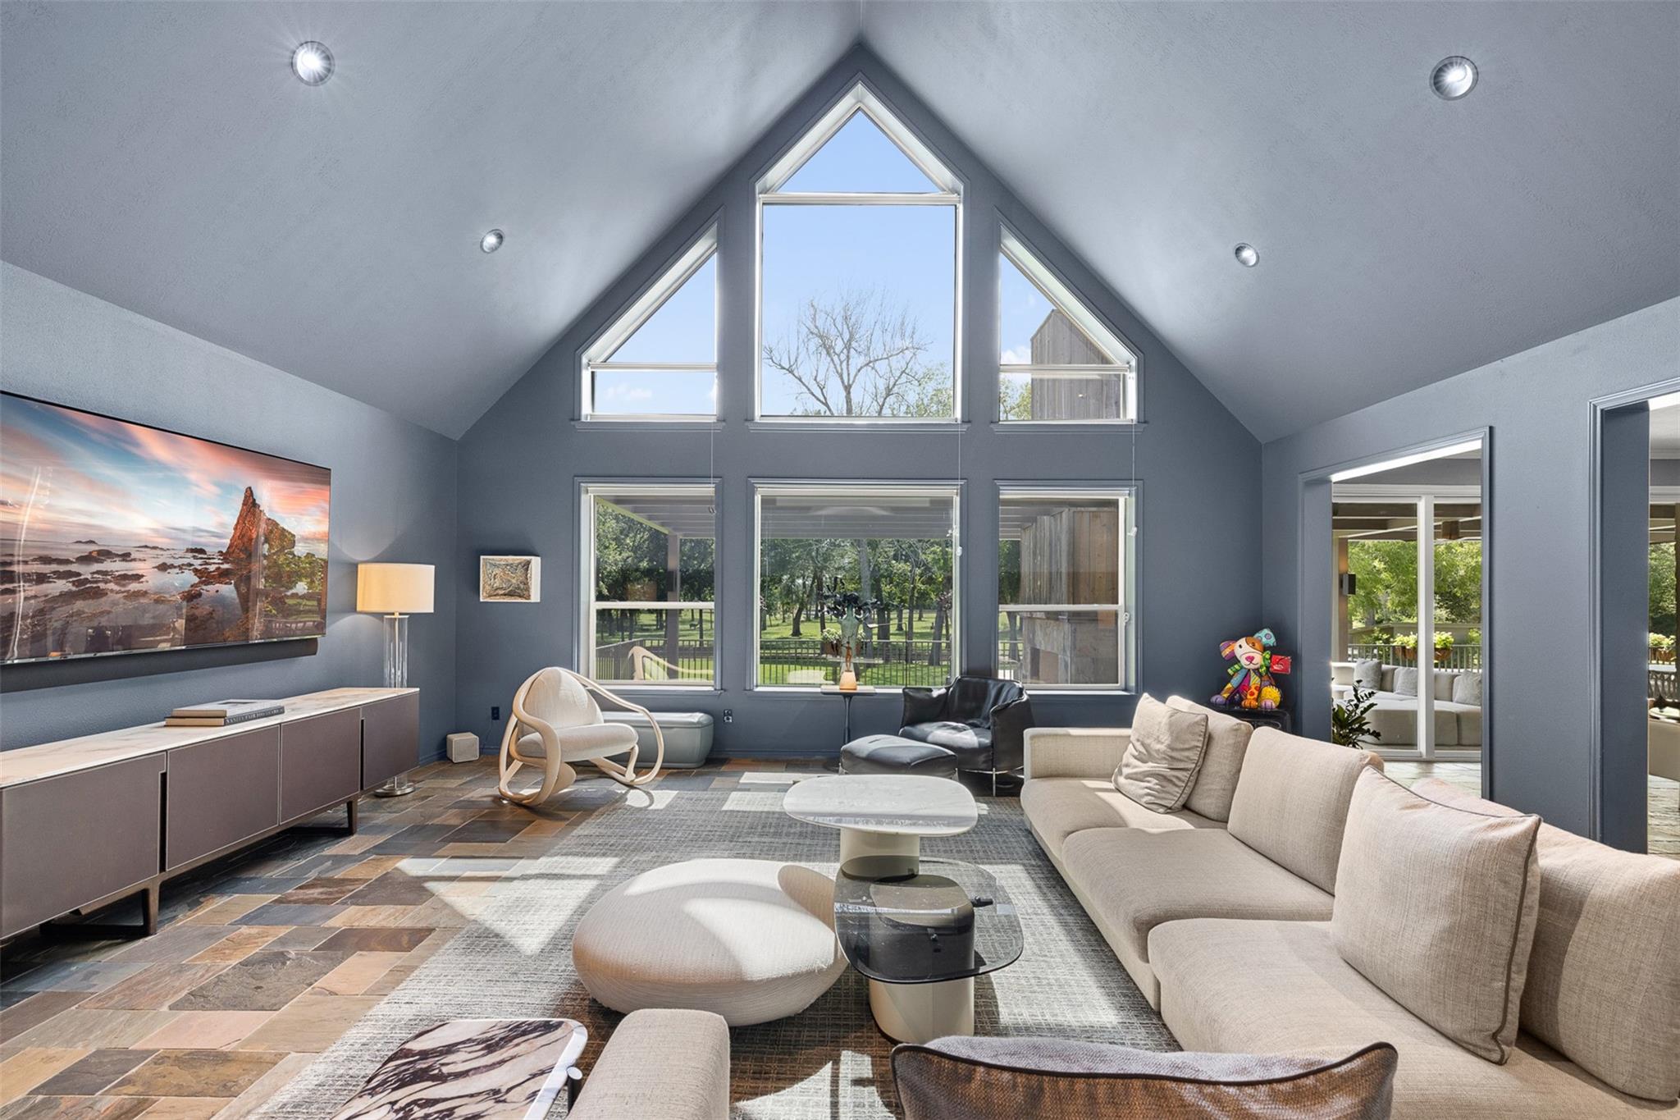
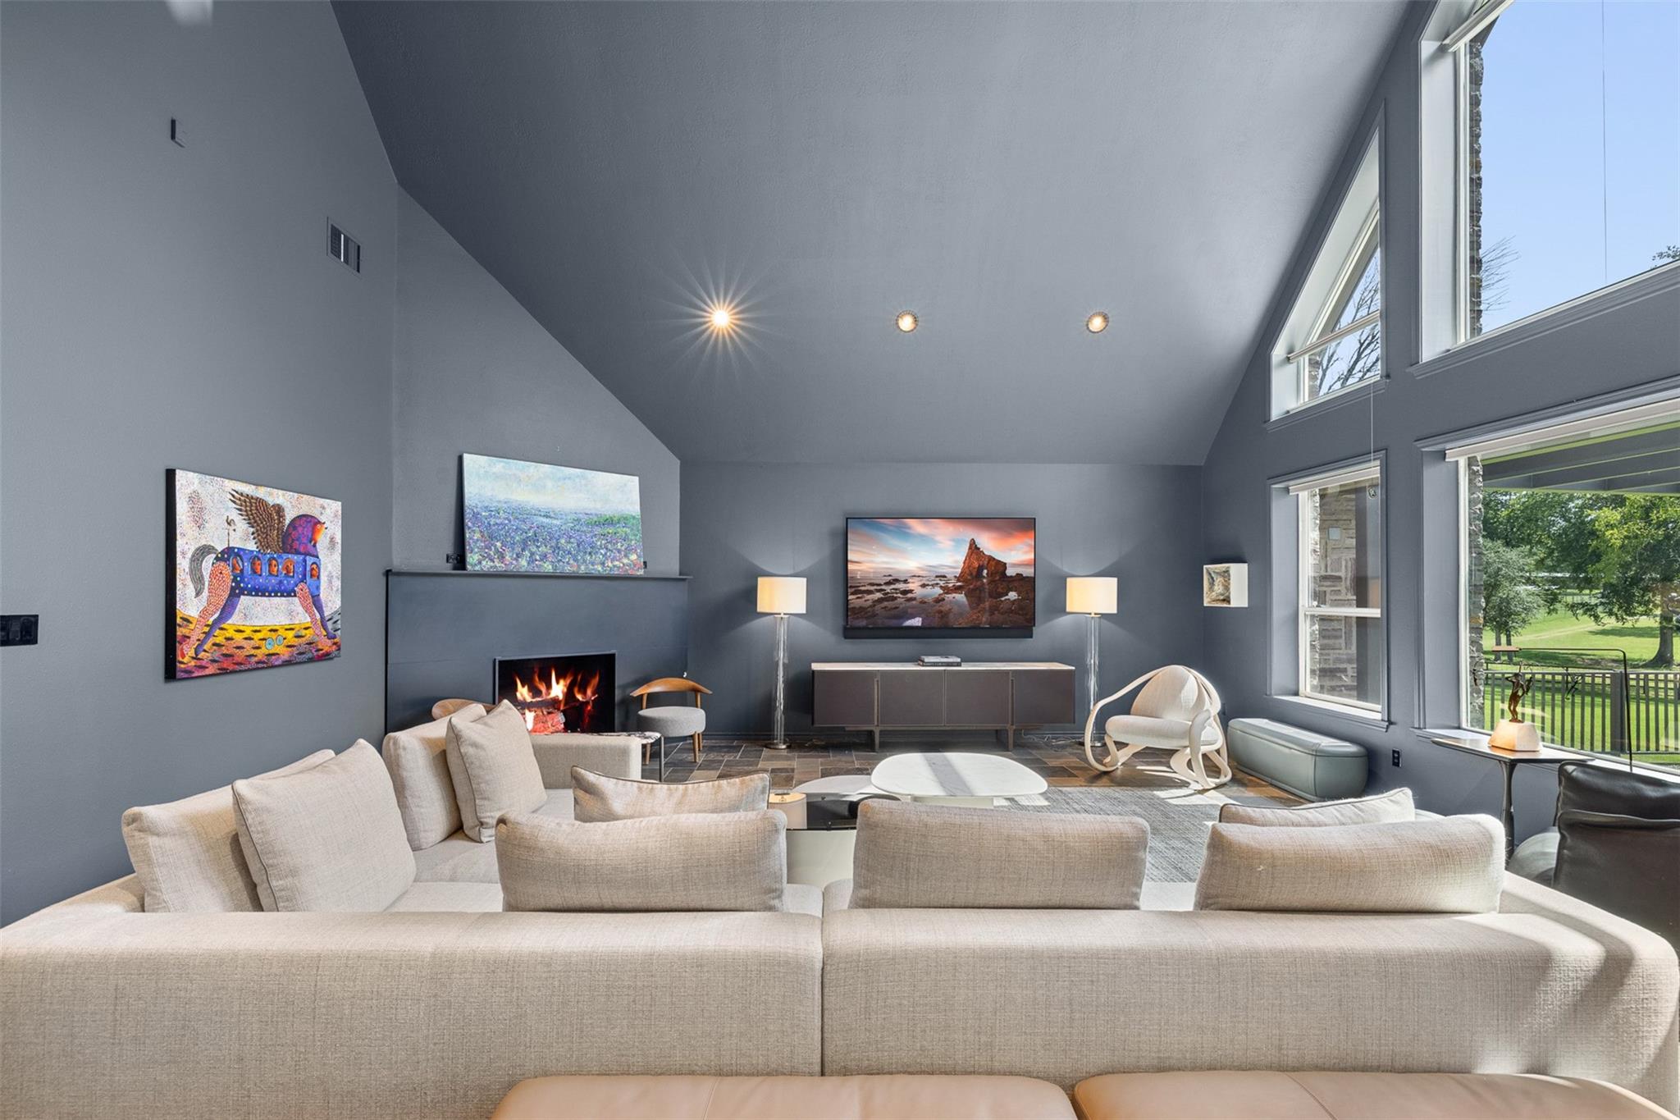
Vaulted living room with clerestory windows, a light sectional, sculptural chairs, and views of a green yard.
Furnished living room with large windows overlooking a green lawn and trees.
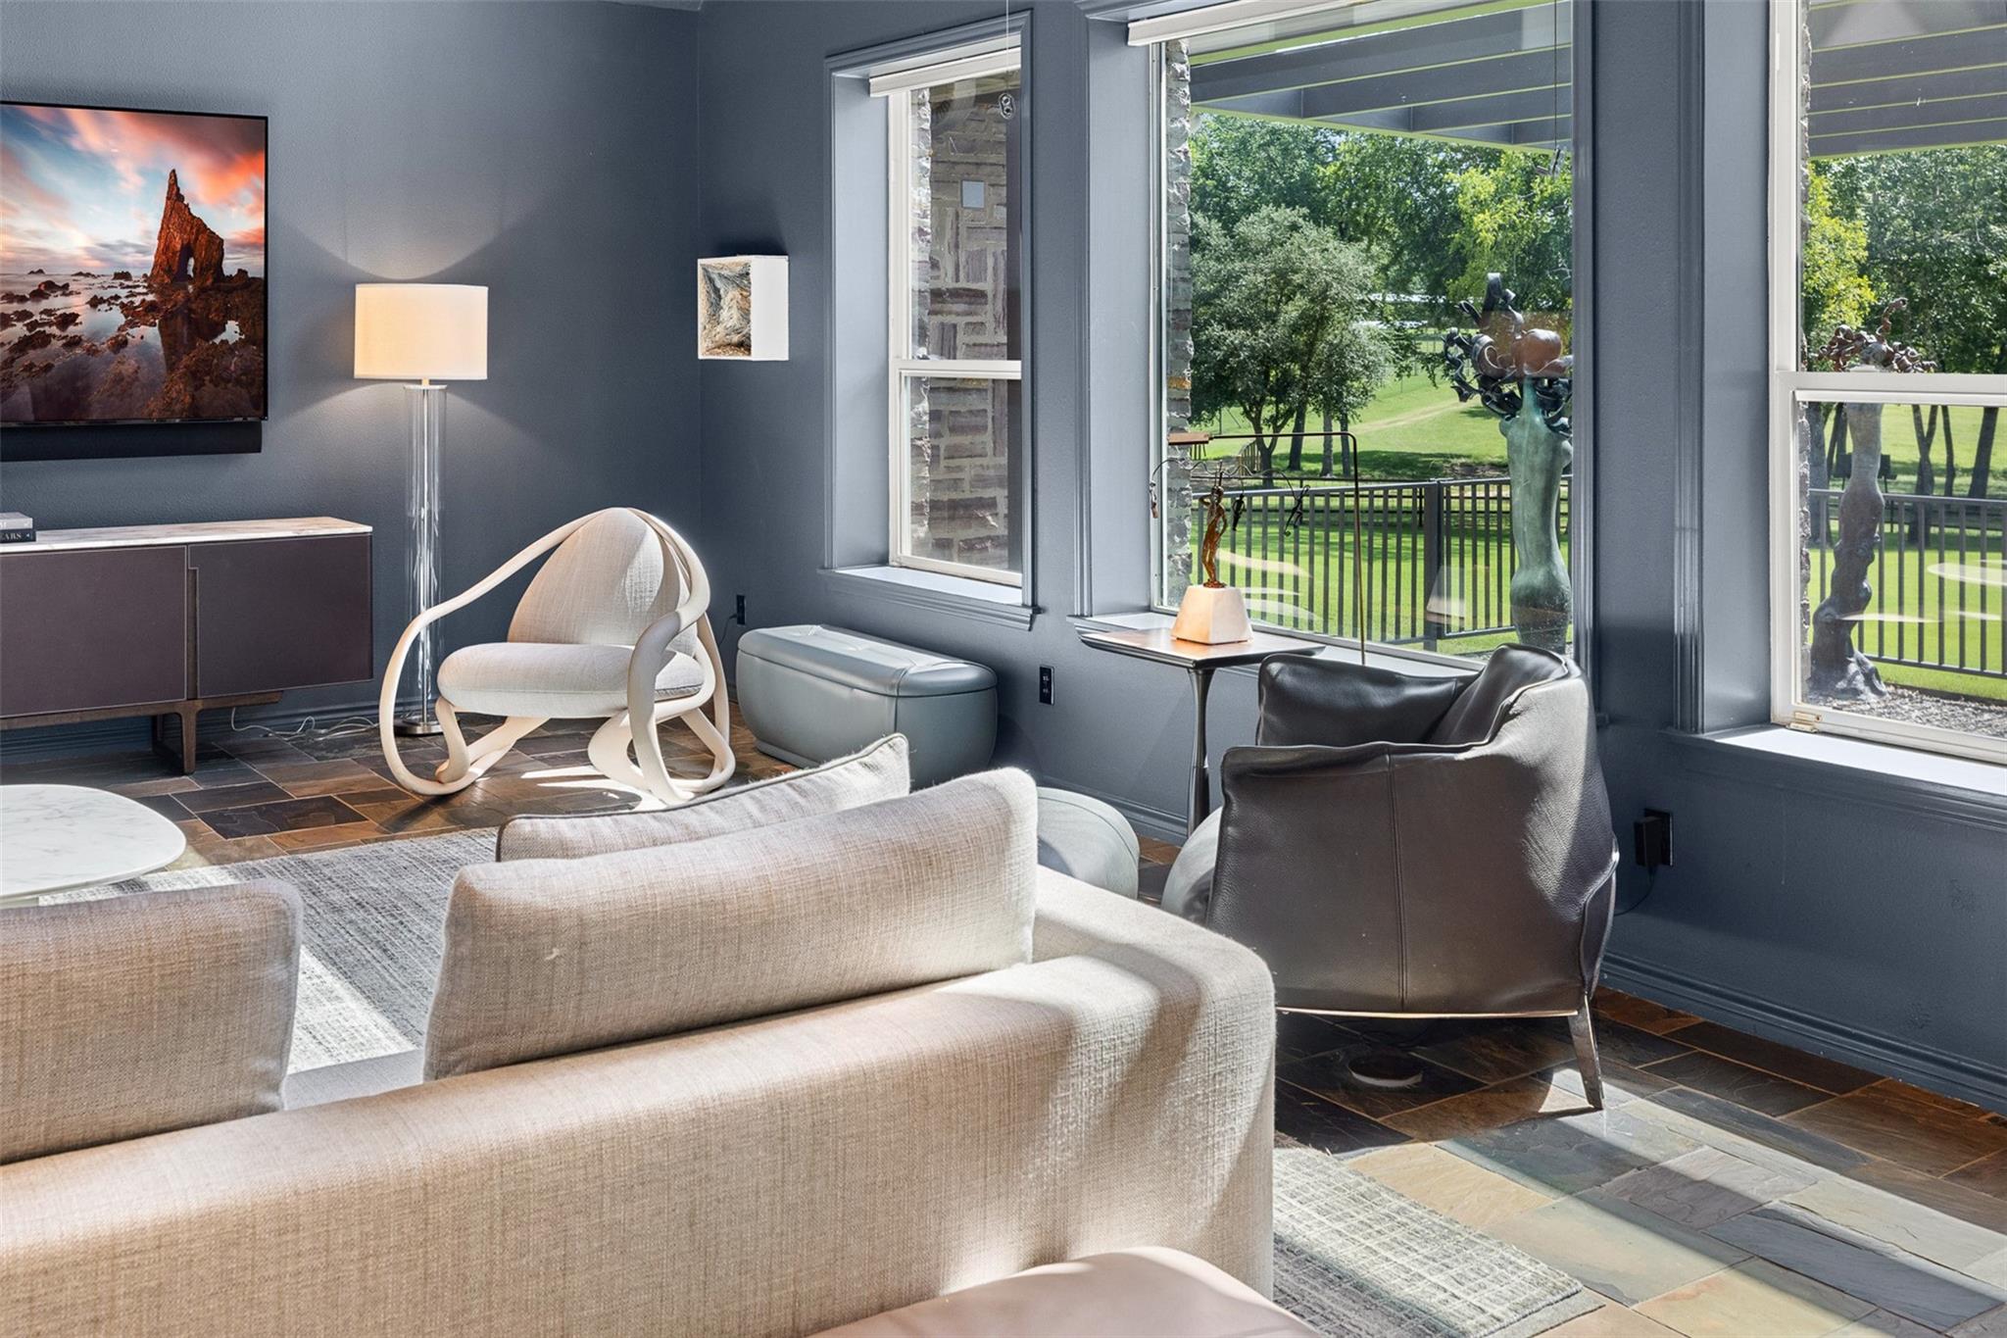
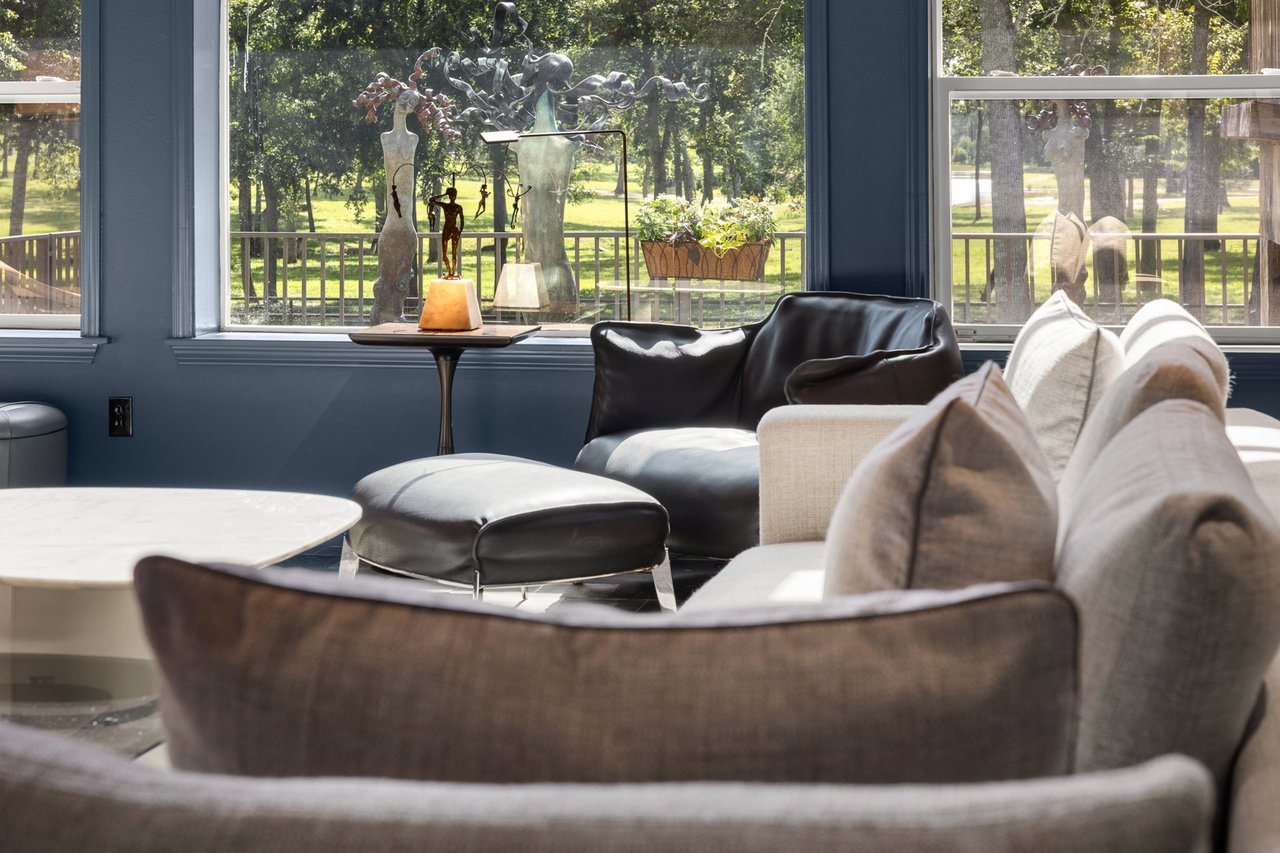
Living room with leather seating and large windows overlooking a tree-filled yard.
Living room with a vaulted ceiling, fireplace, pale sectional sofa, and tall windows overlooking a green lawn.
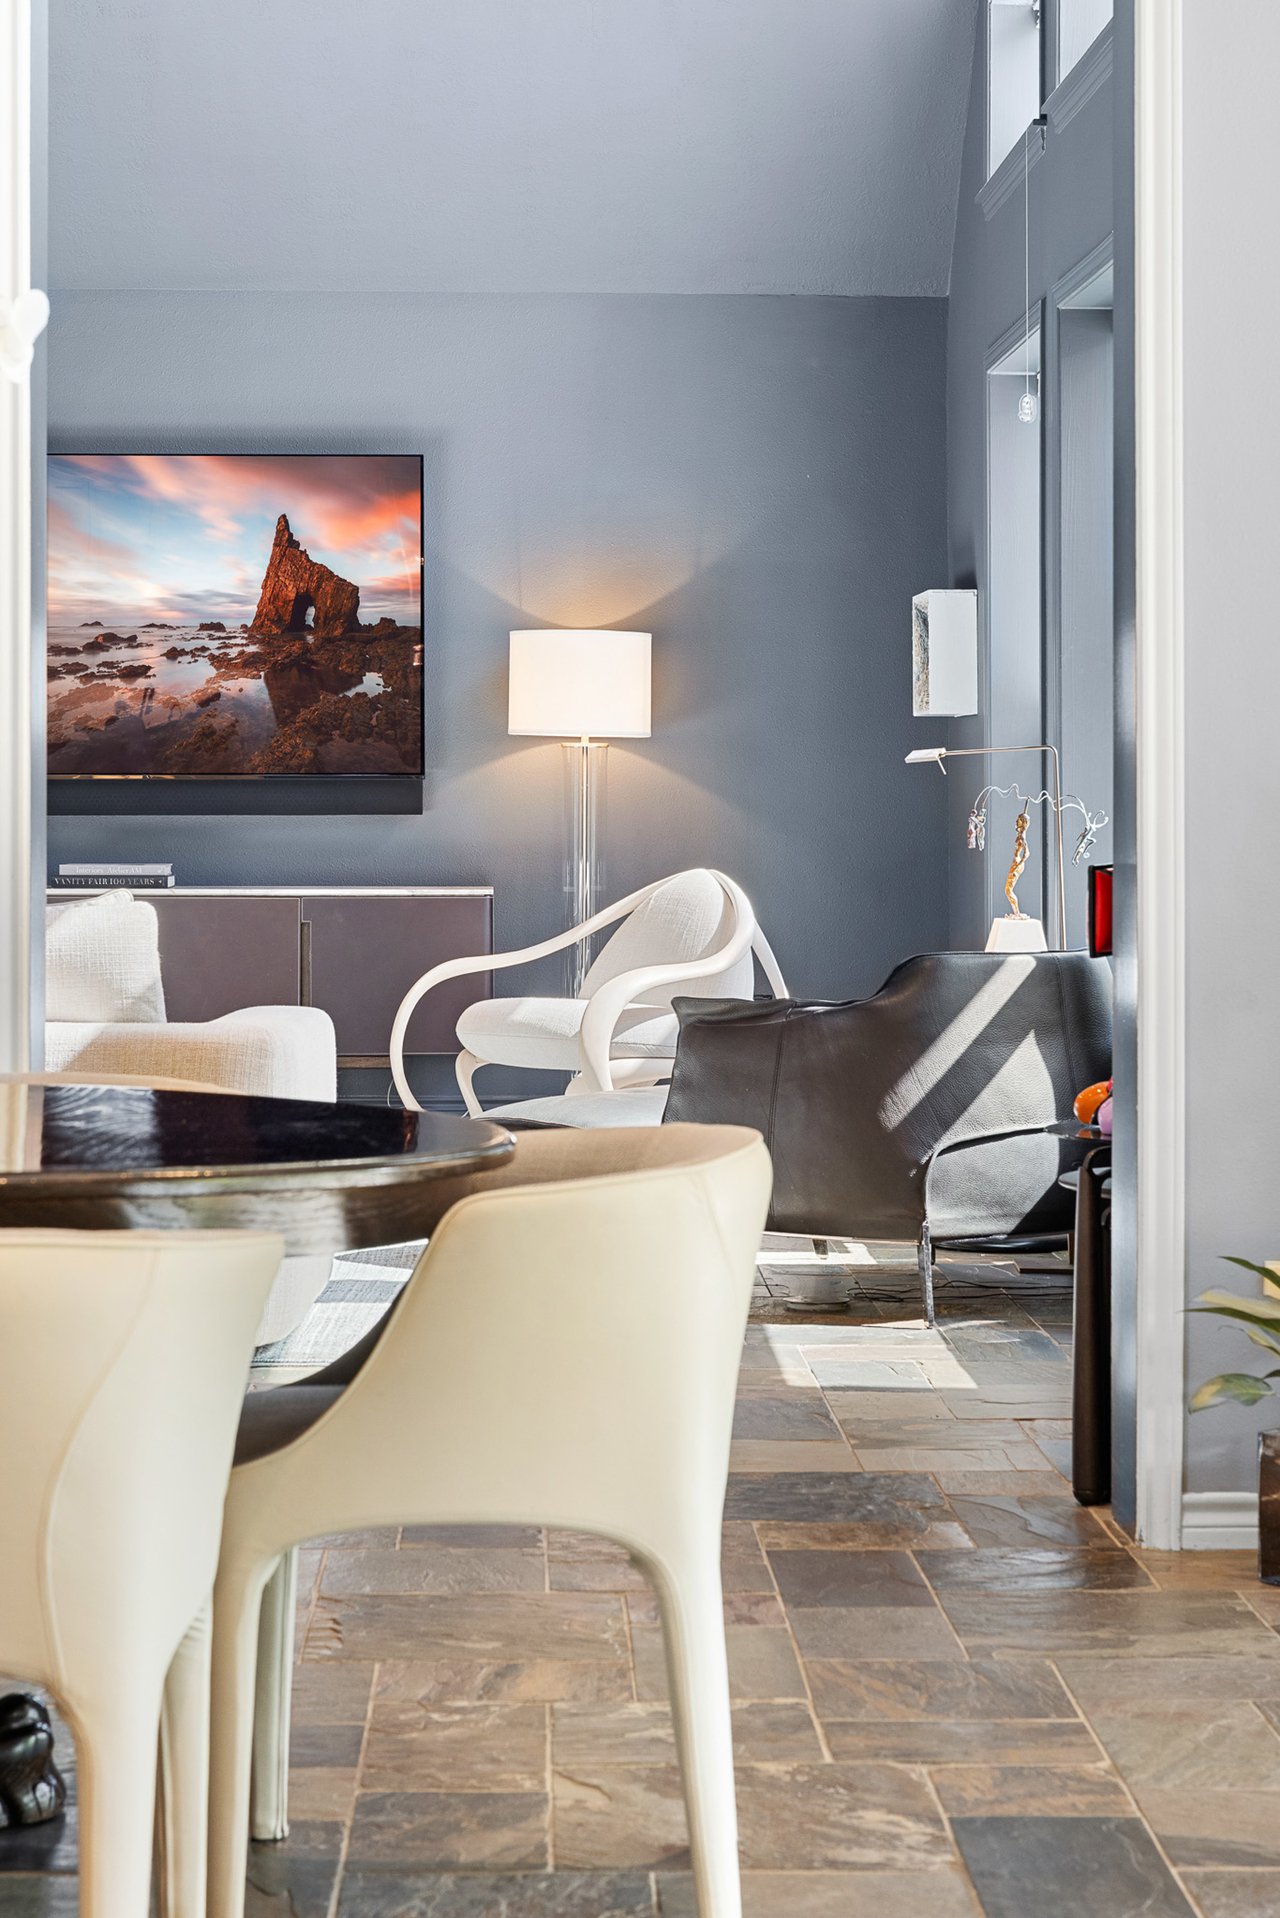
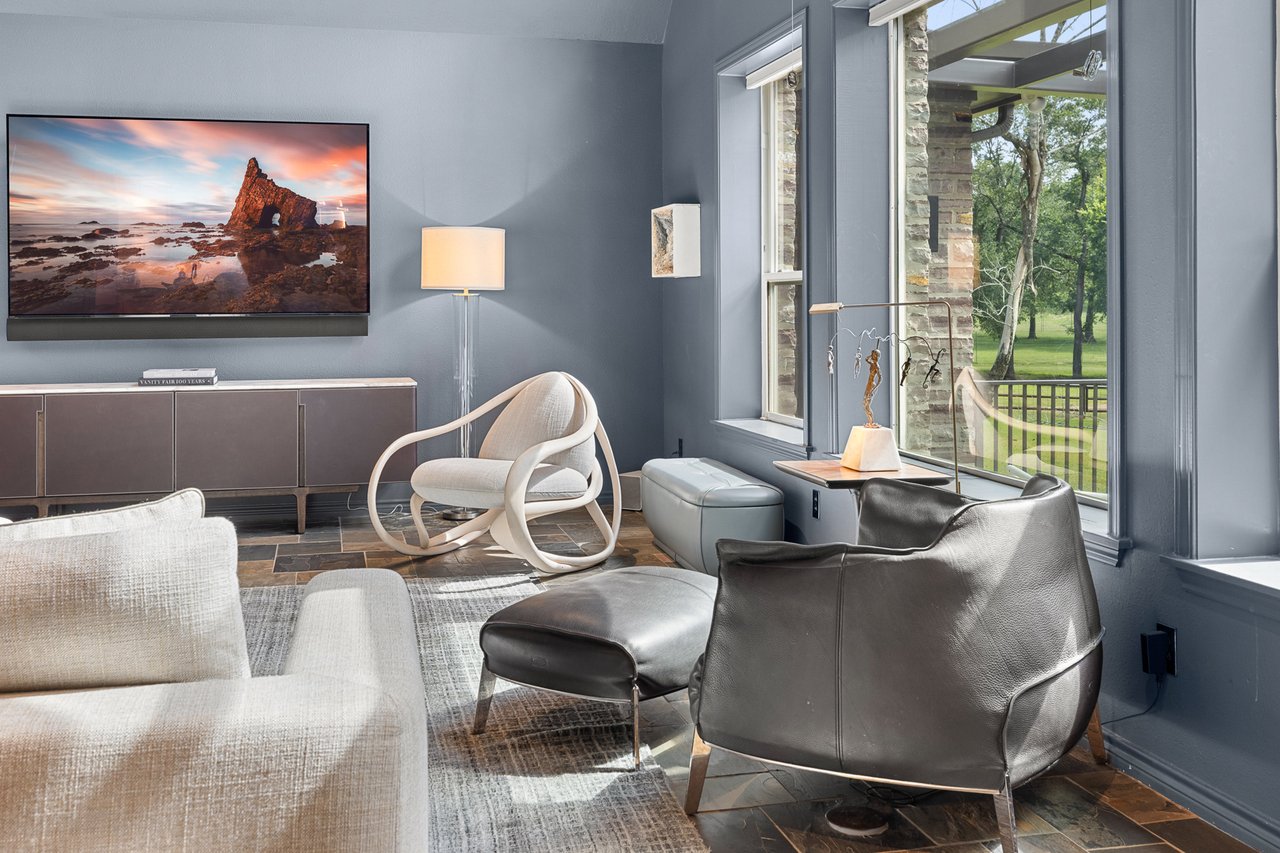
Living room with modern white and black seating, a wall-mounted television, and slate tile flooring.
Furnished living room with tall windows overlooking a porch and tree-lined lawn.
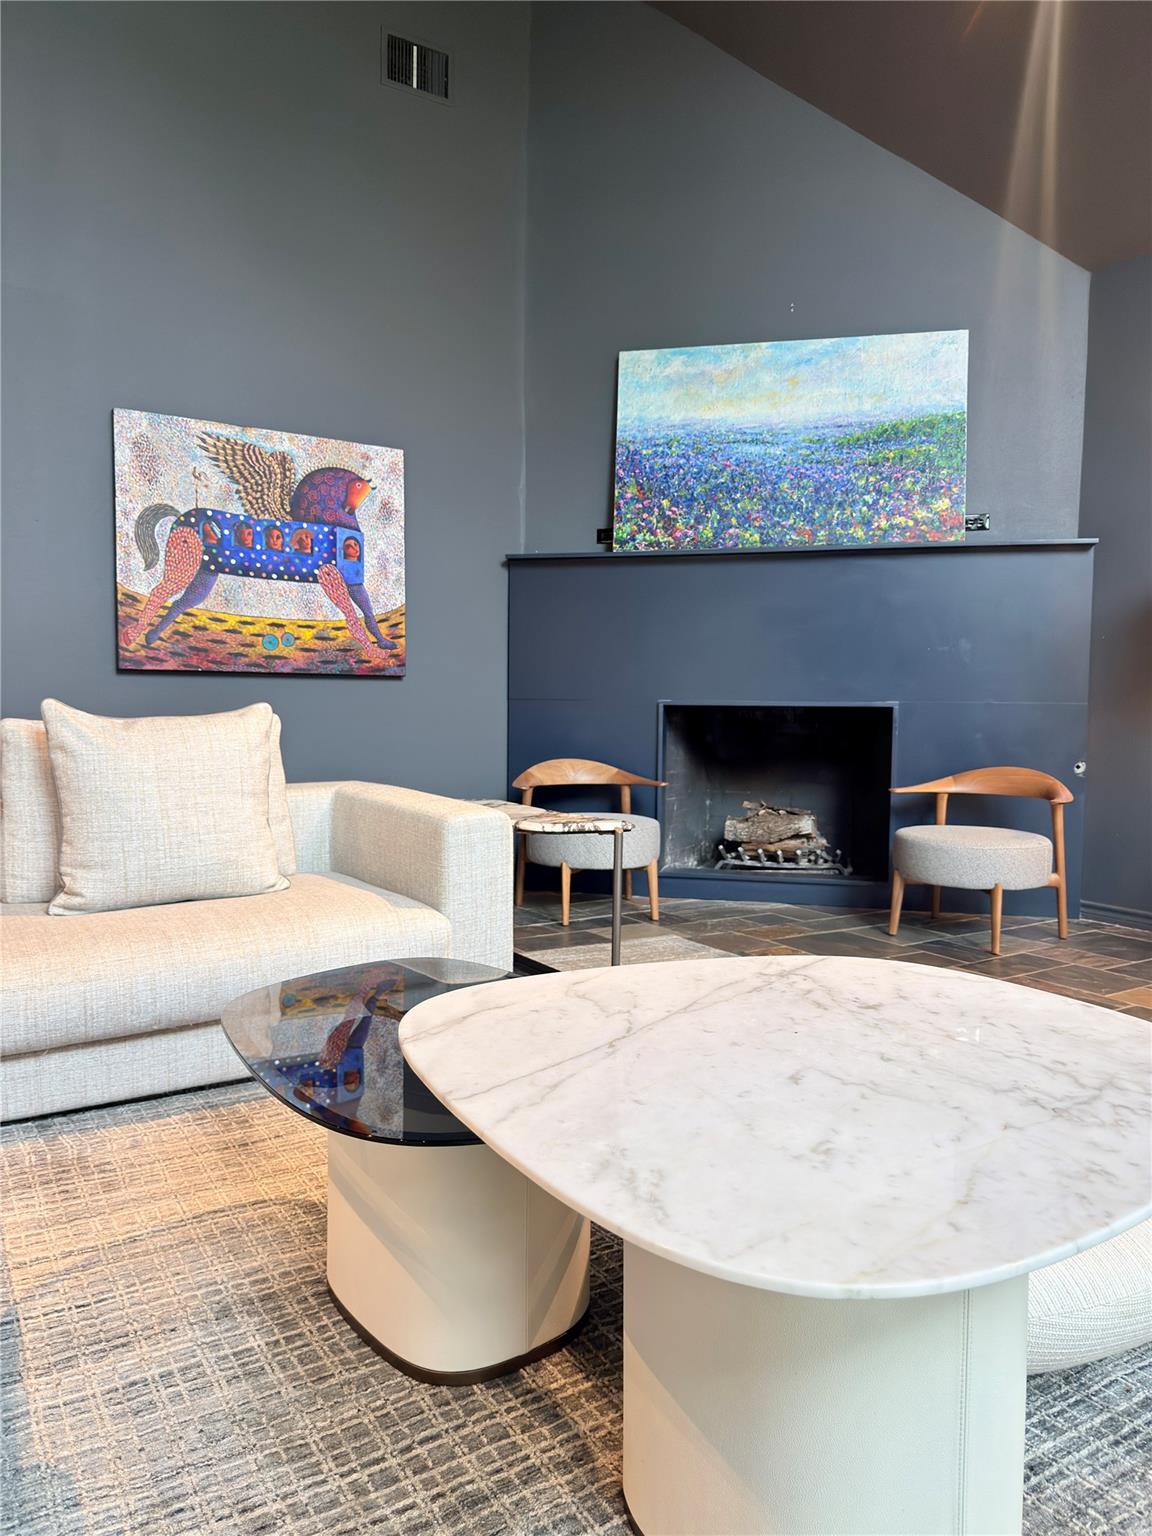
Living room with a dark fireplace wall, light seating, modern coffee tables, and colorful artwork.
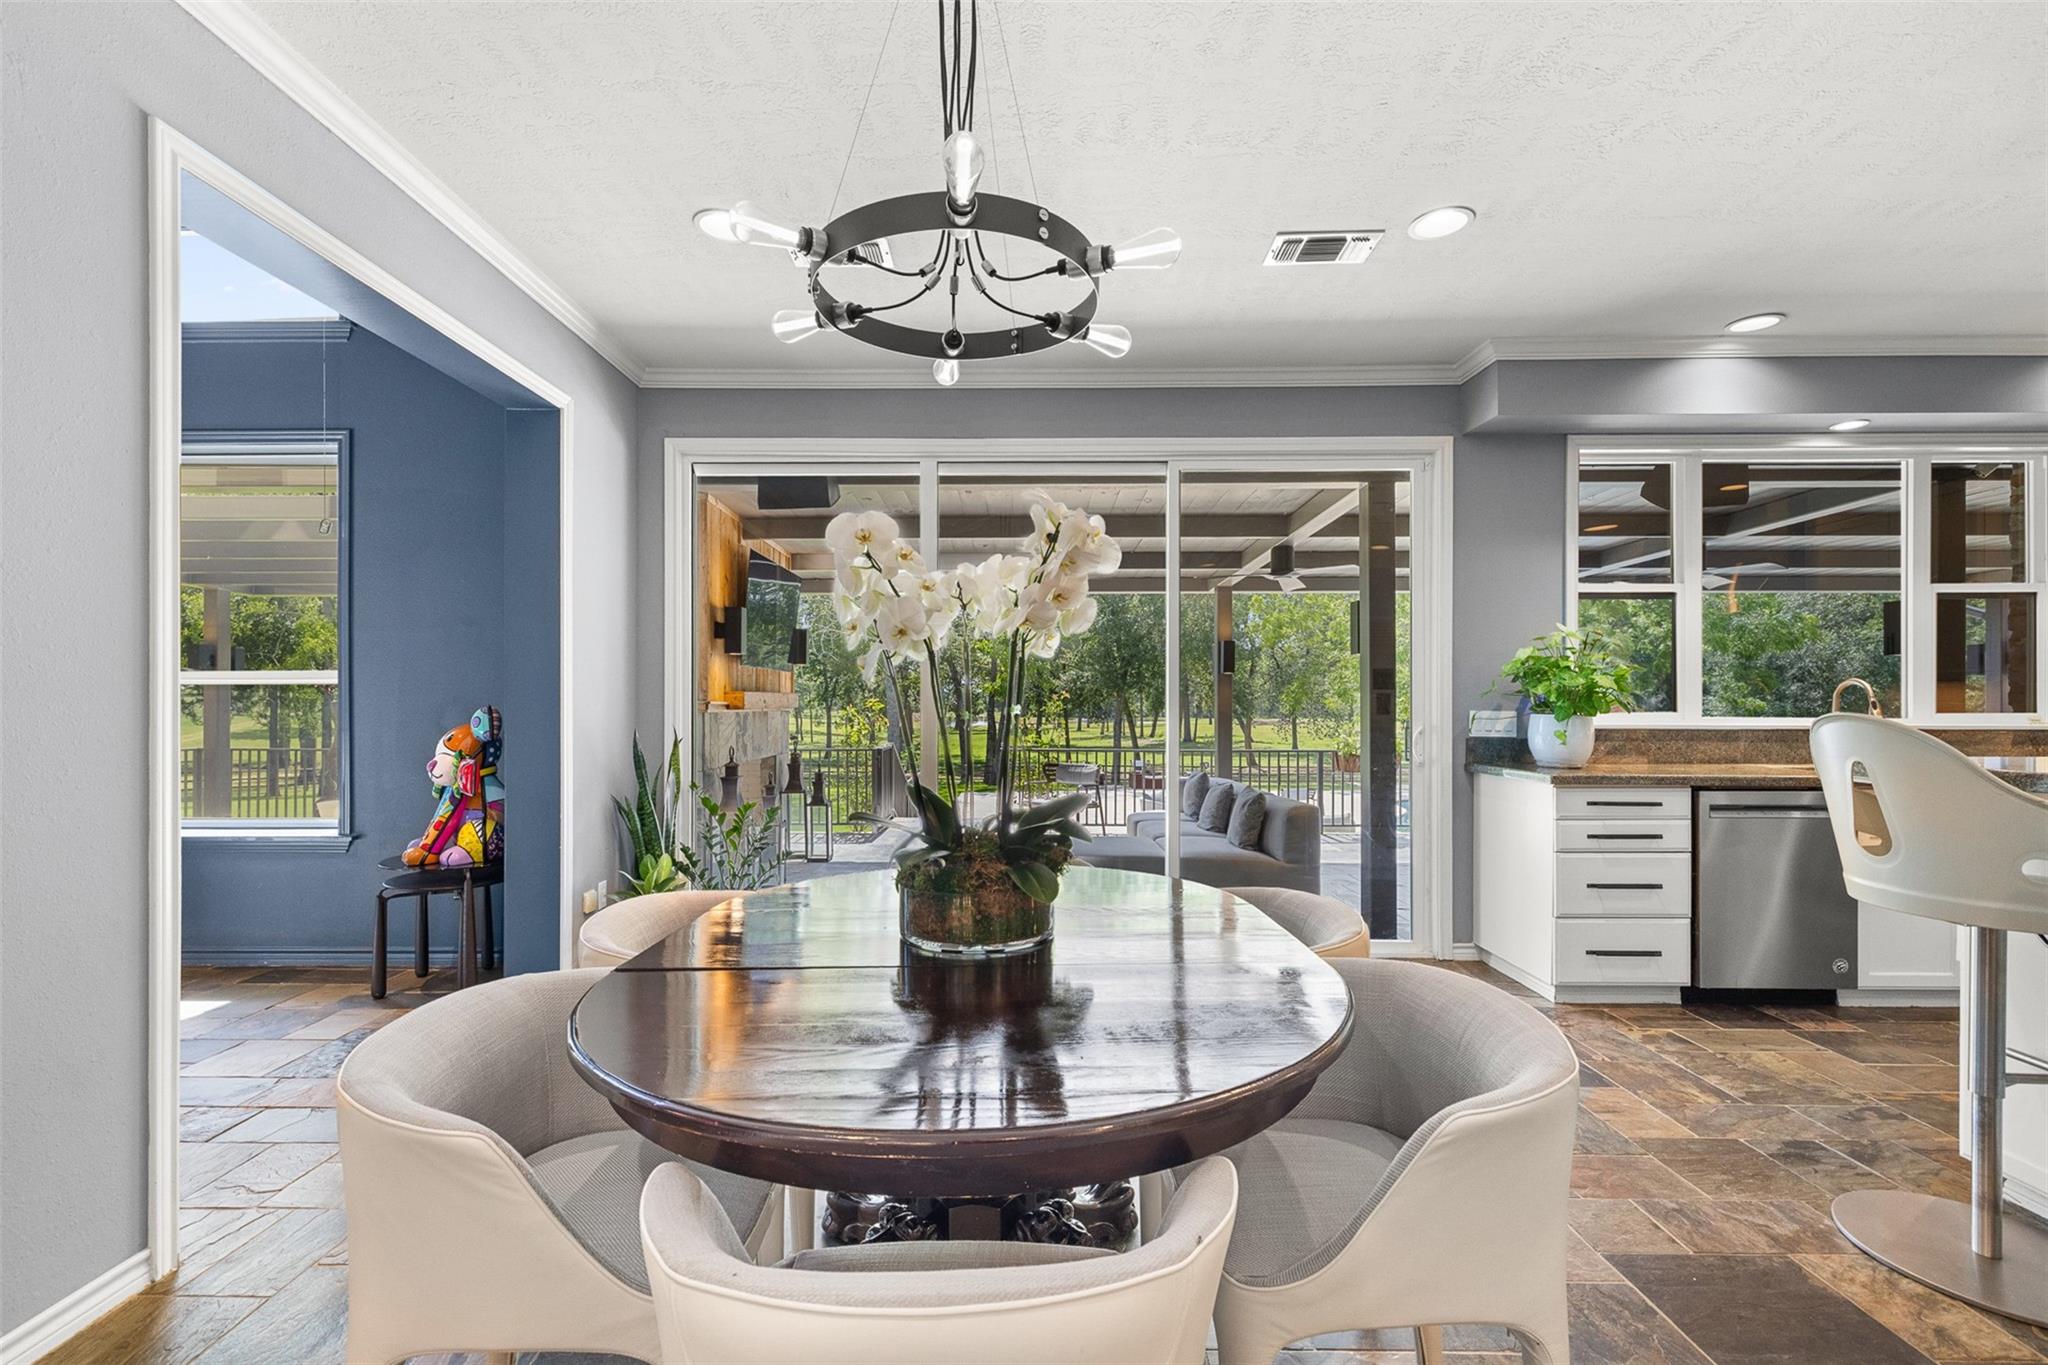
Dining room with an oval table, white orchid centerpiece, and glass doors opening to a covered patio.
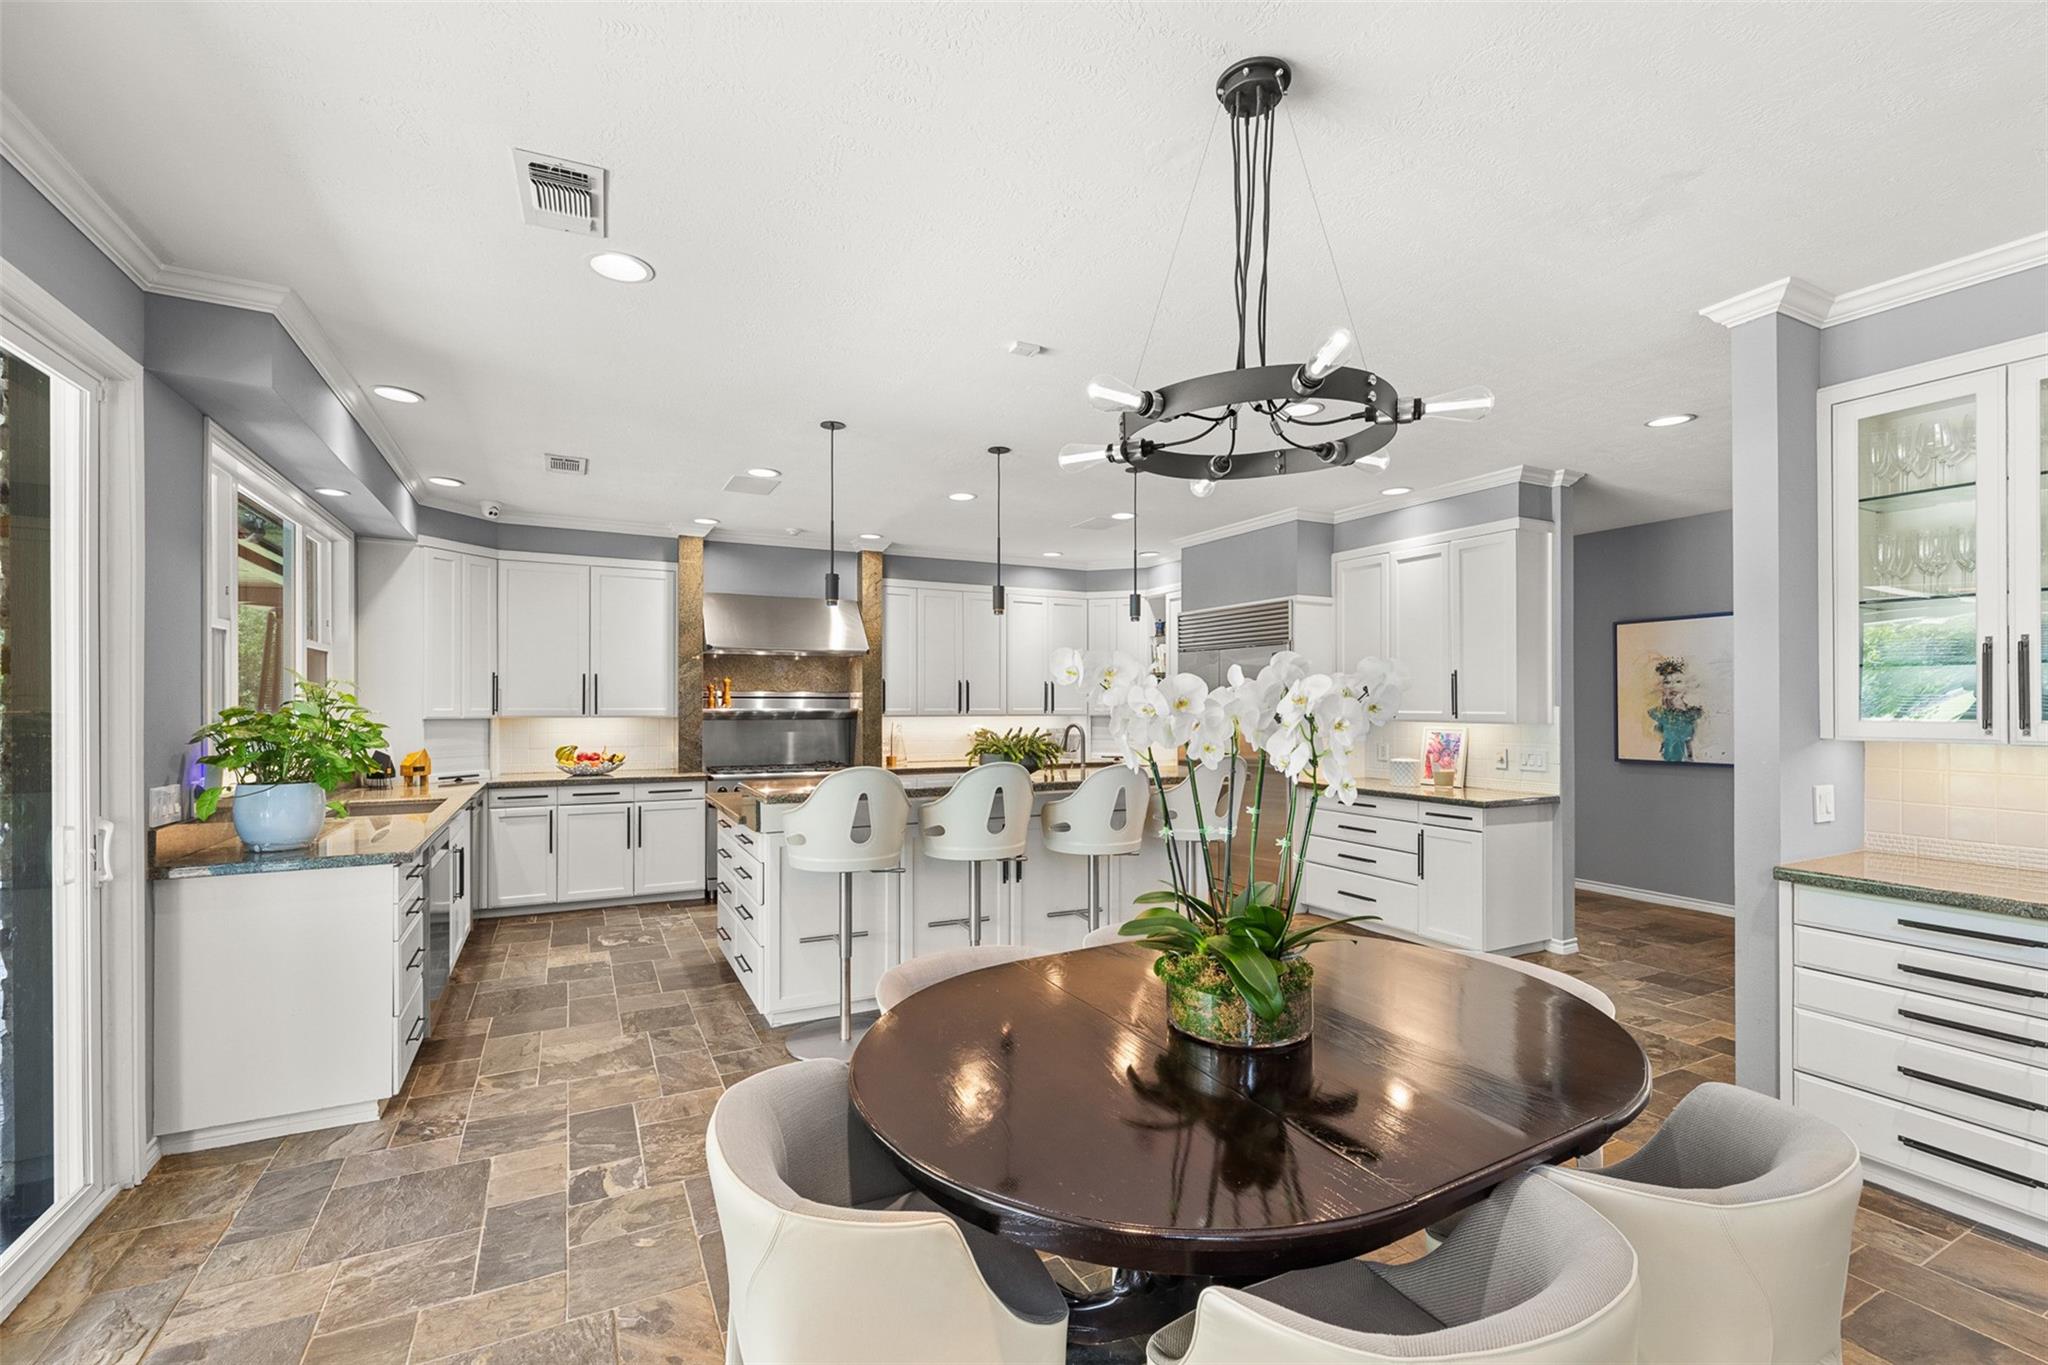
Bright kitchen with white cabinetry, island seating, and a round dining table topped with an orchid.
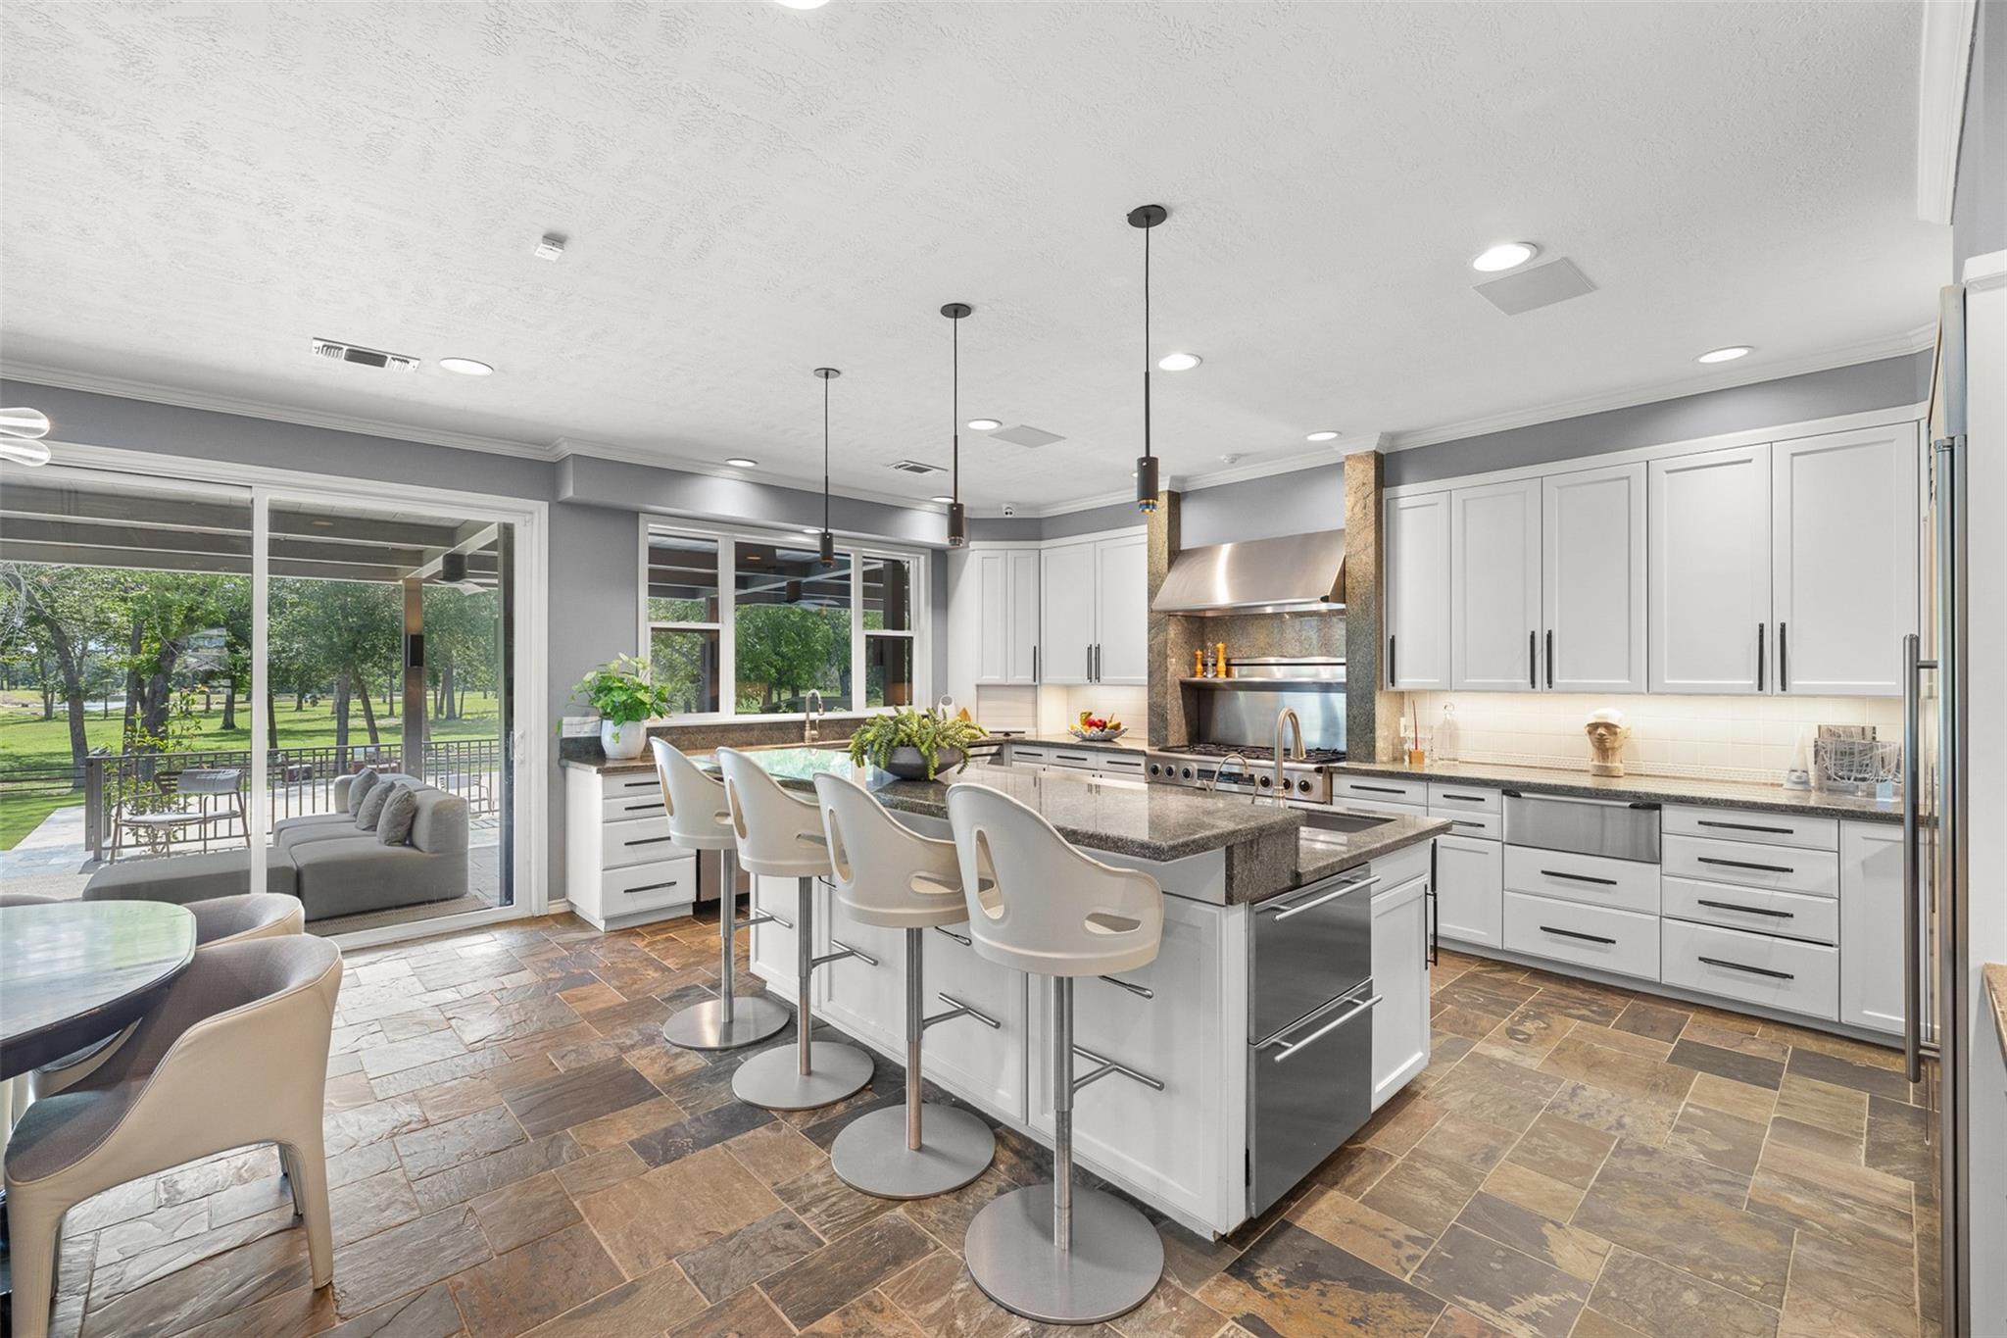
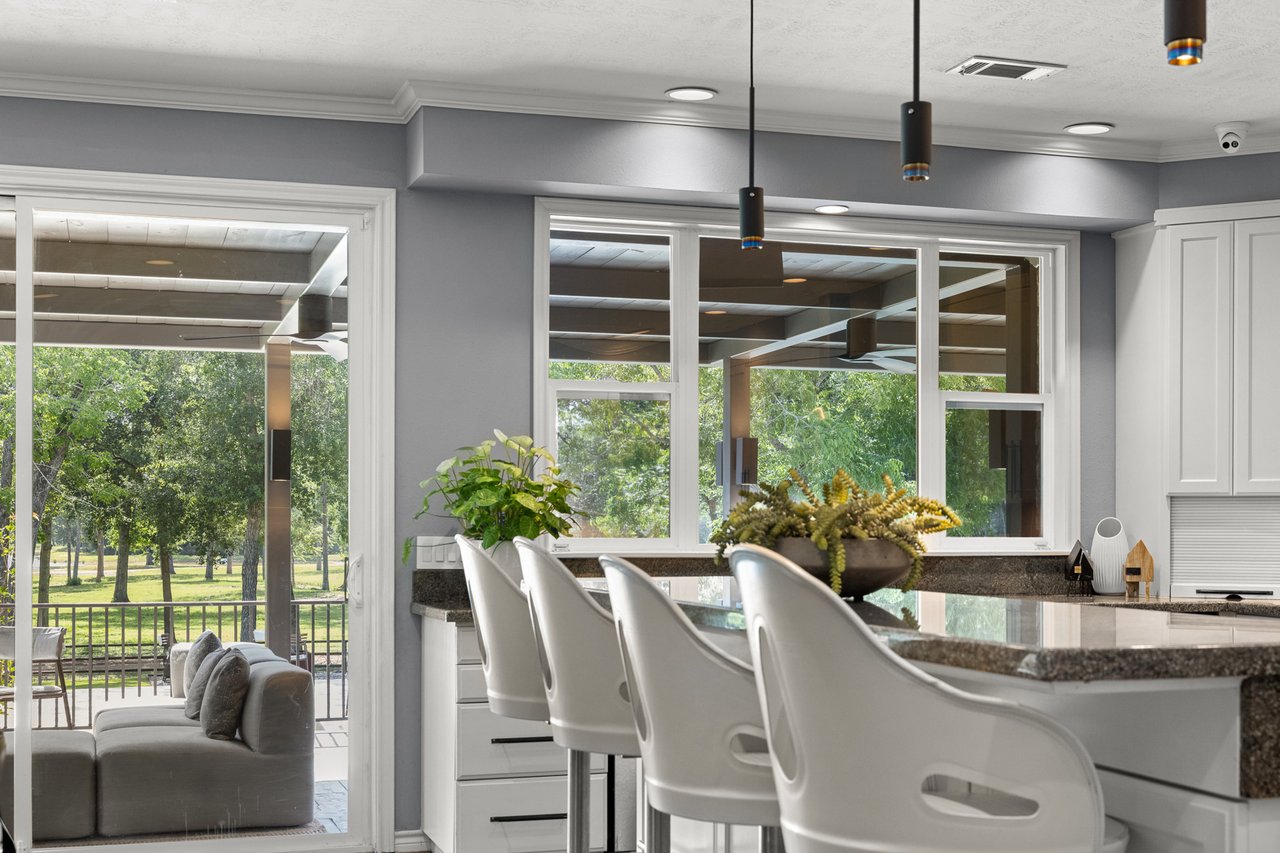
Kitchen with a large granite island, four bar stools, white cabinets, and windows overlooking a leafy yard.
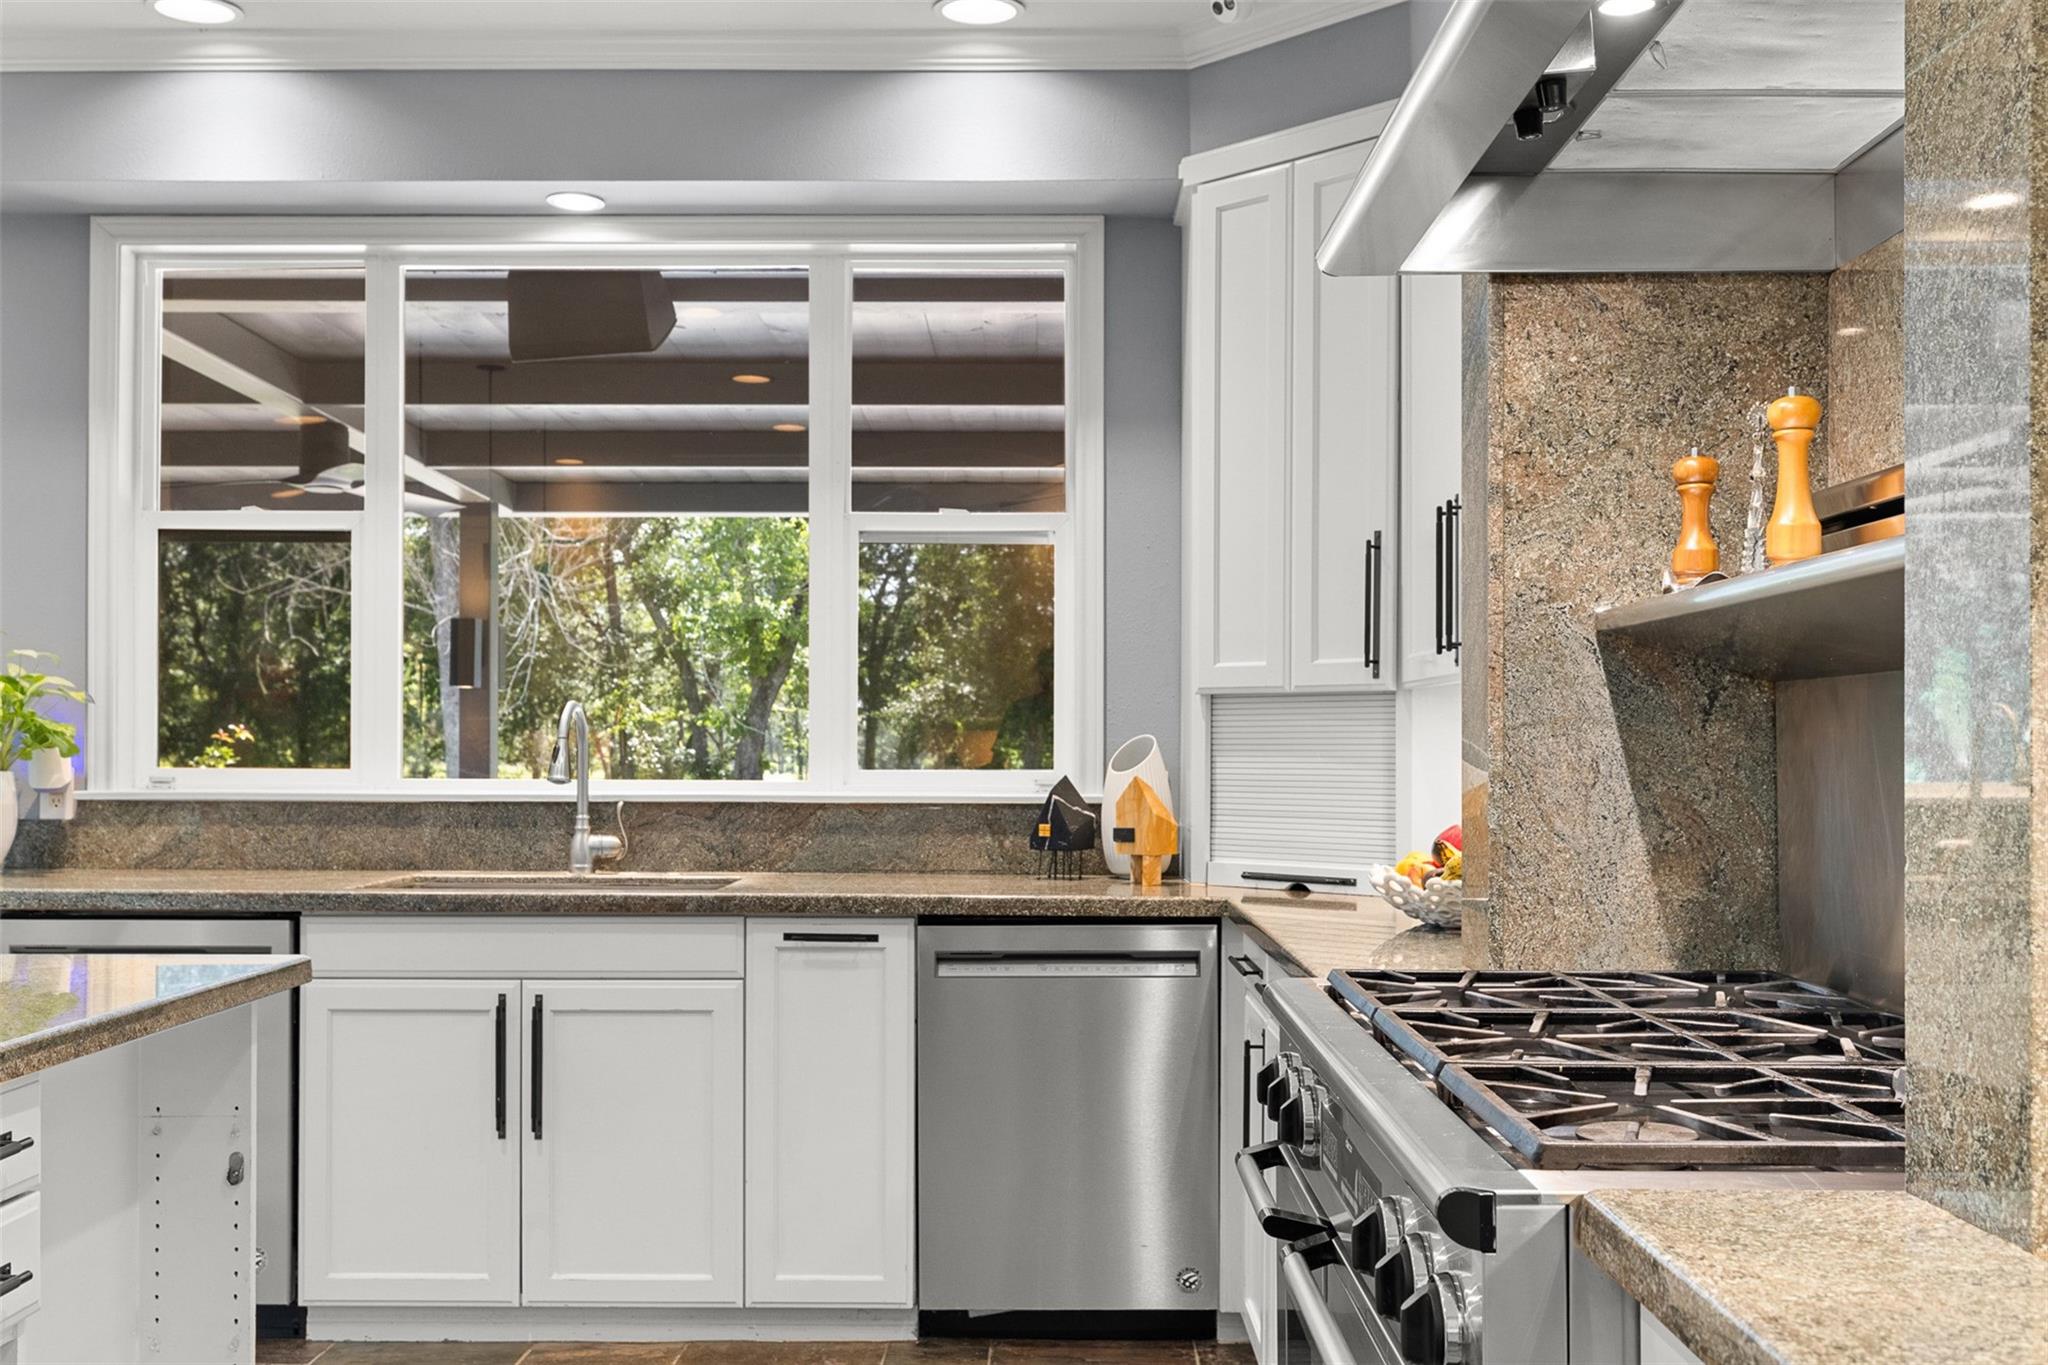
Kitchen with white cabinets, granite counters, a stainless-steel range, and a wide window overlooking trees.
Kitchen island with white bar stools and large windows overlooking a leafy yard.
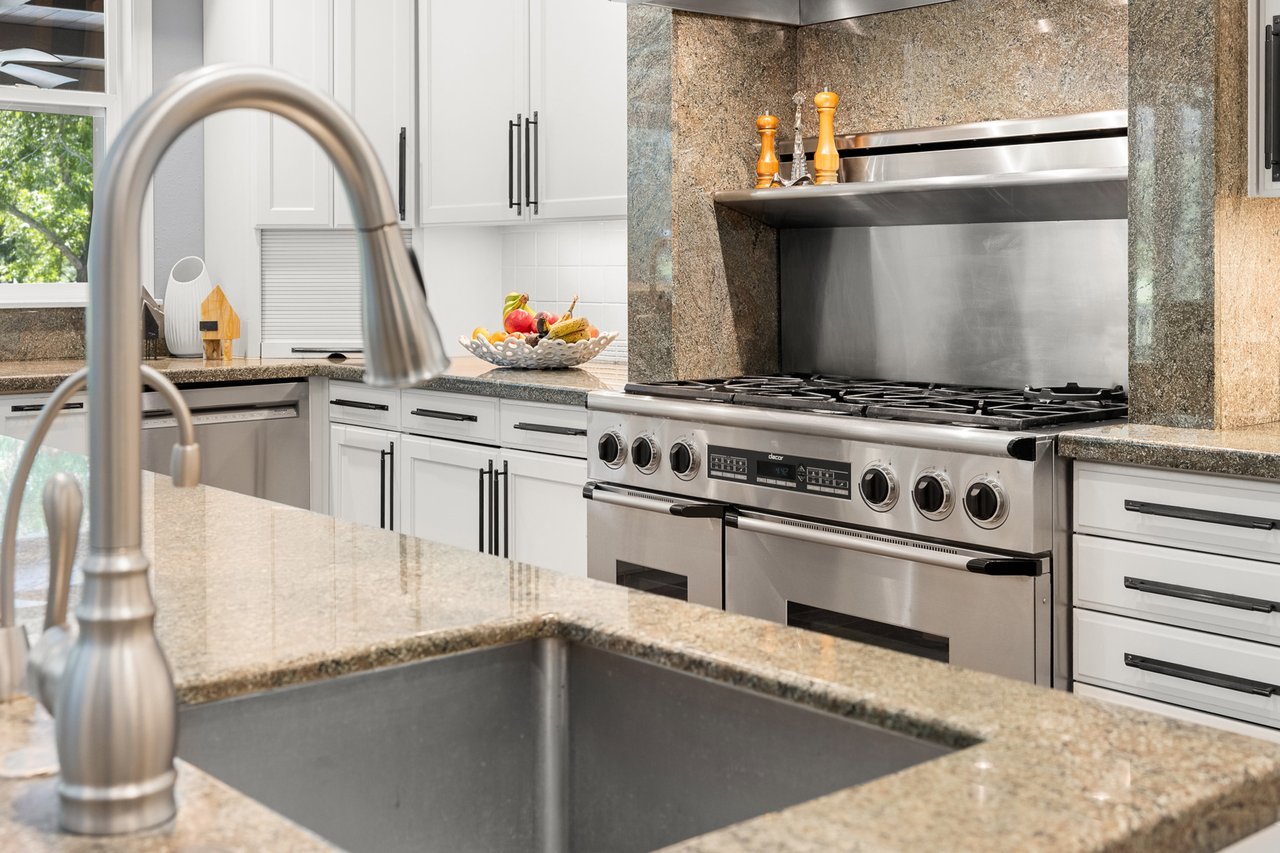
Kitchen with a large stainless-steel range, granite counters, and a deep sink with a tall faucet.
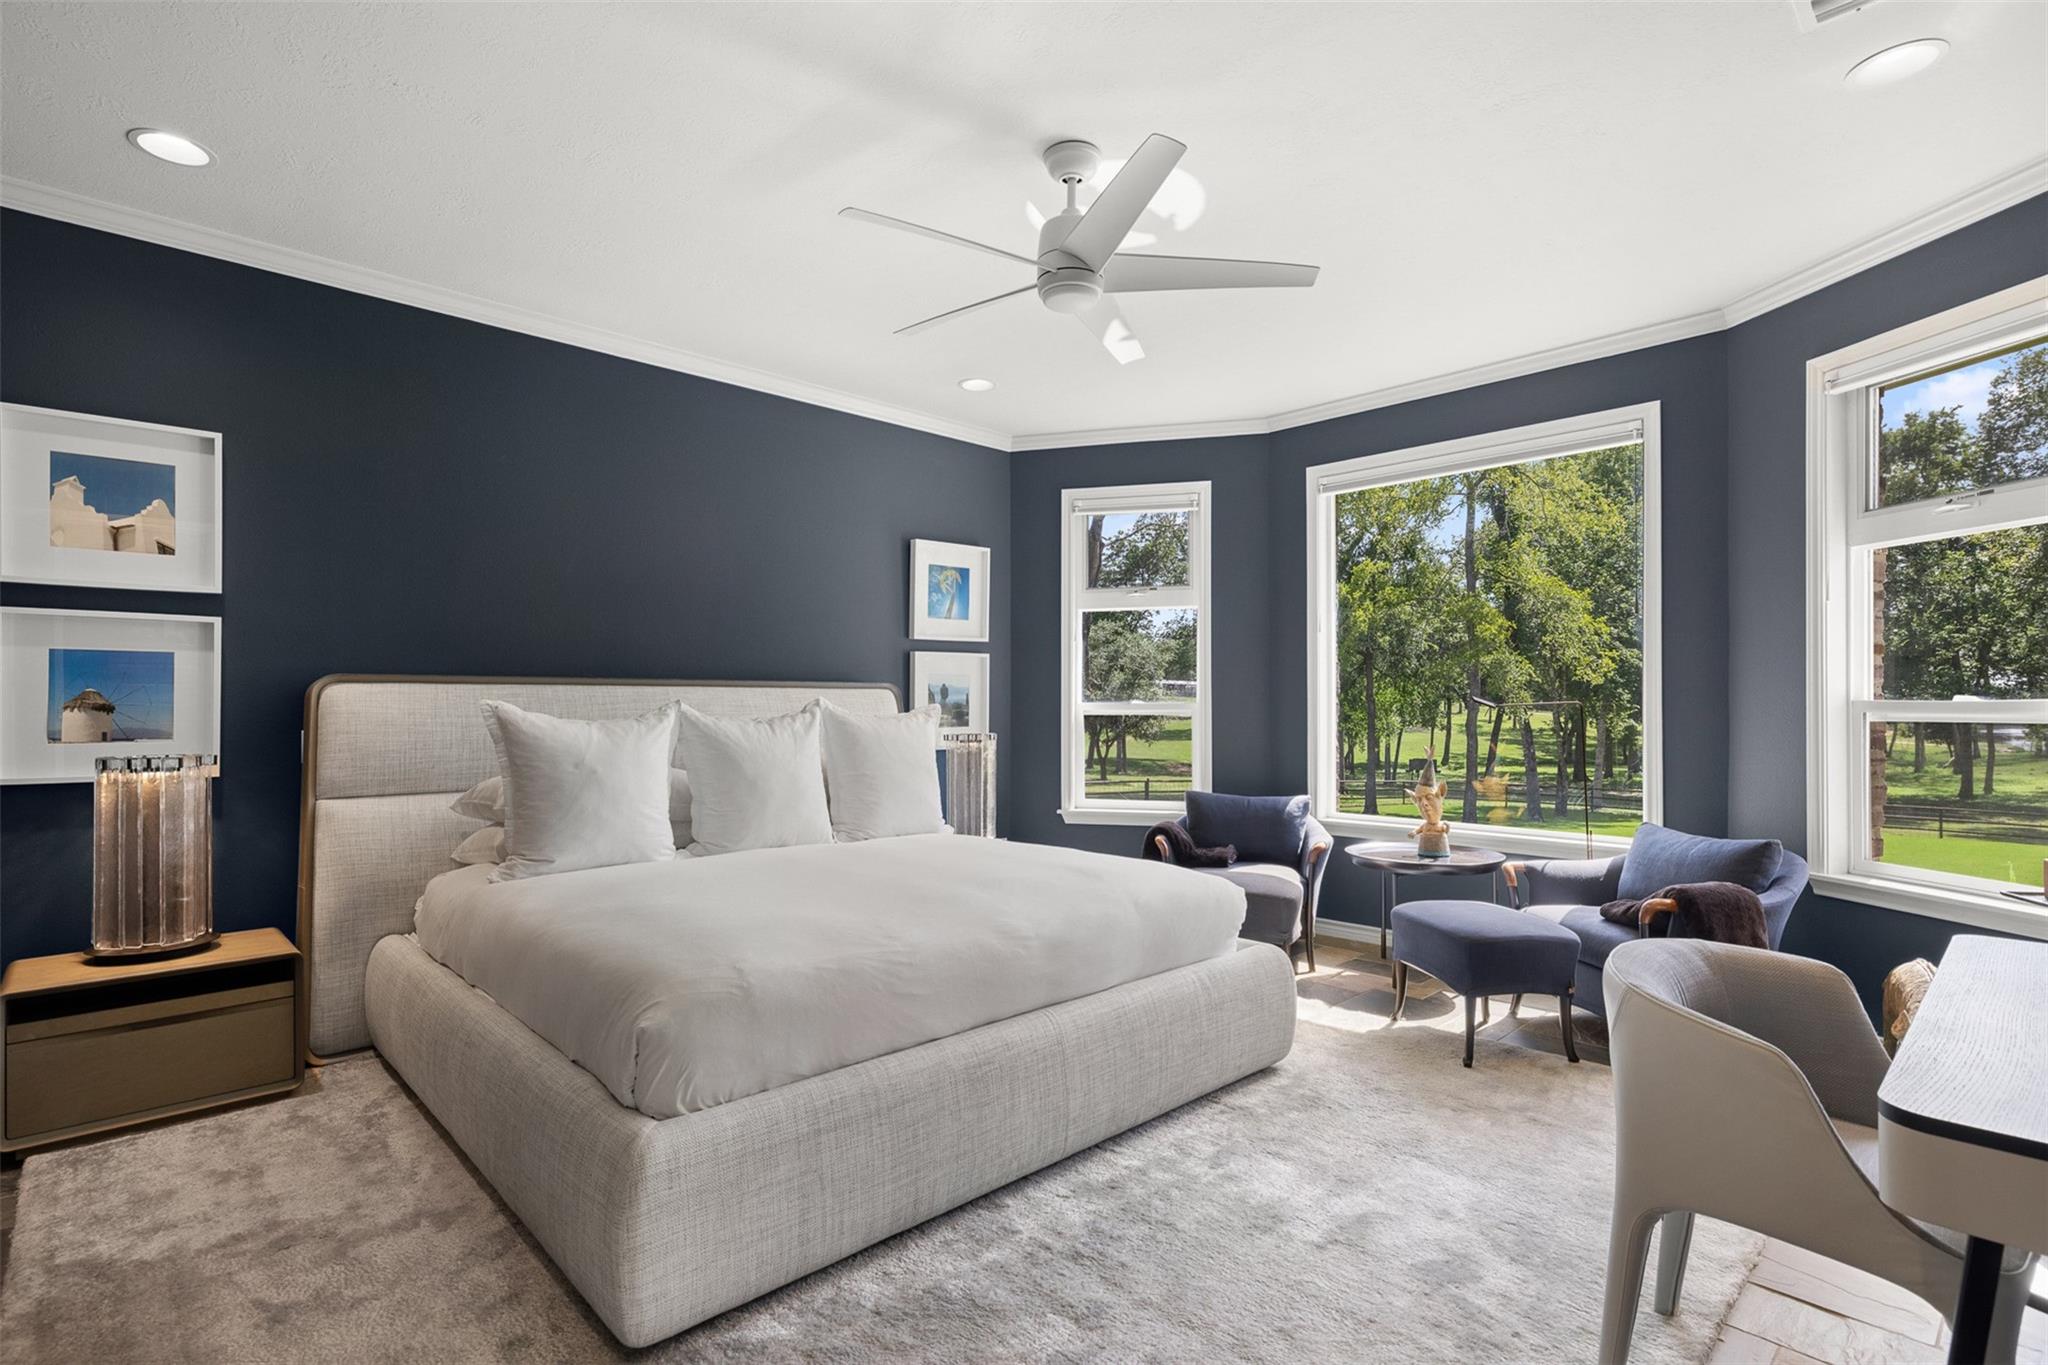
Bedroom with a large gray bed, navy walls, and windows overlooking leafy grounds.
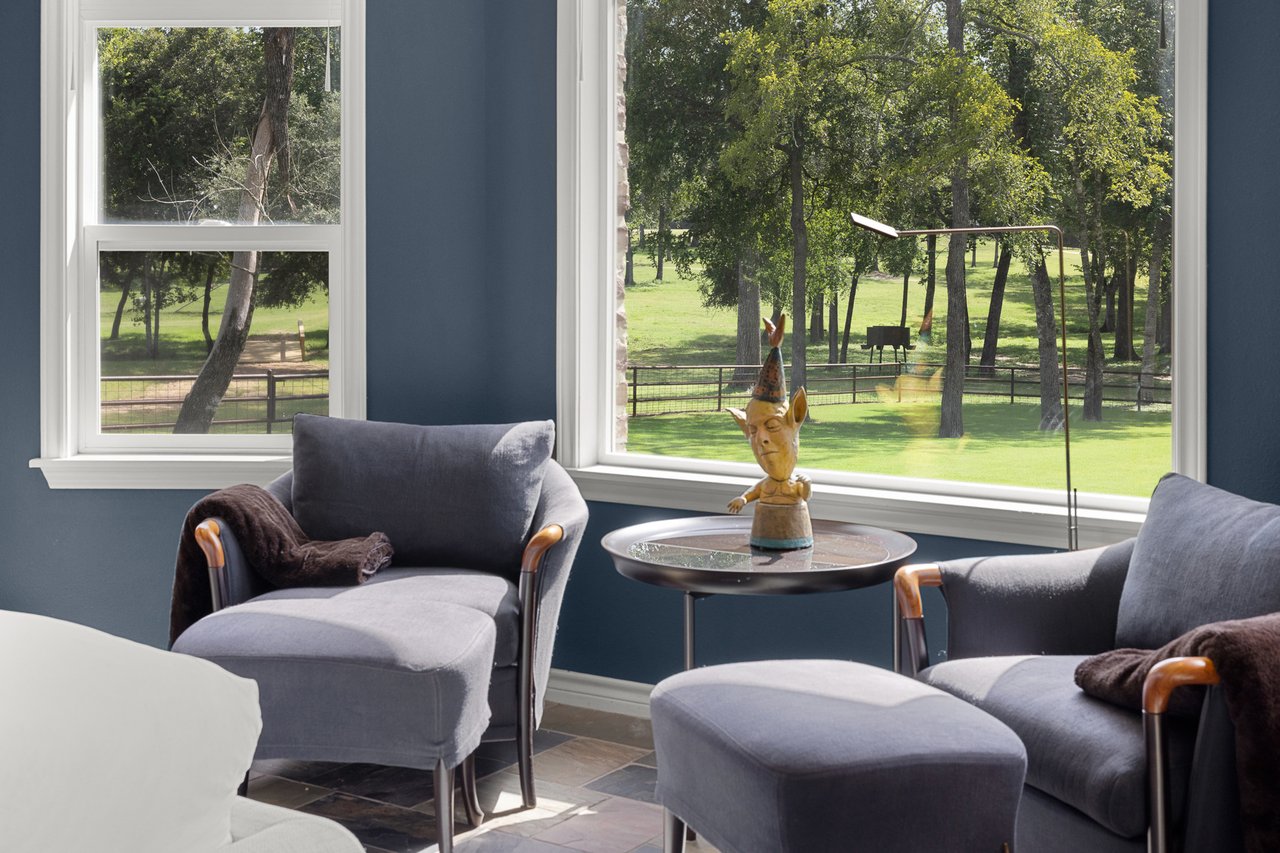
Sitting area with gray chairs beside windows overlooking a green, wooded yard.
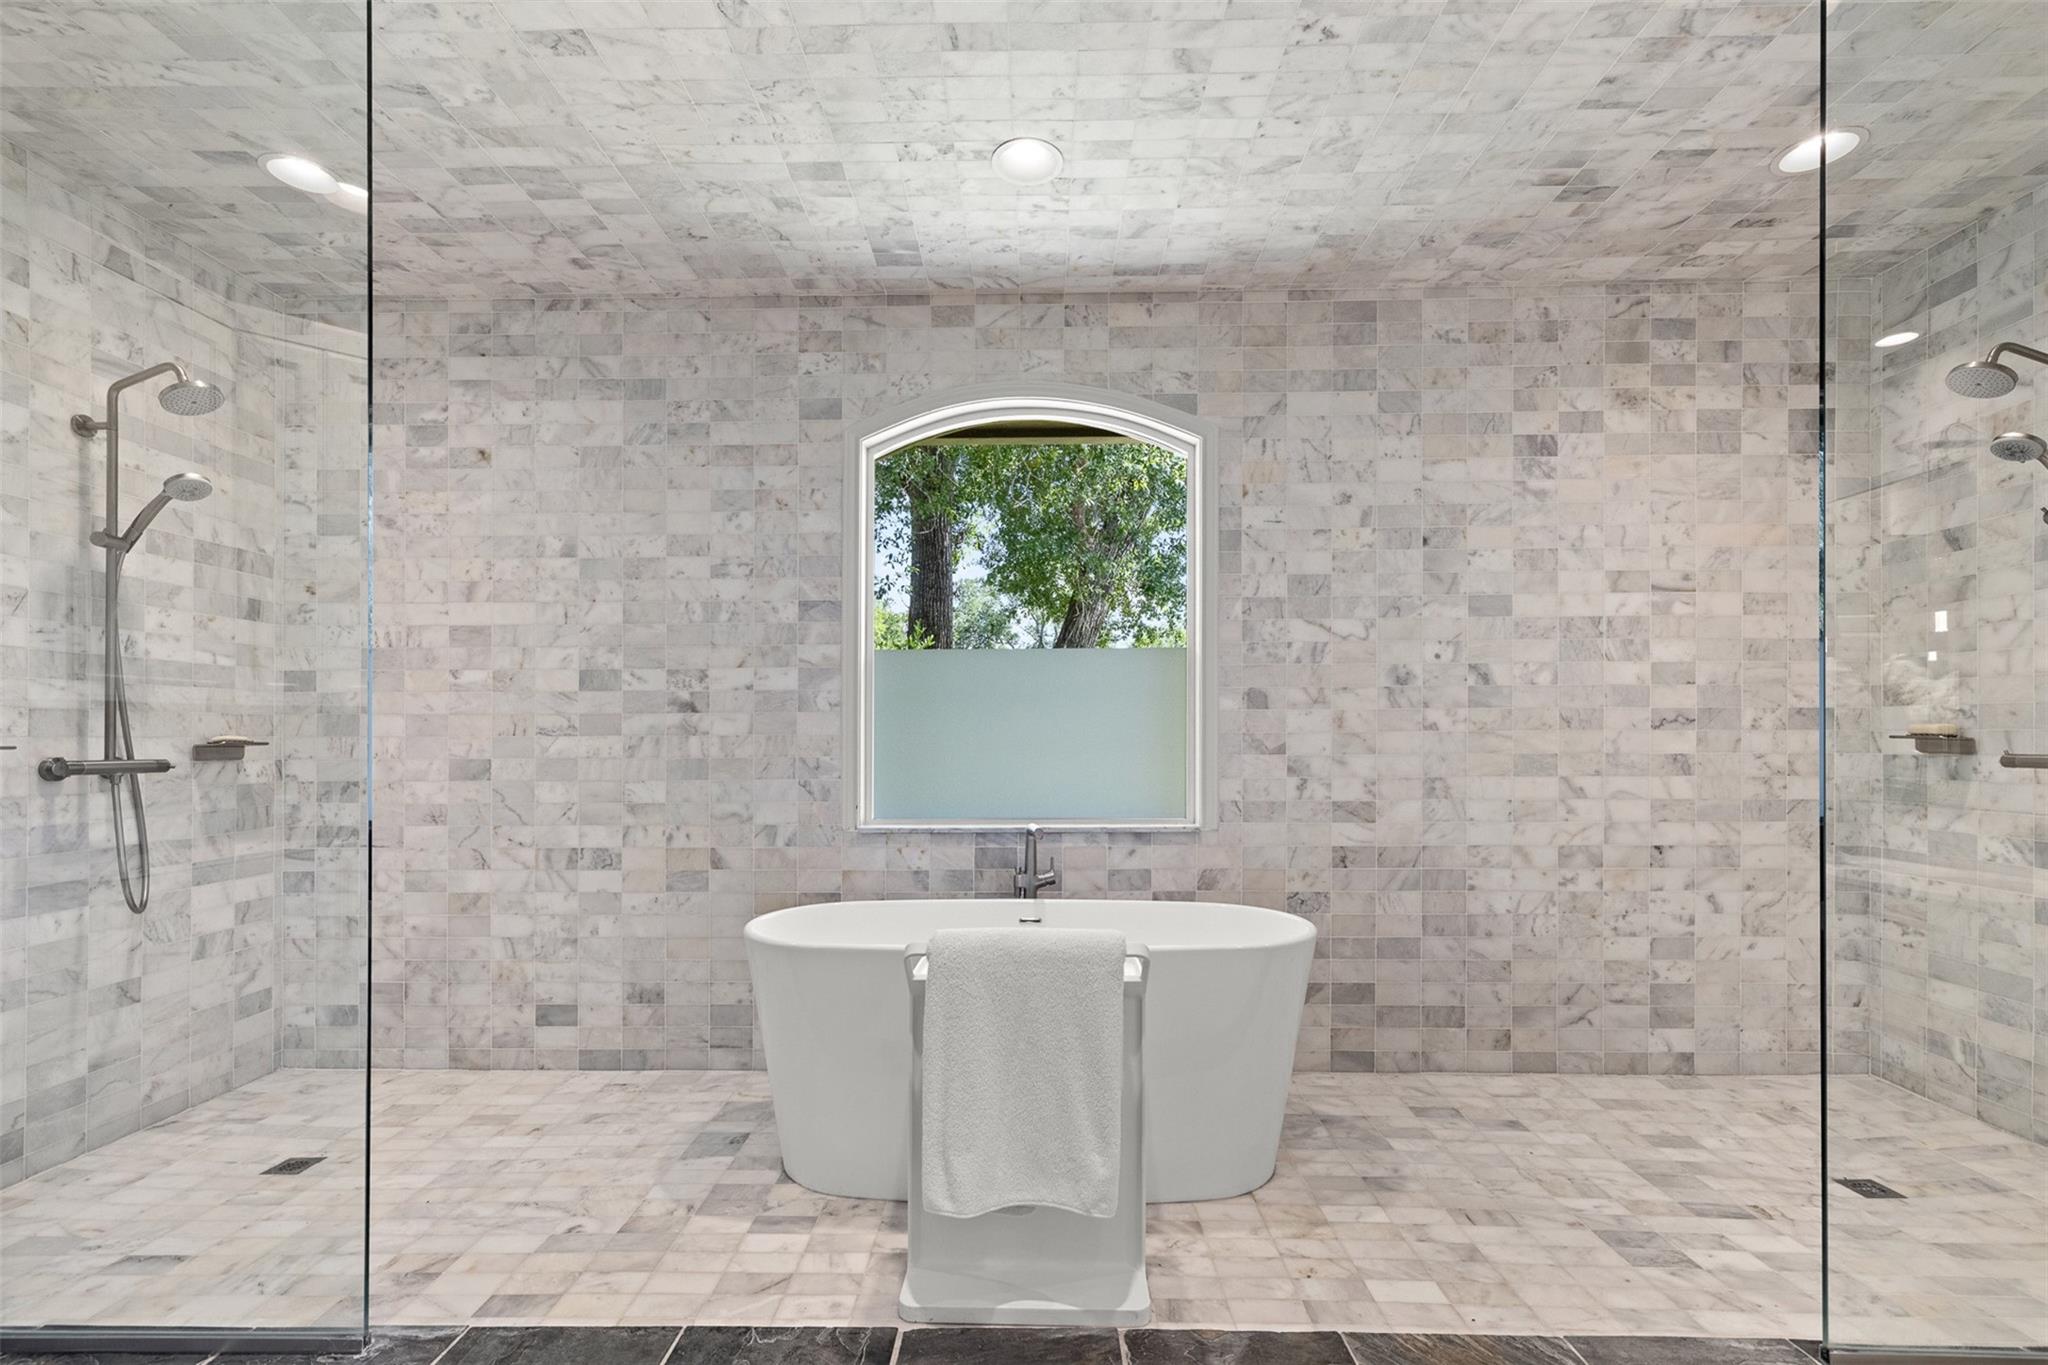
Marble-tiled bathroom with a freestanding tub beneath an arched window and glass-enclosed shower fixtures.
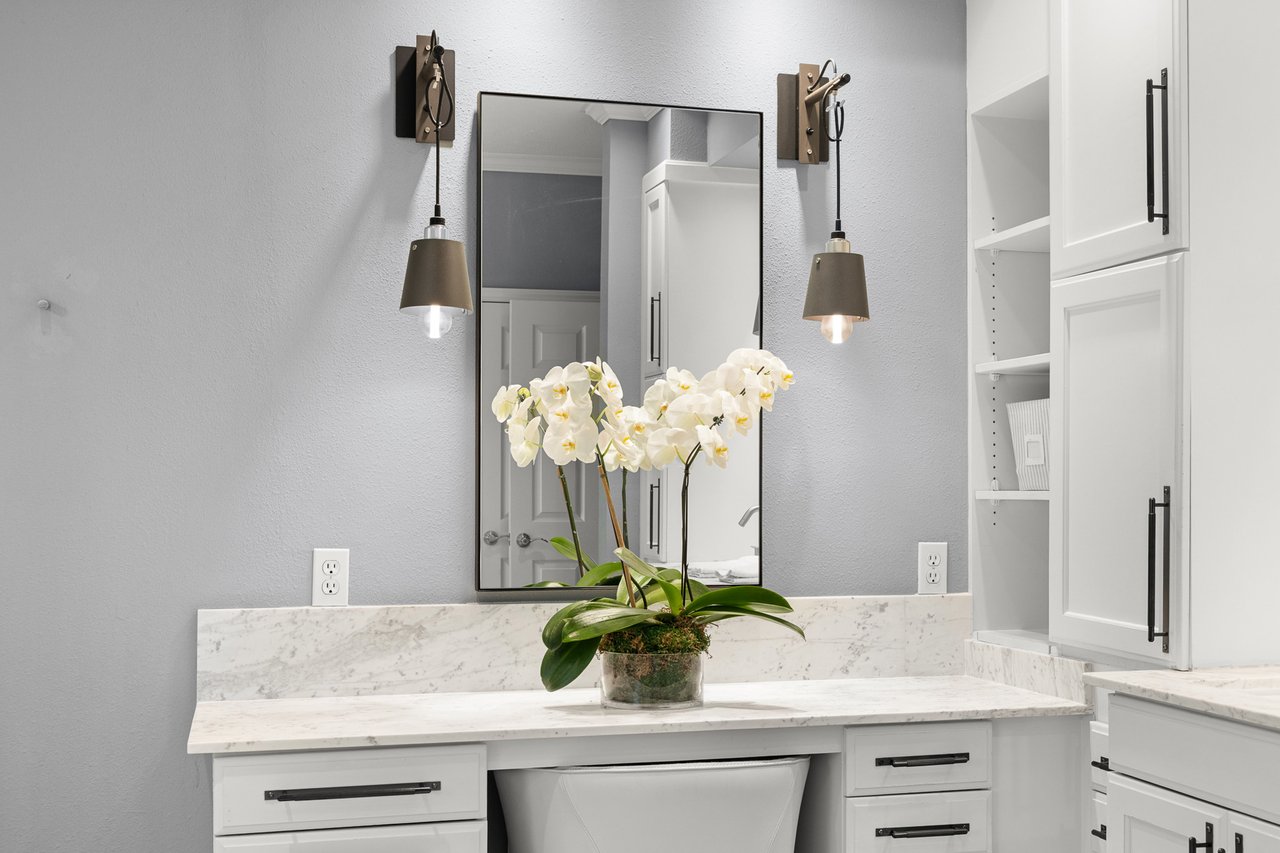
Bathroom vanity with a marble countertop, brass pendant lights, and a white orchid.
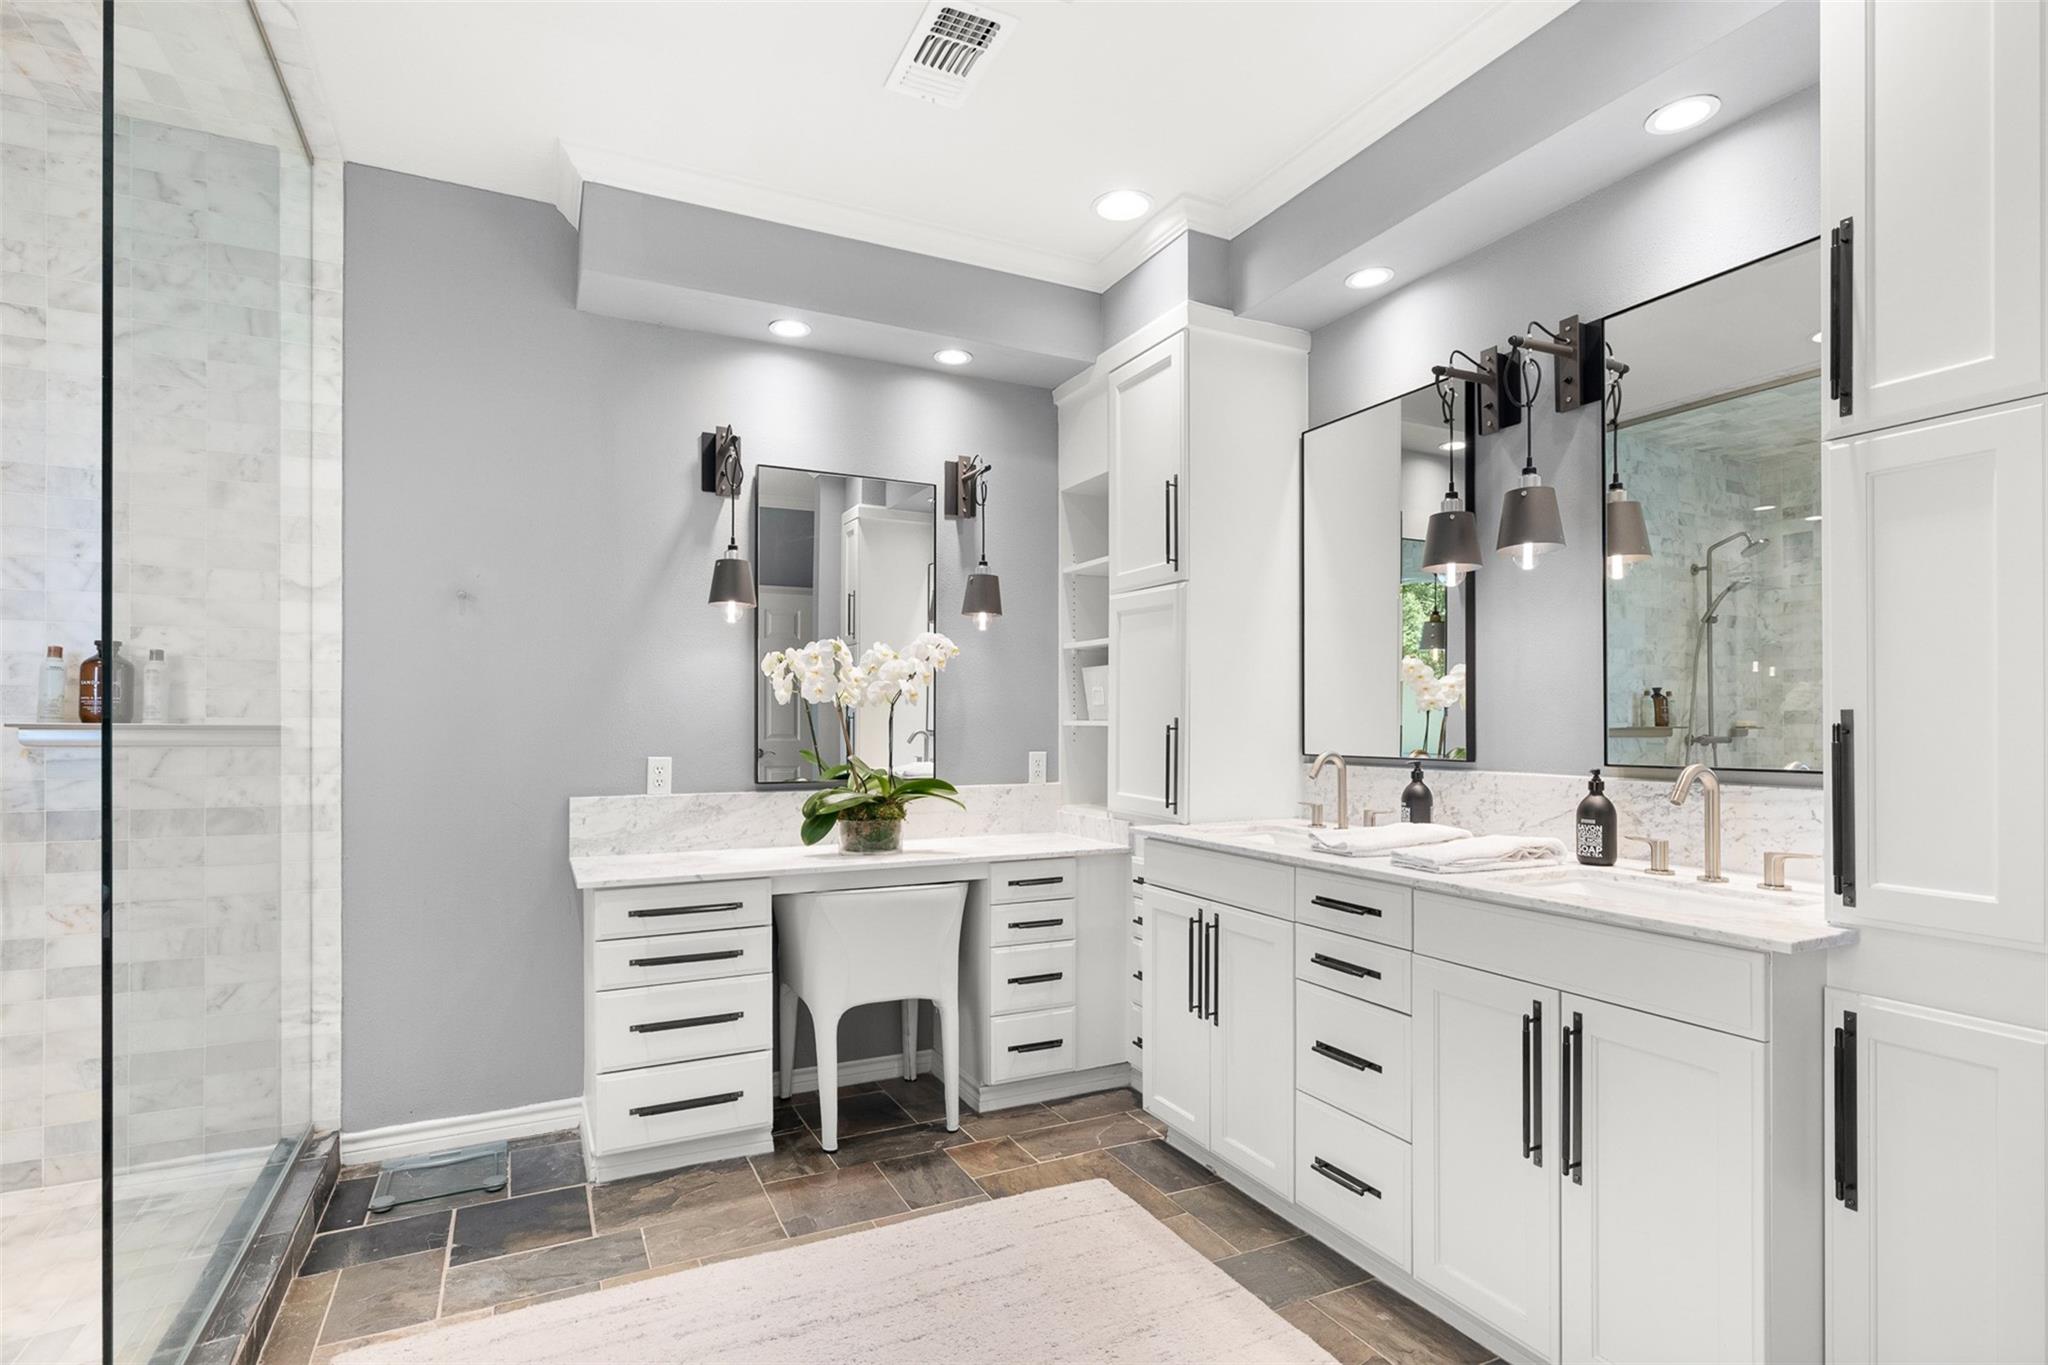
Bright bathroom with white double vanity, marble counters, and glass-enclosed shower.
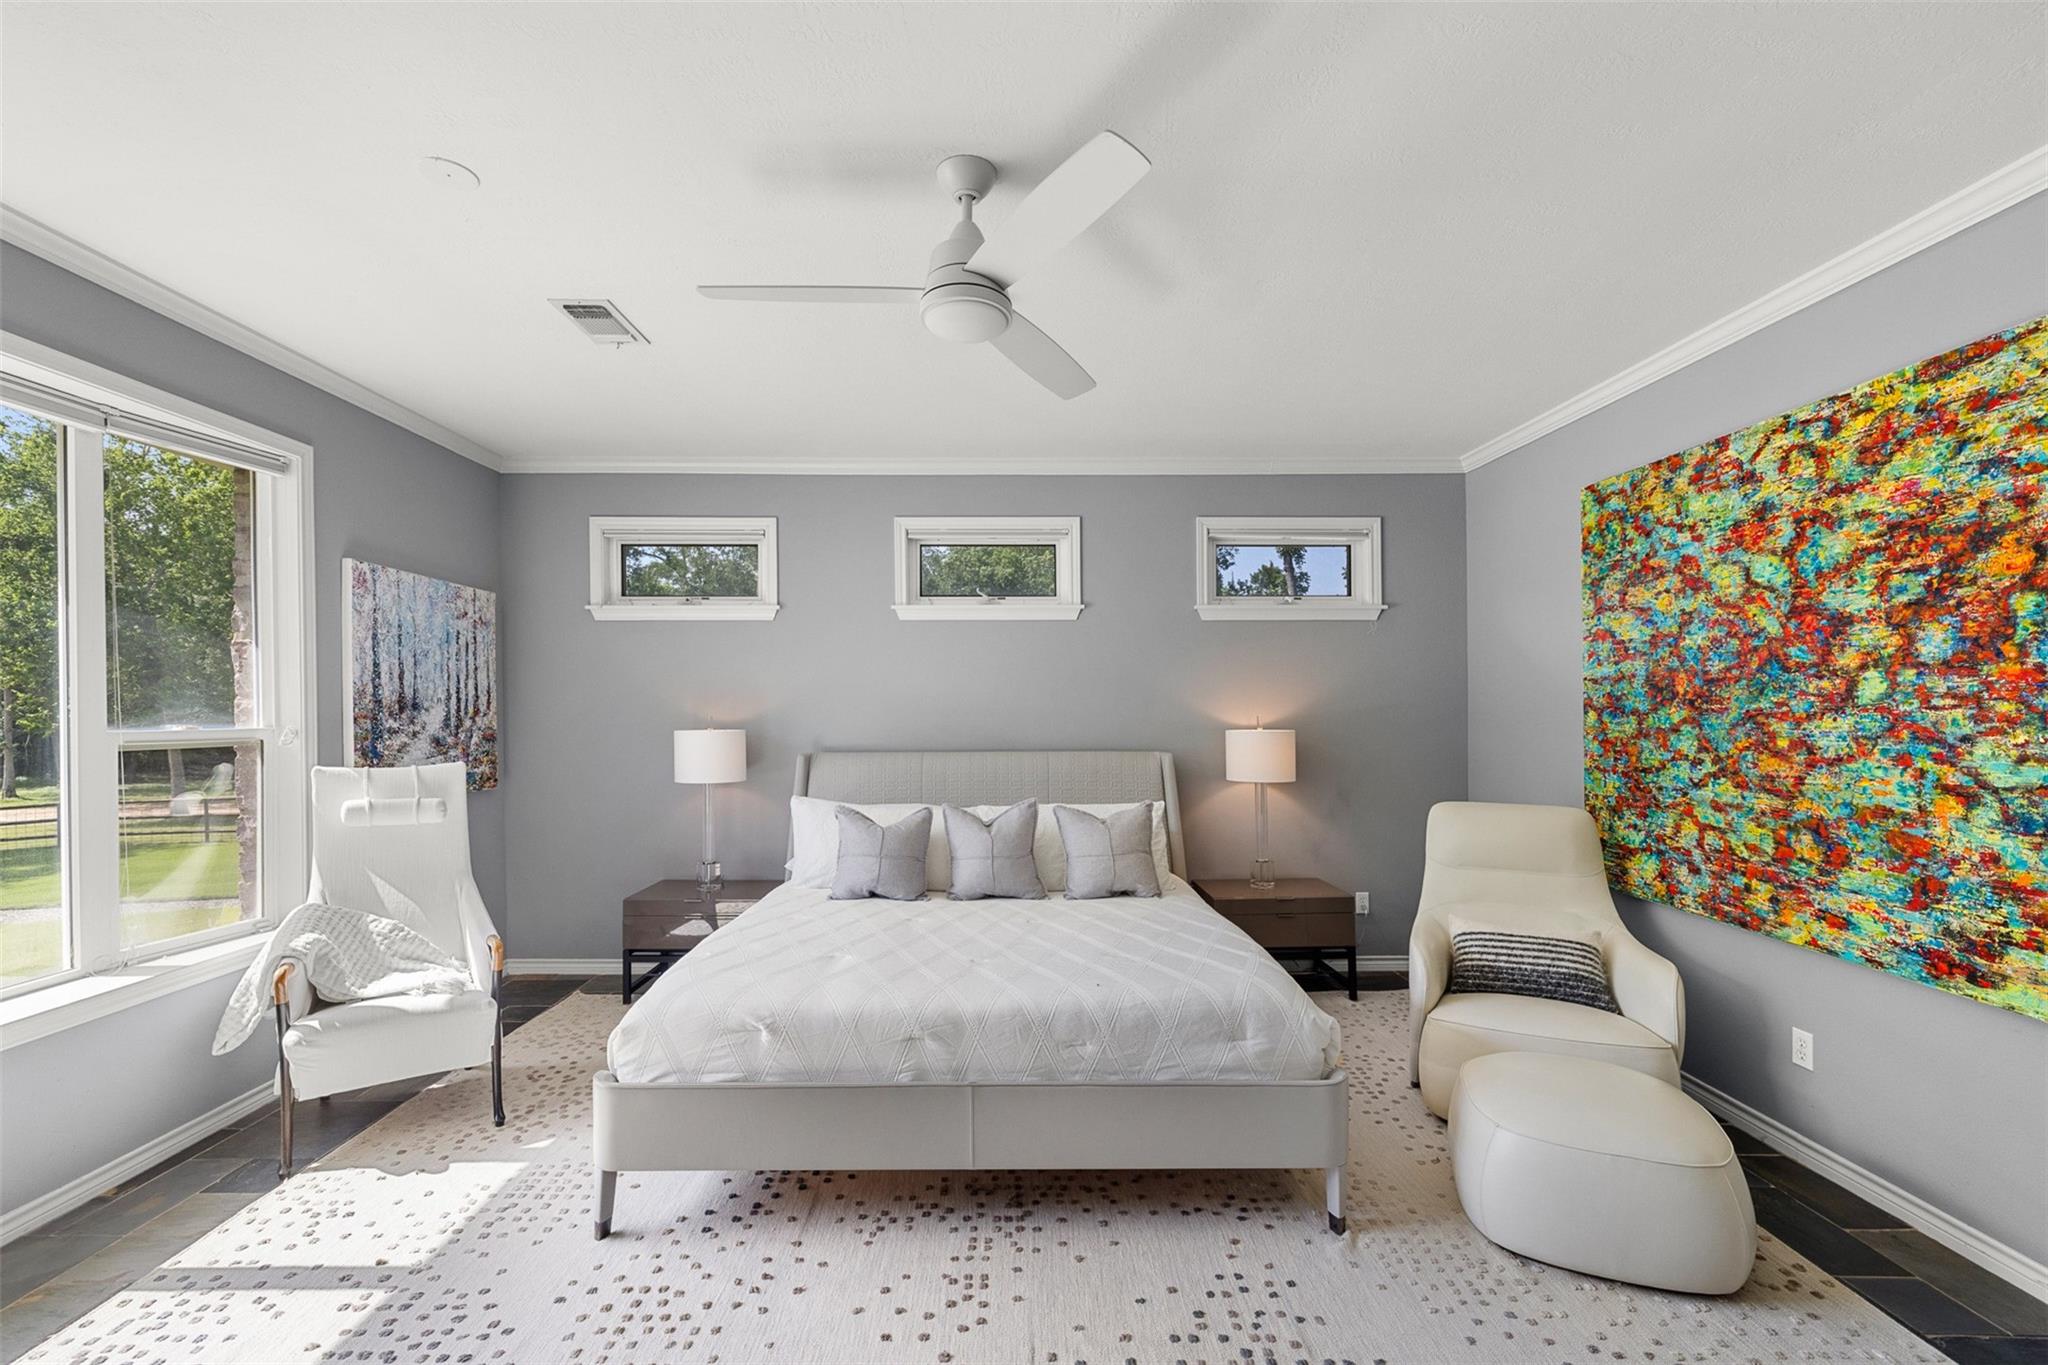
Furnished bedroom with a white bed, gray walls, colorful abstract art, and large windows.
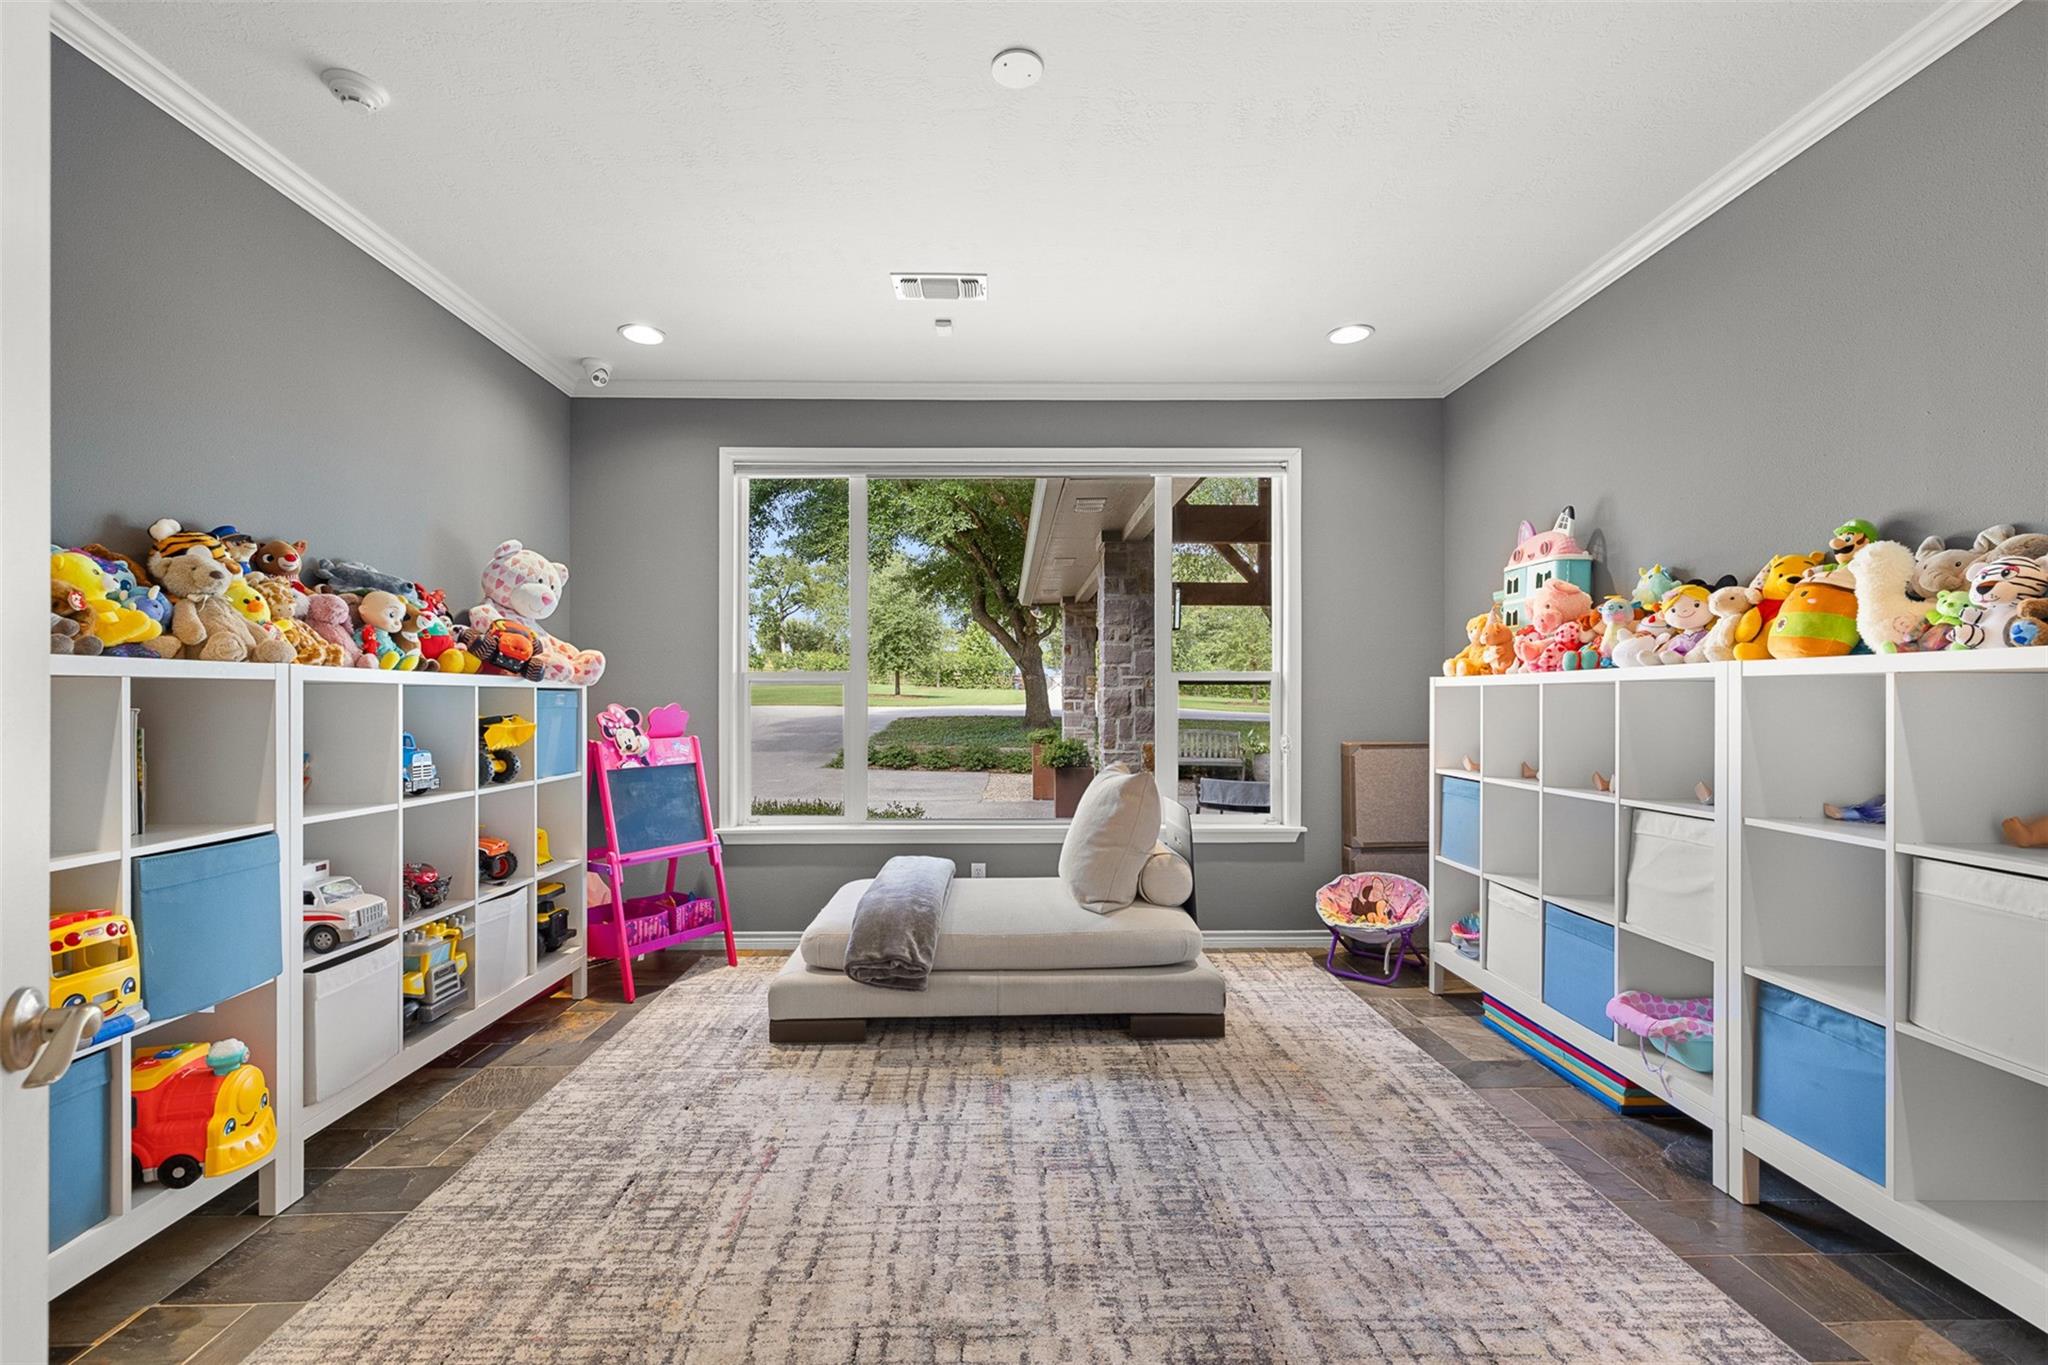
Playroom with toy-filled white shelves, a cushioned seat, and a wide window overlooking the yard.
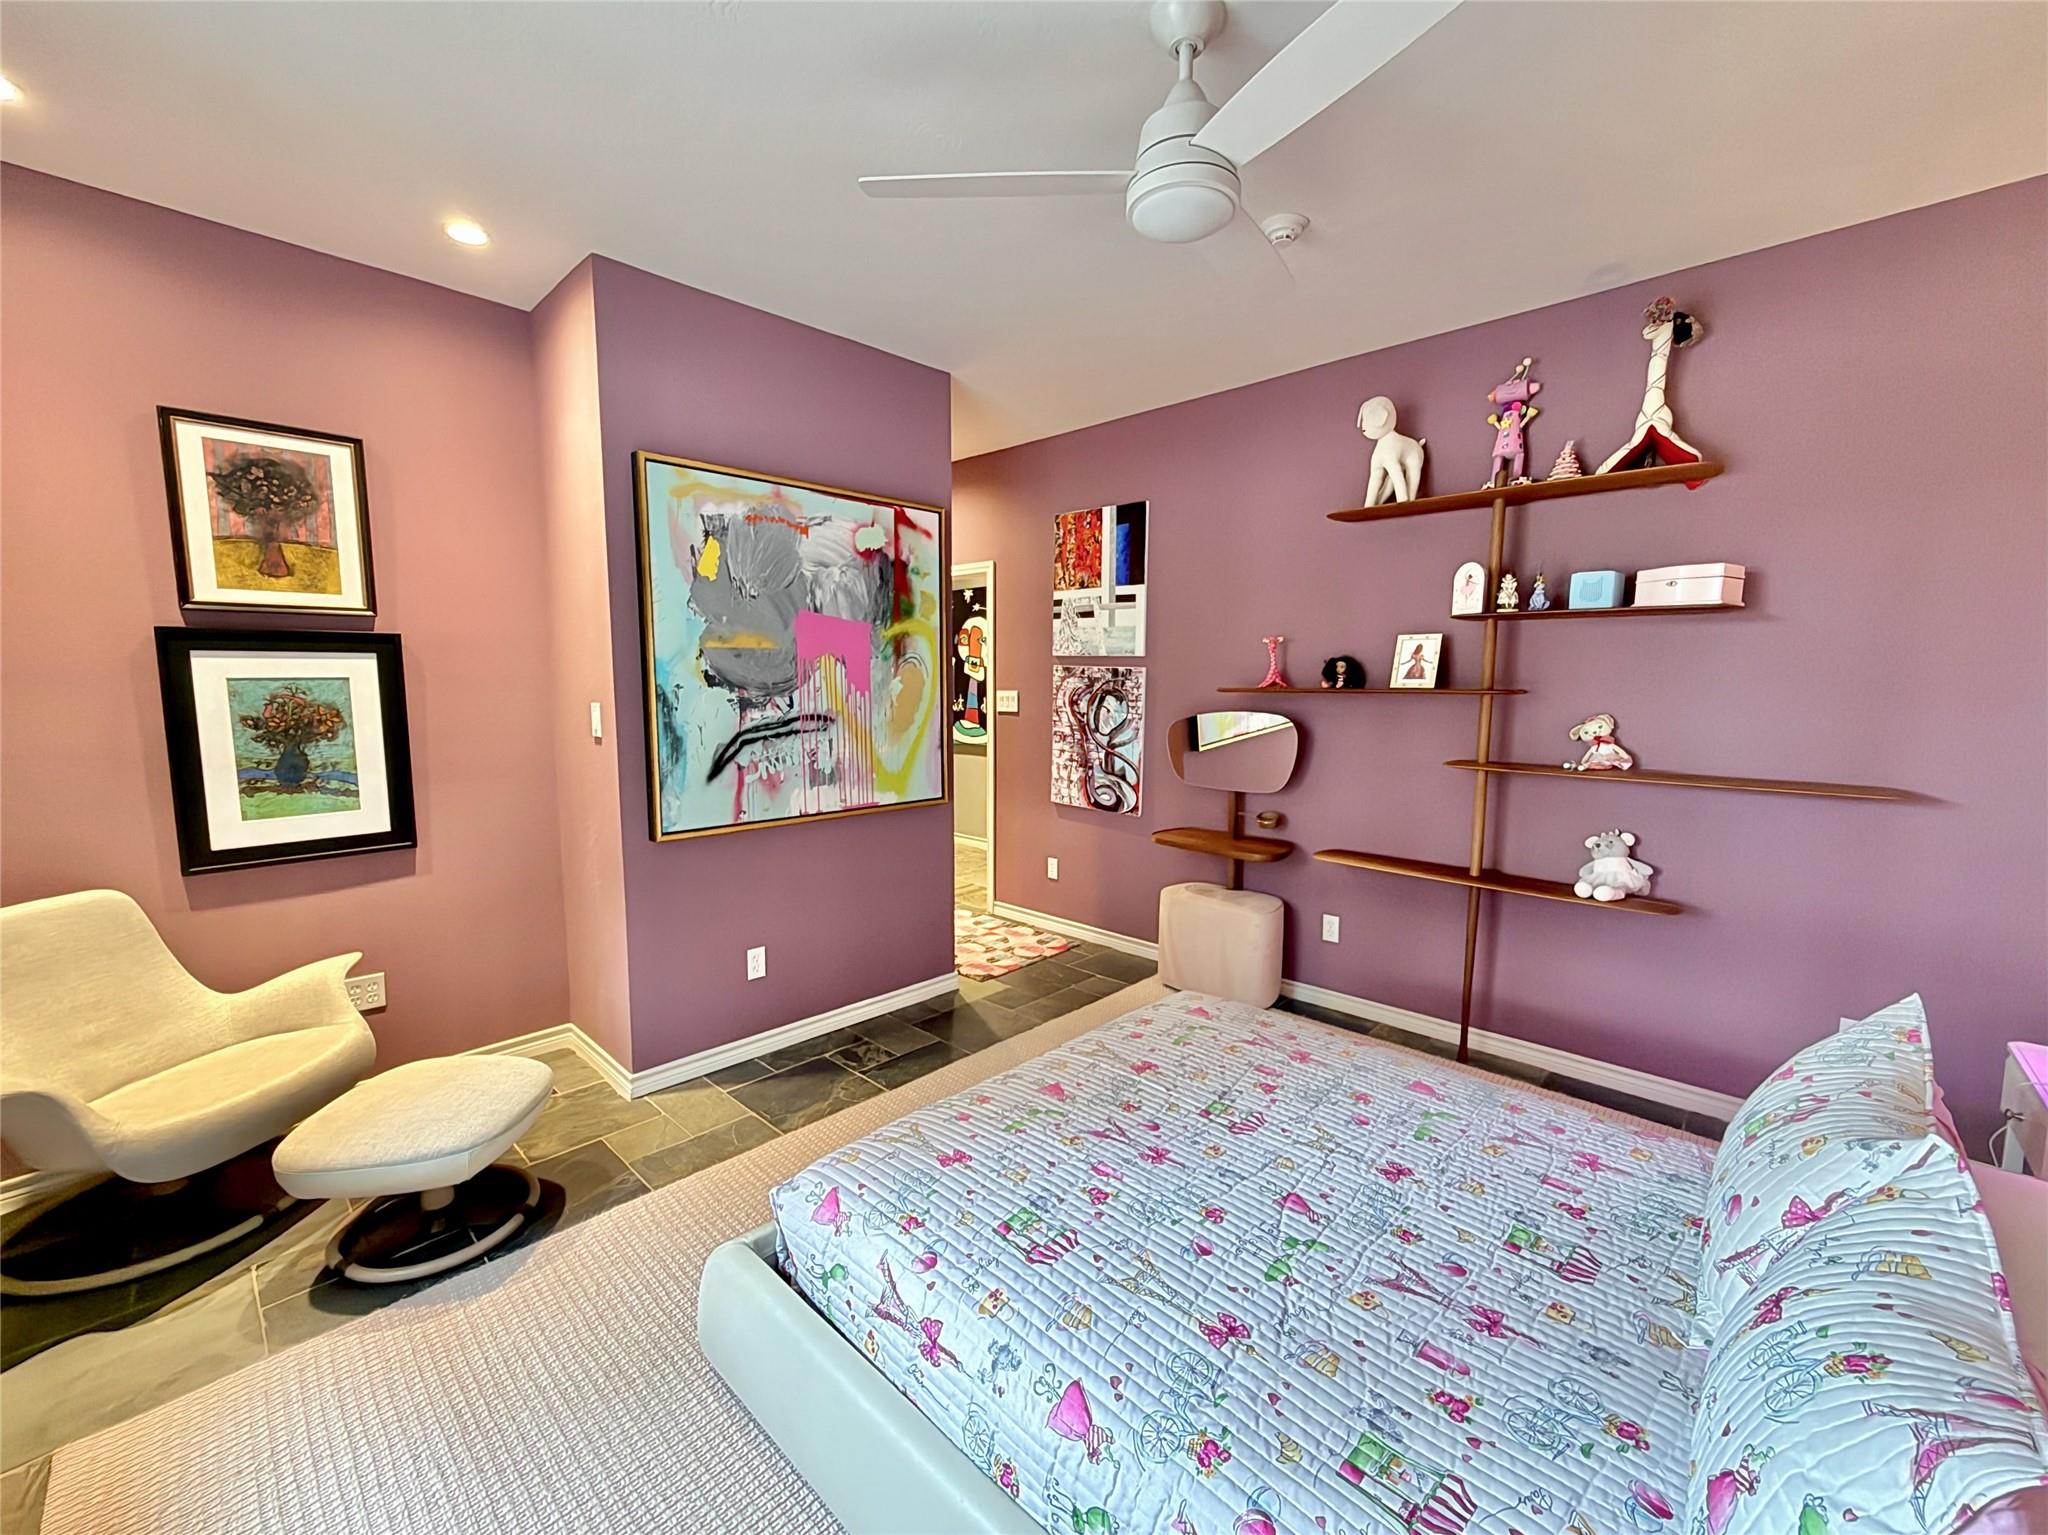
Bedroom with purple walls, colorful artwork, display shelves, and a patterned bed.
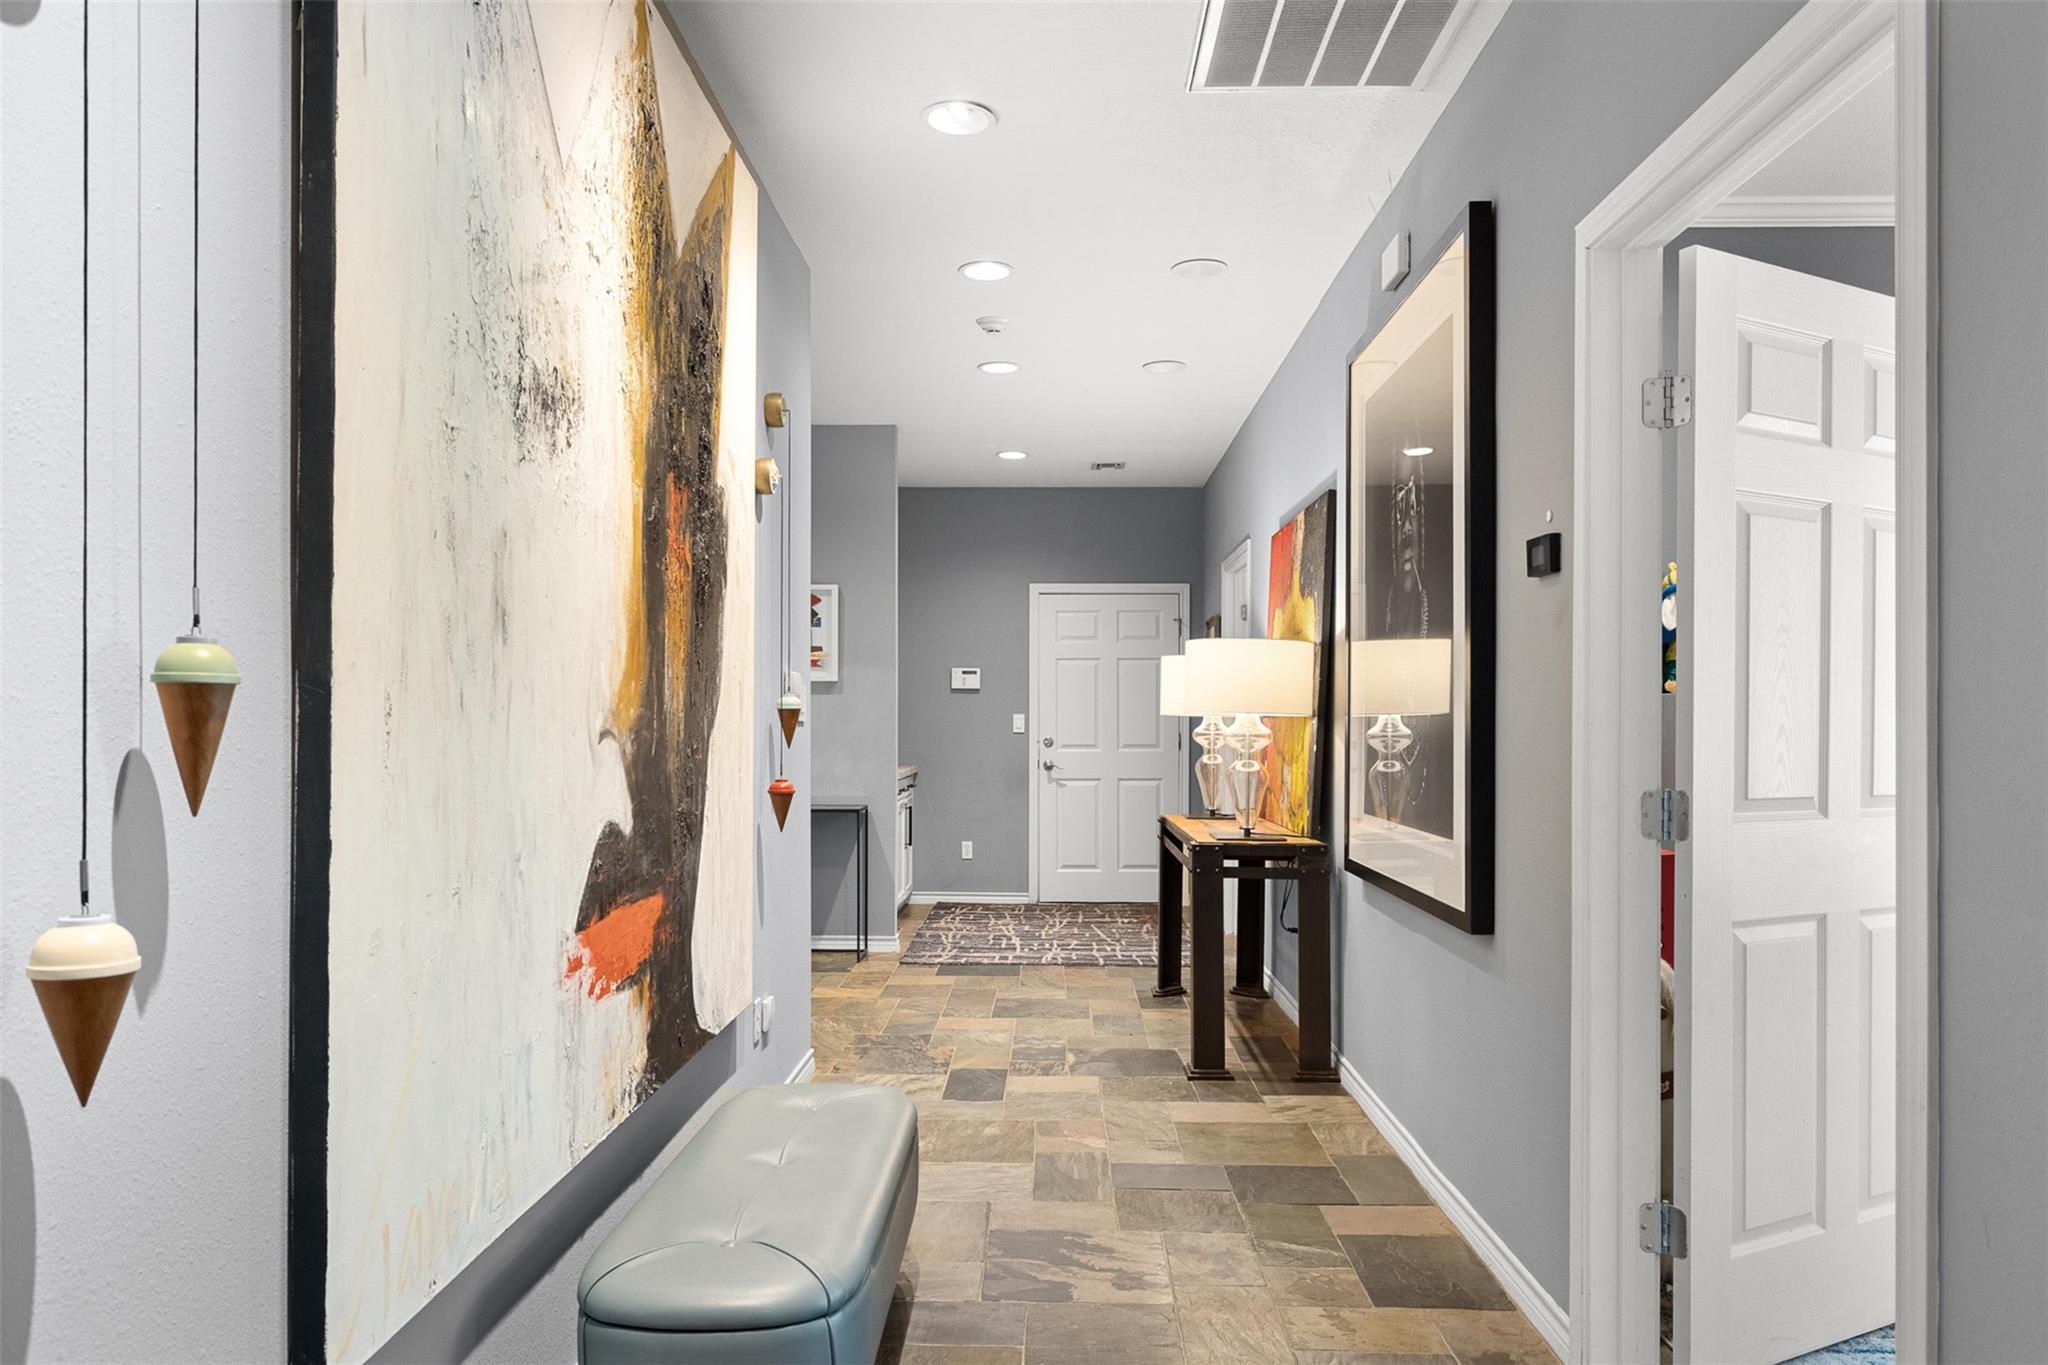
Furnished hallway with multicolored stone tile, large abstract artwork, and a pale upholstered bench.
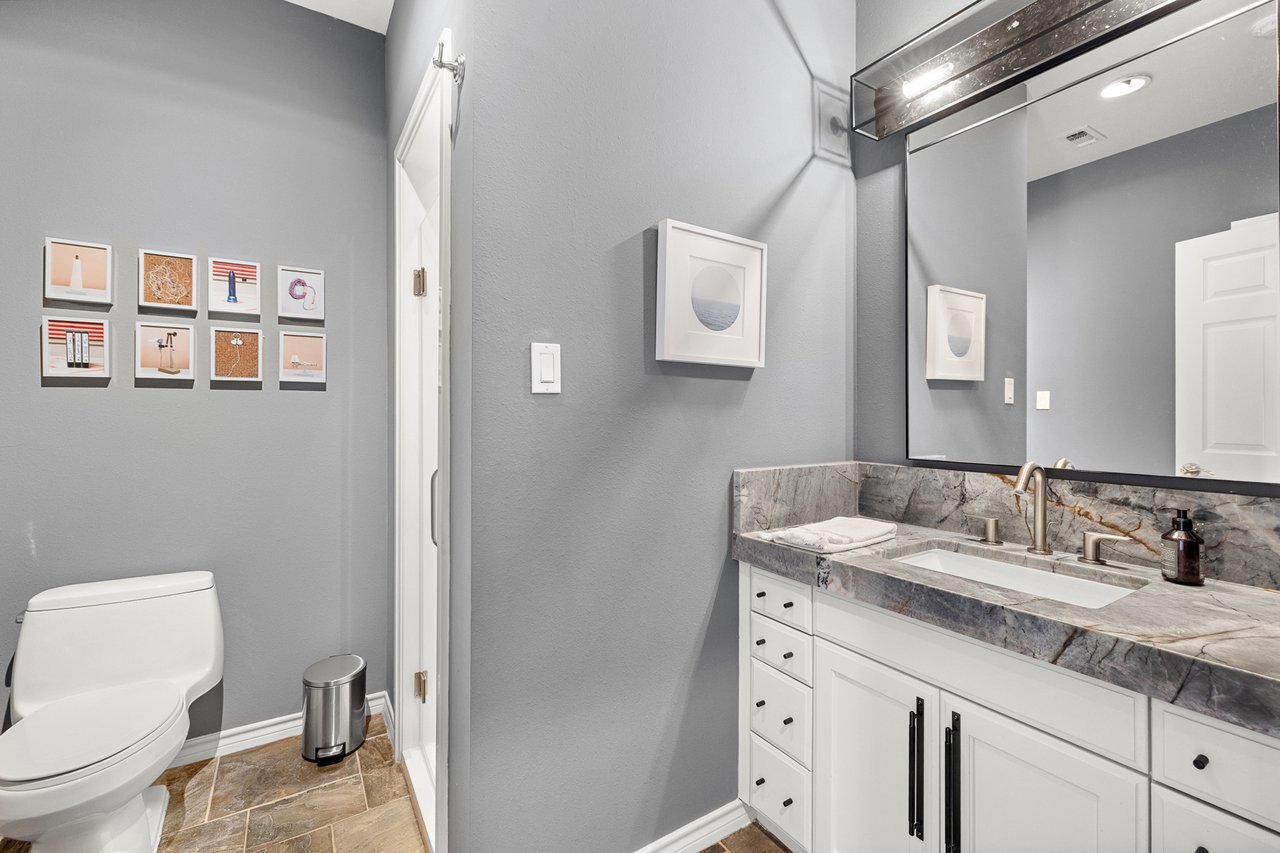
Gray bathroom with a white vanity, veined stone countertop, large mirror, and toilet.
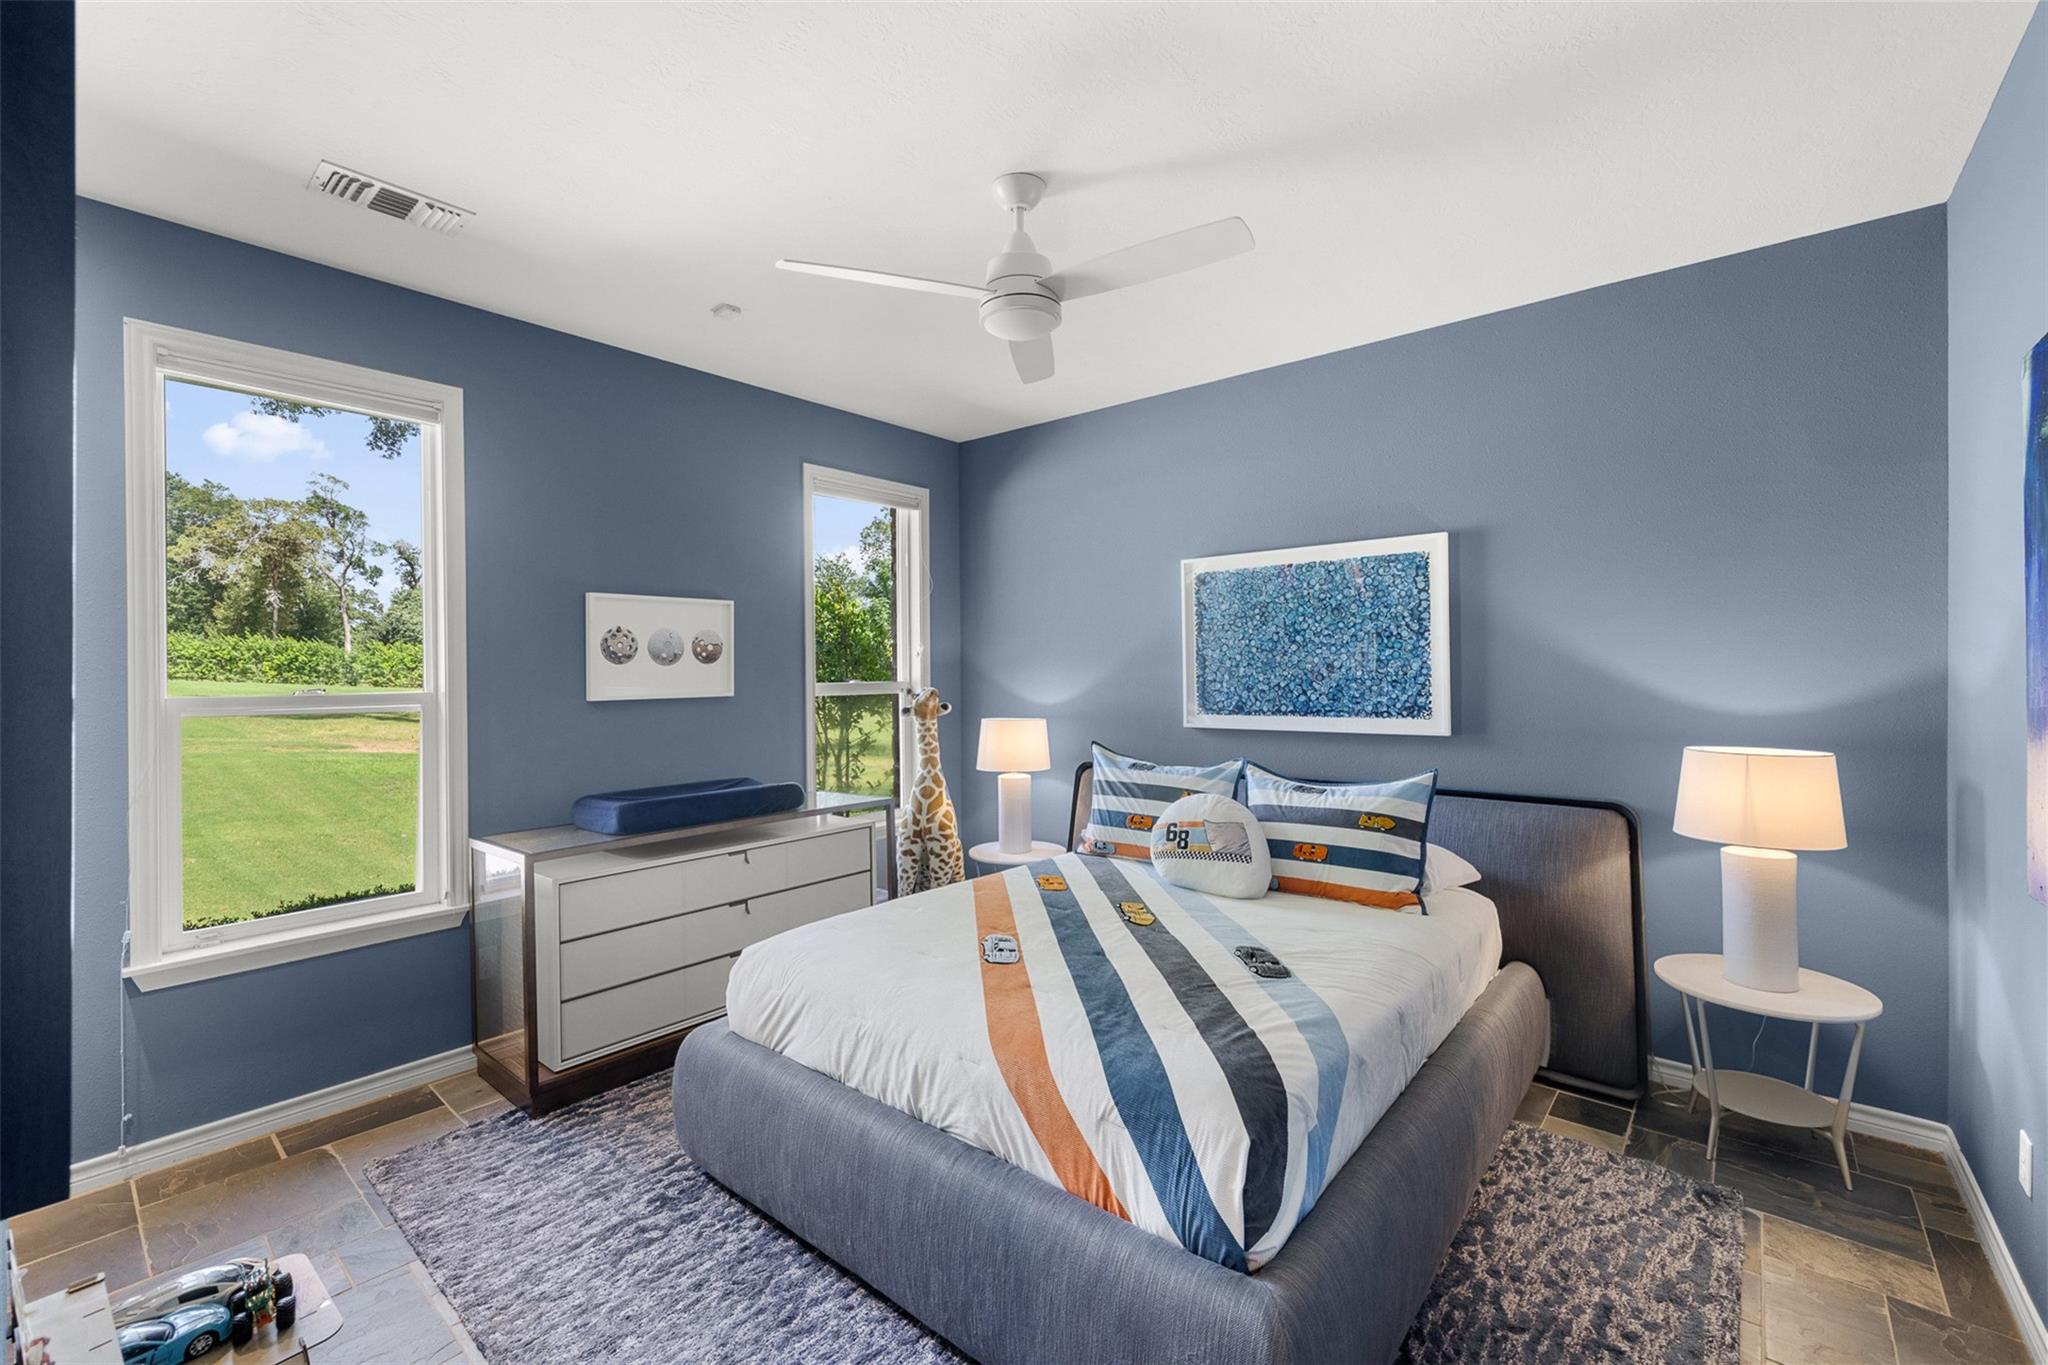
Blue bedroom with striped bedding, a gray upholstered bed, and windows overlooking a green lawn.
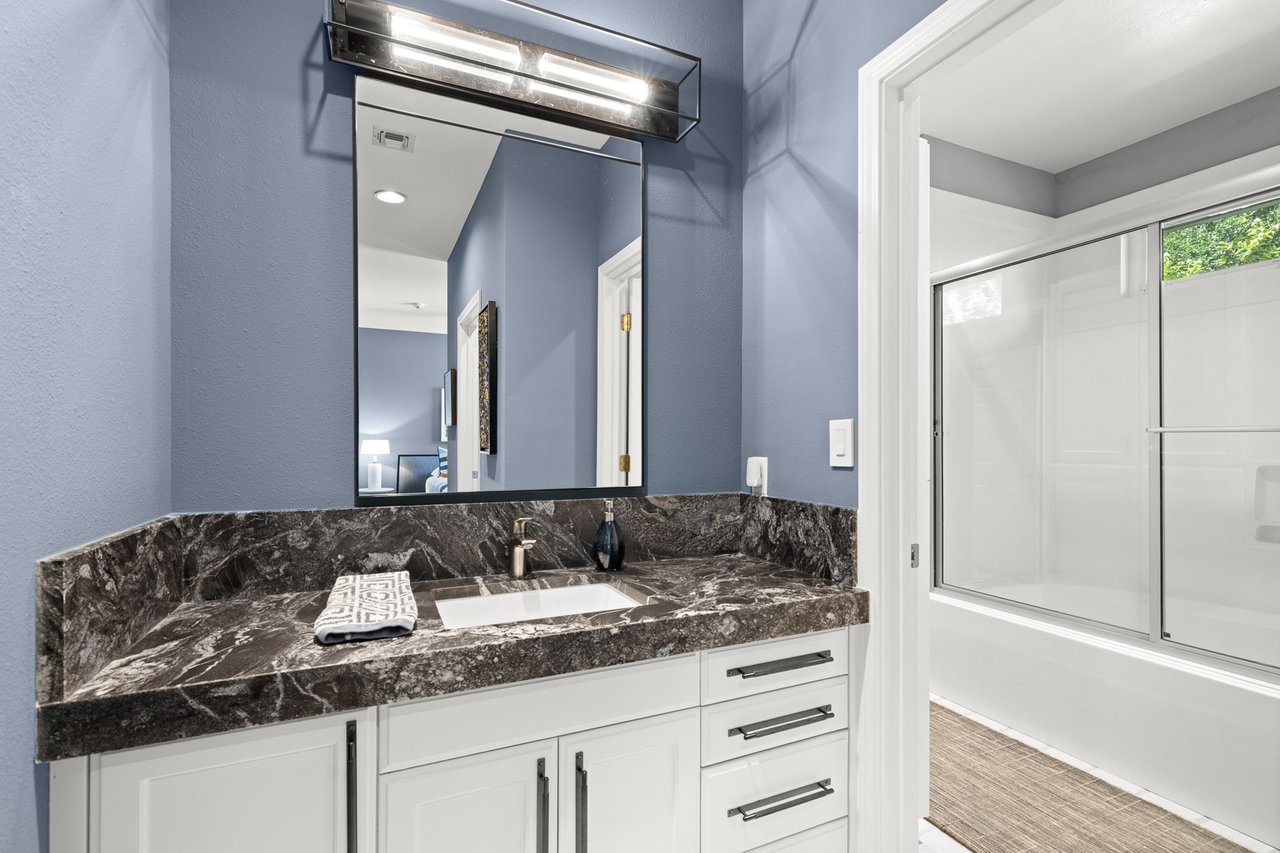
Bathroom vanity with dark marbled counters beside a bathtub with sliding glass doors.
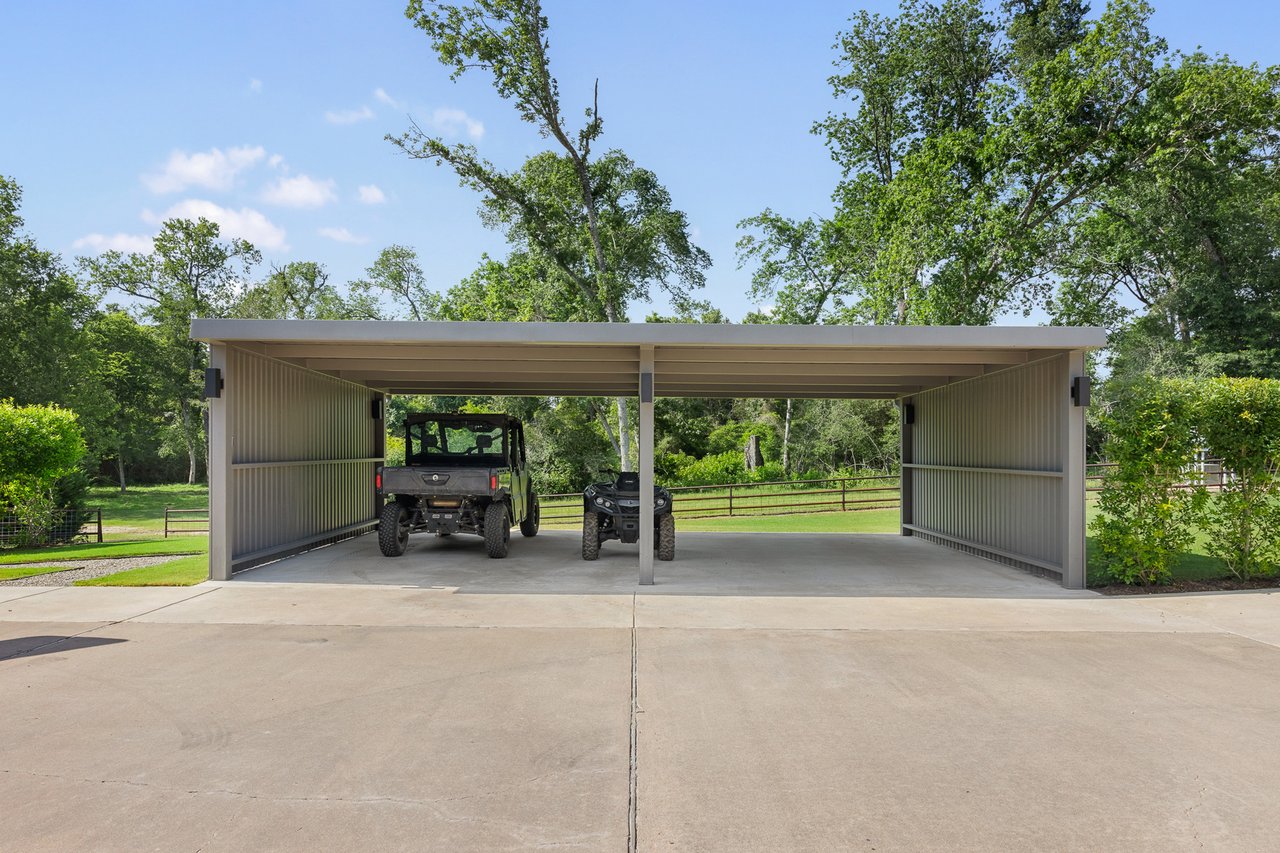
Open-sided metal carport with two utility vehicles parked beneath it, surrounded by trees.
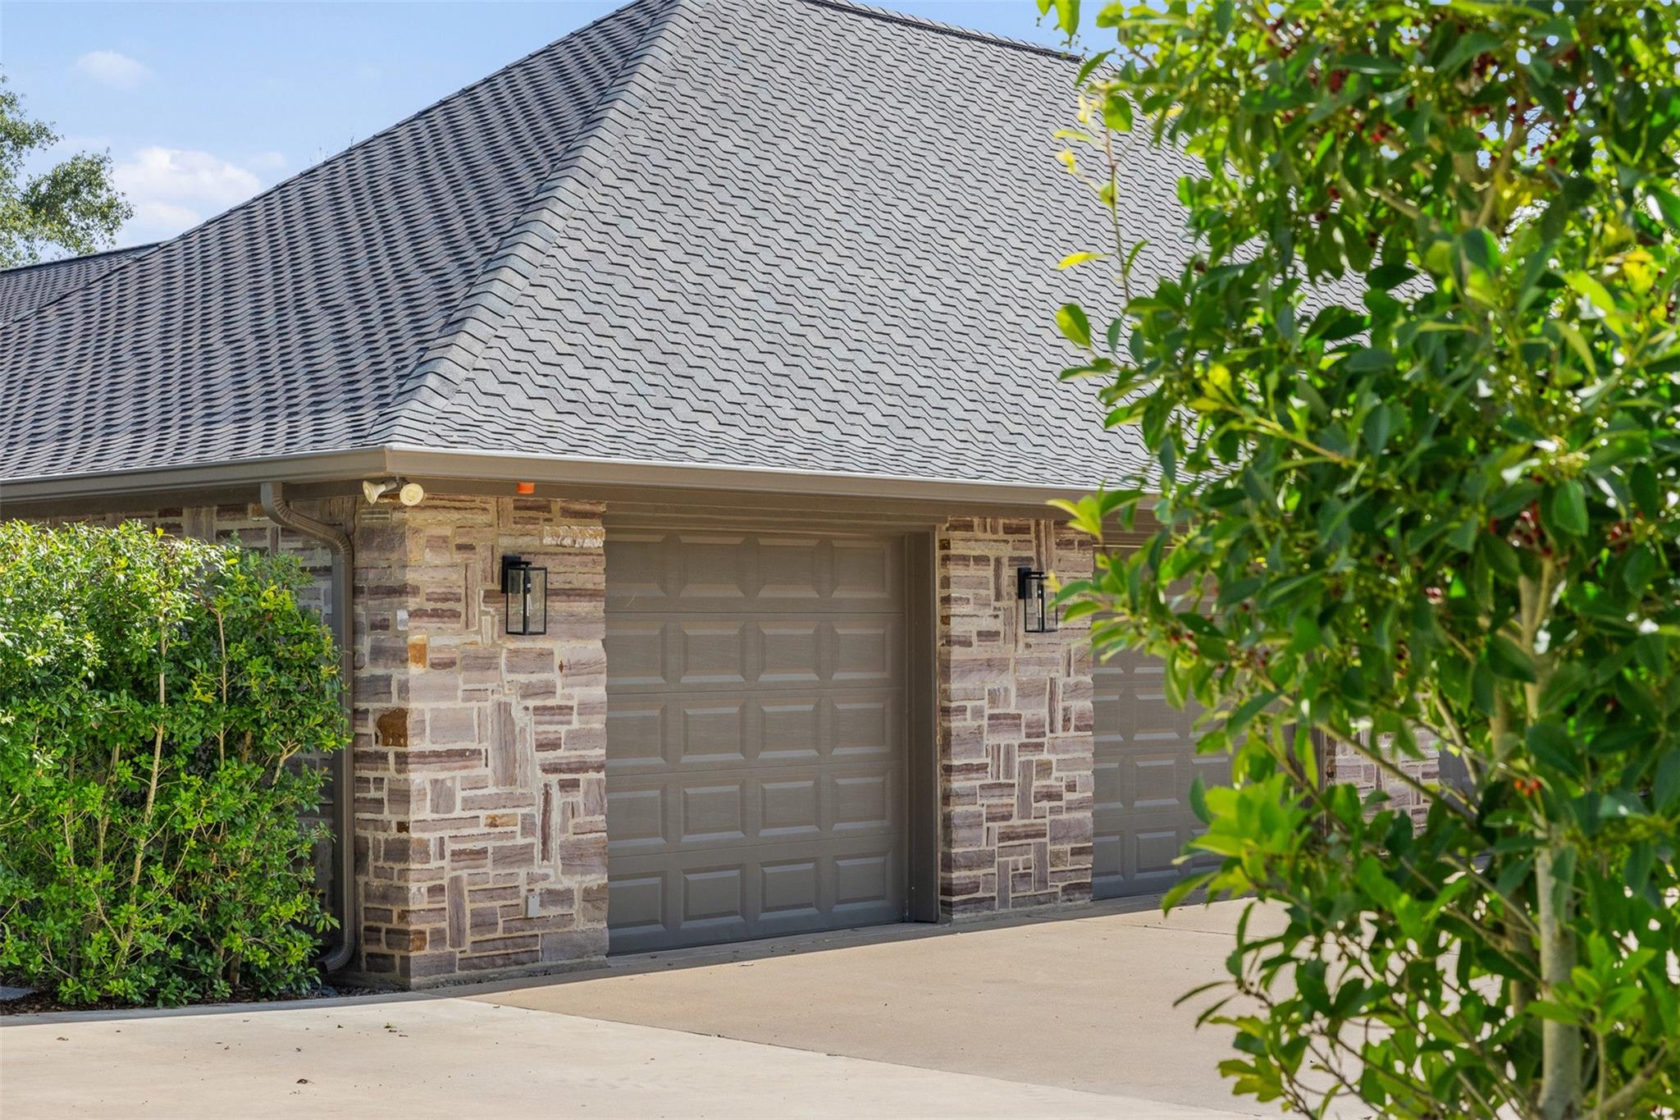
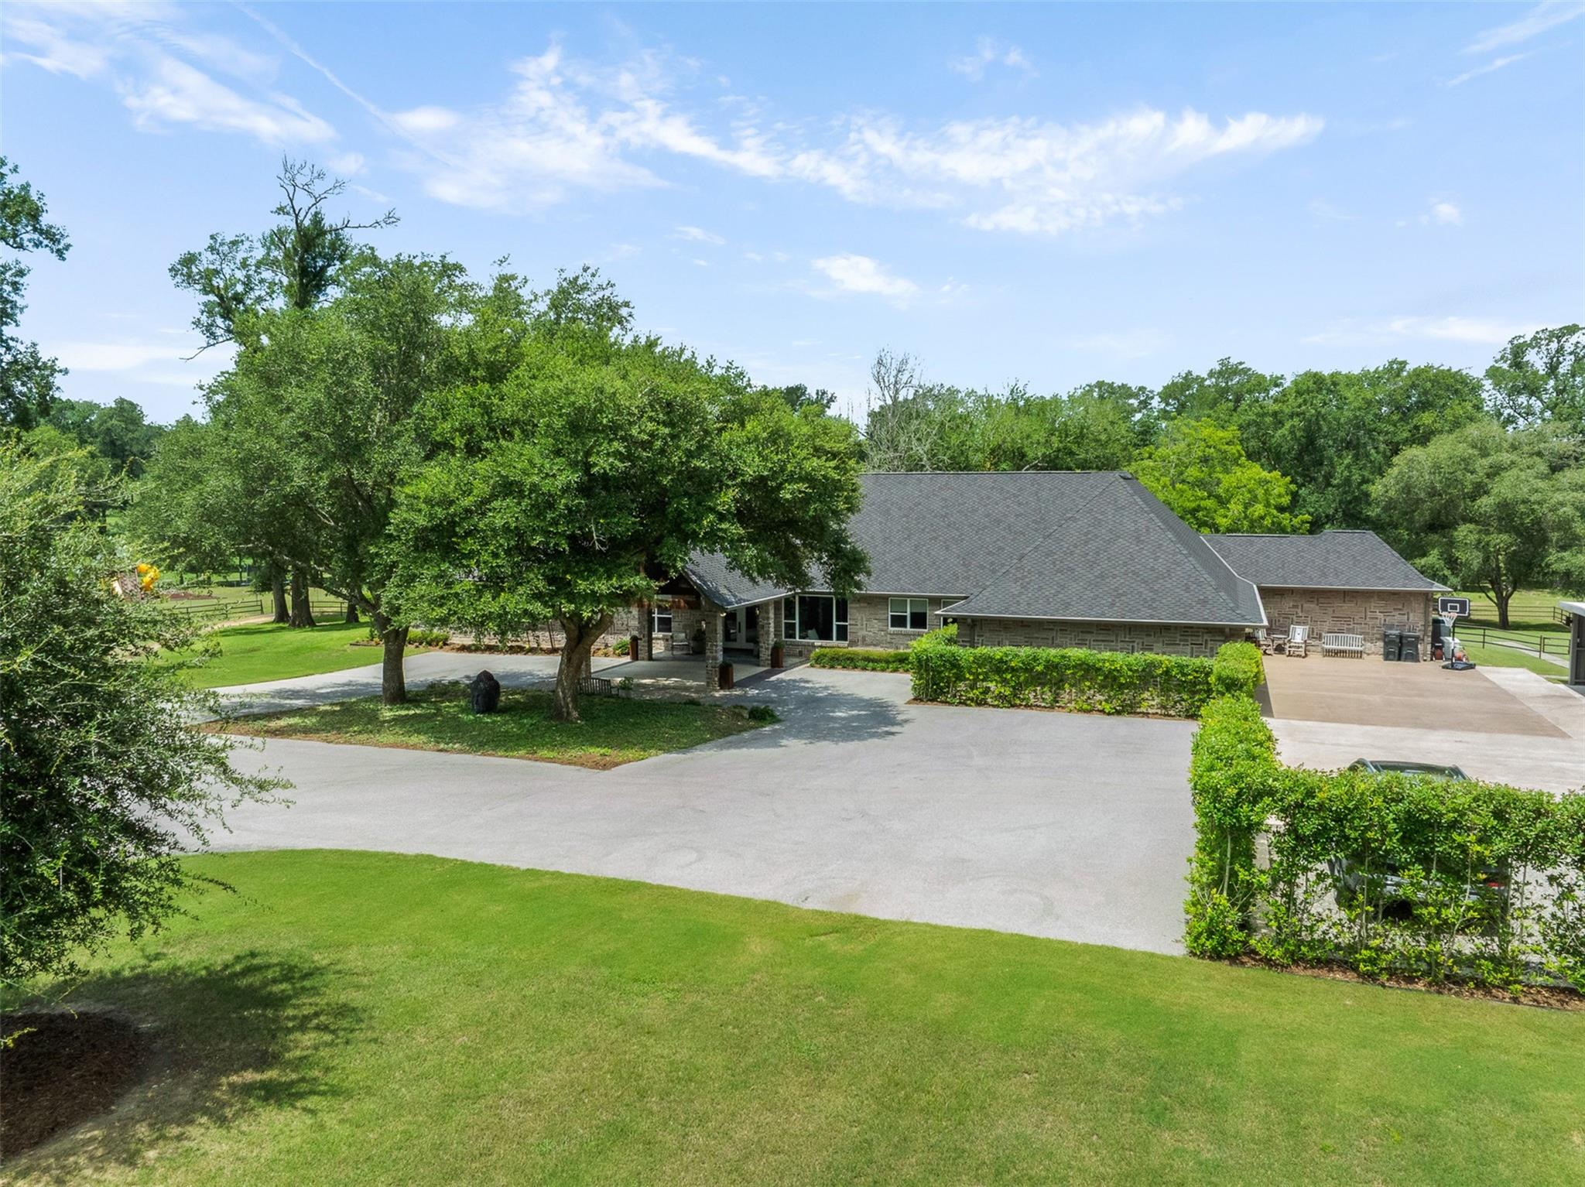
Stone house exterior with two garage doors, a broad shingled roof, and leafy landscaping.
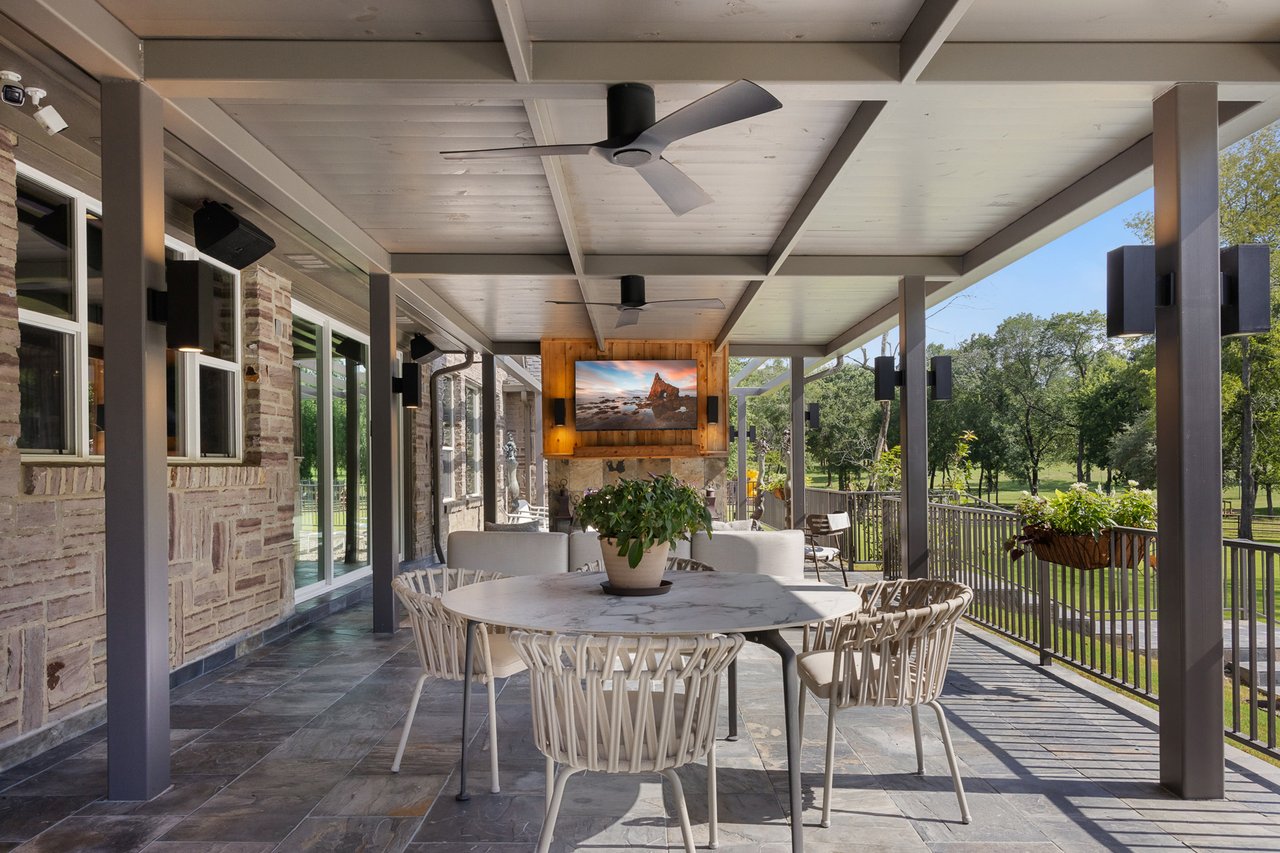
Covered patio with a stone wall, ceiling fans, outdoor dining set, and views of a leafy lawn.
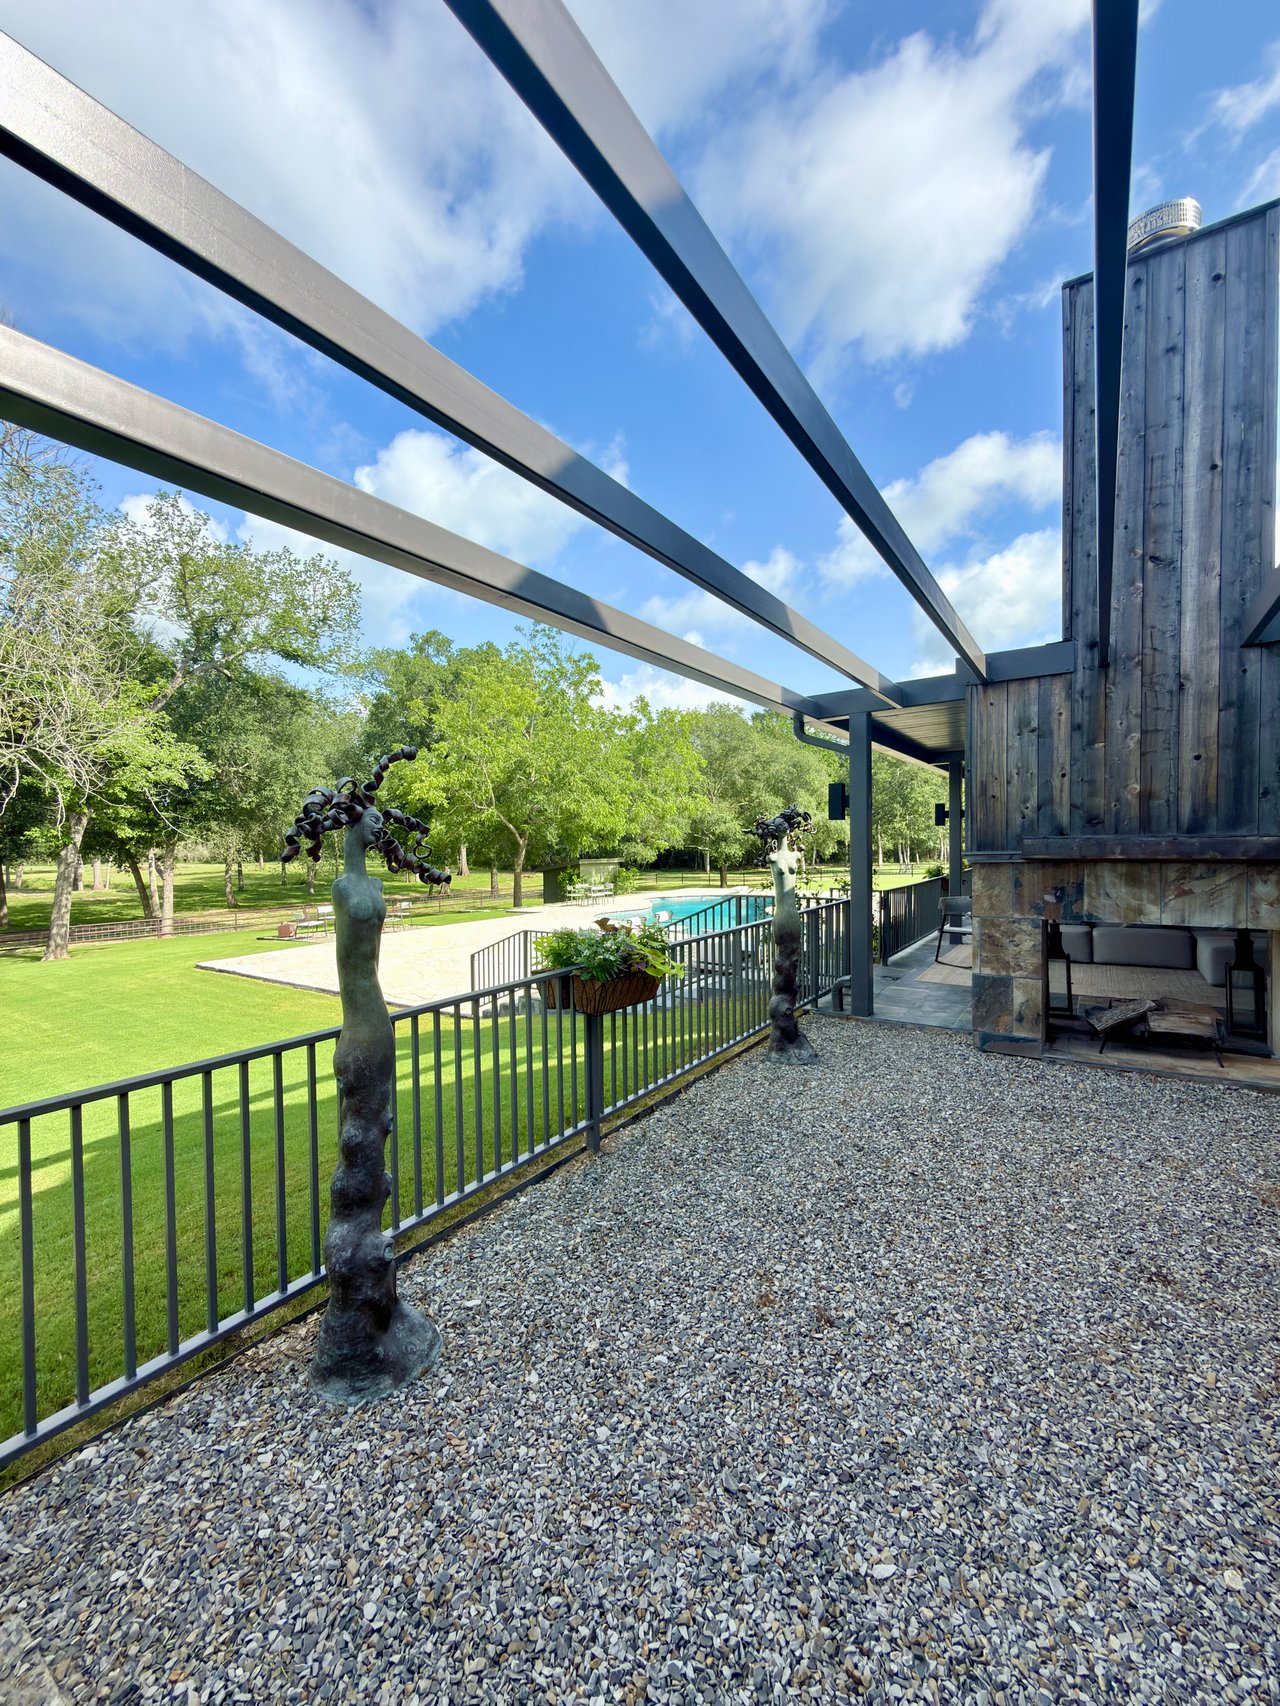
Gravel patio with metal pergola, stone fireplace, and sculptures overlooking a swimming pool and lawn.
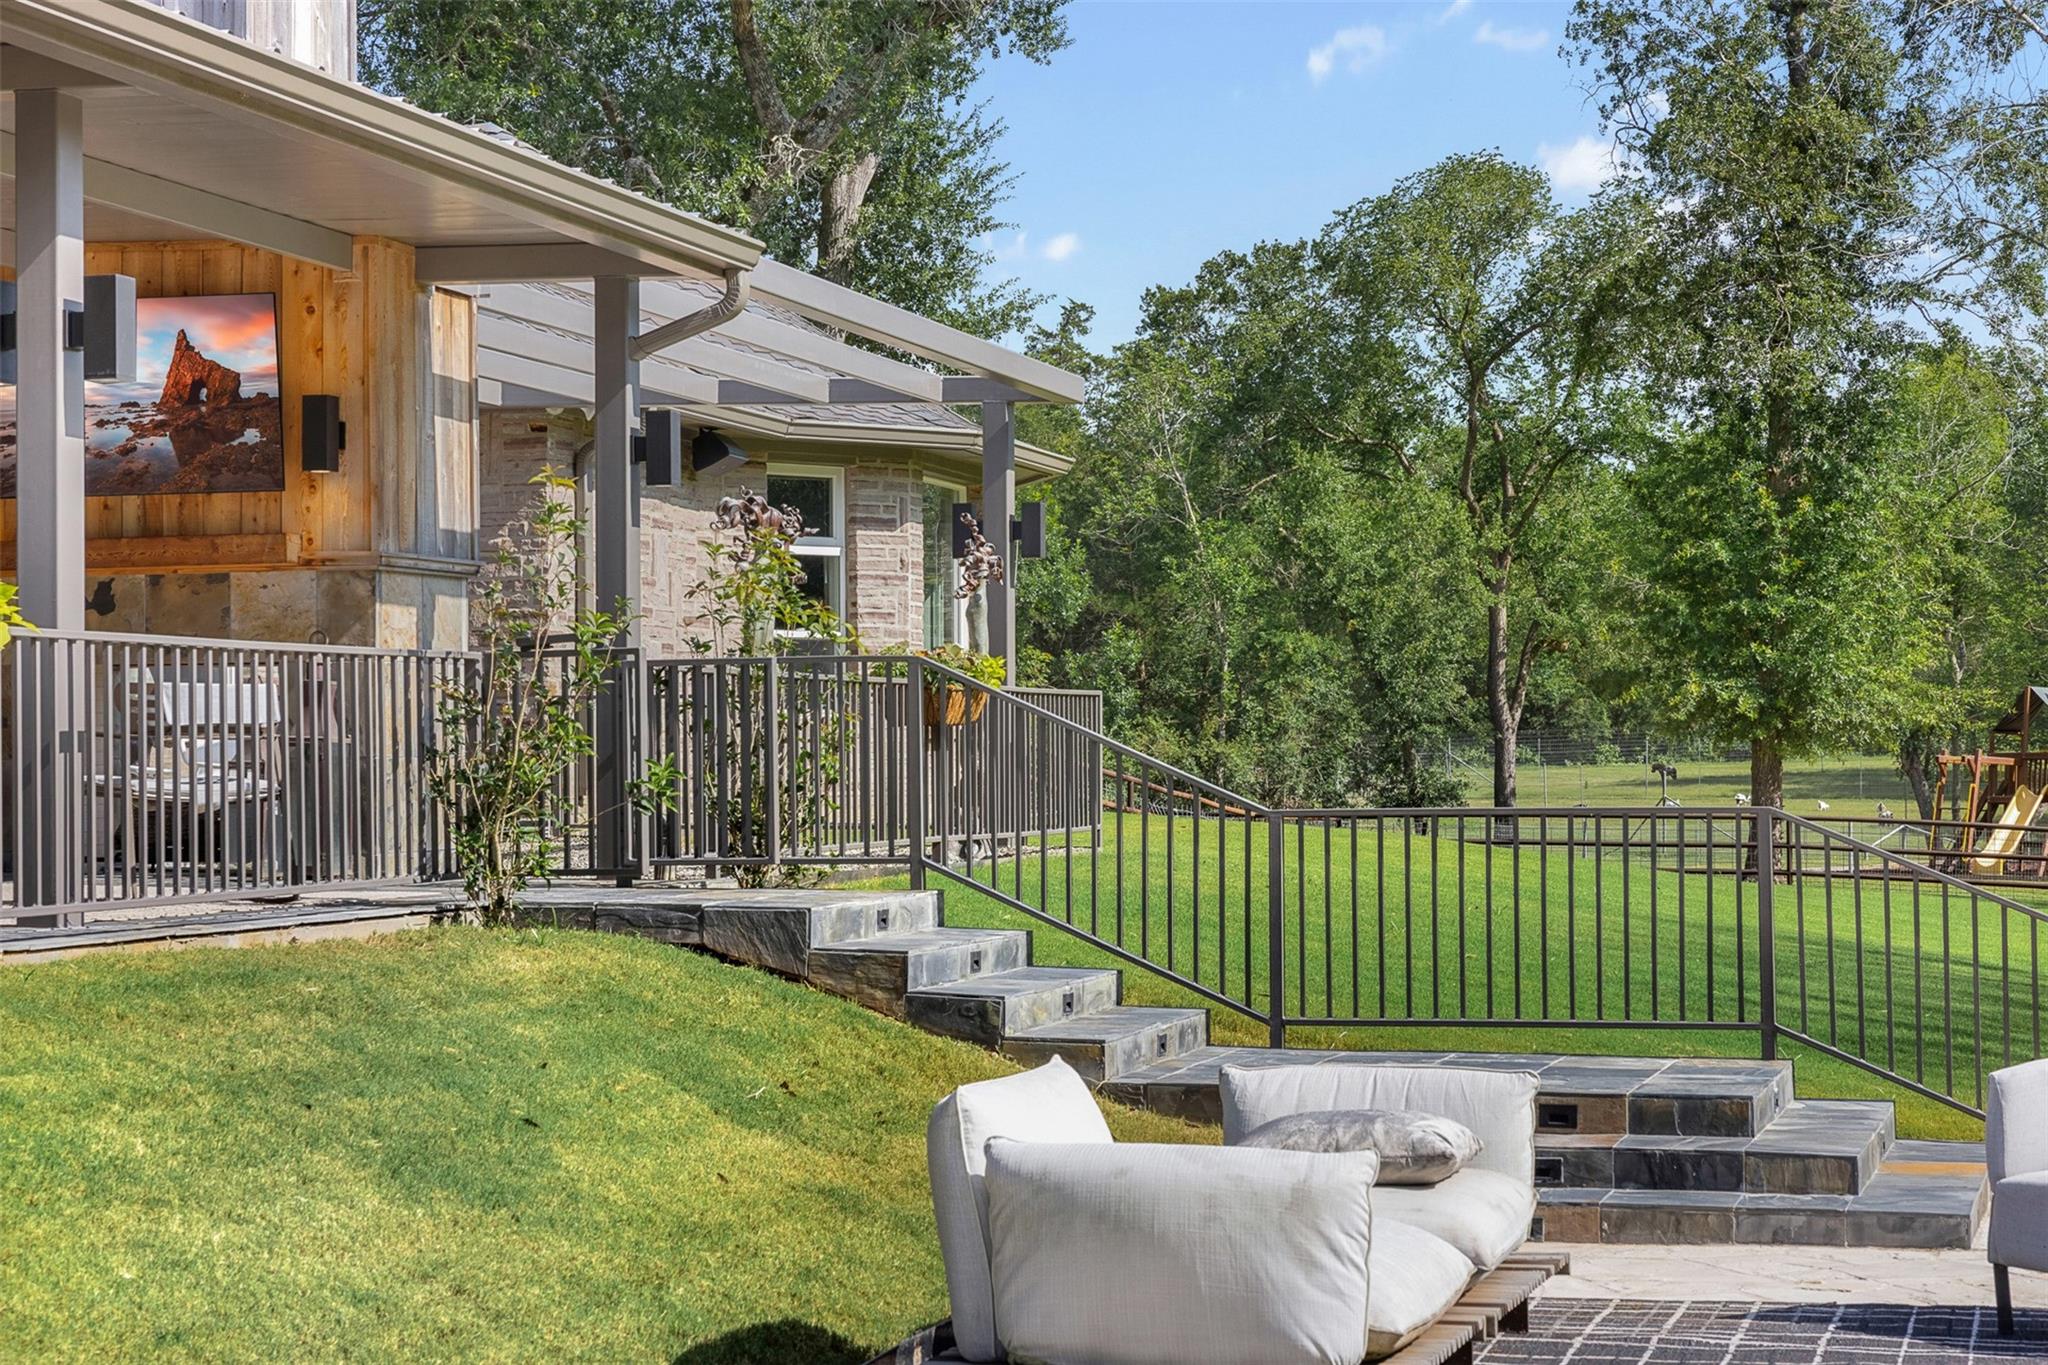
Covered porch and furnished patio overlook a fenced lawn with mature trees and a playset.
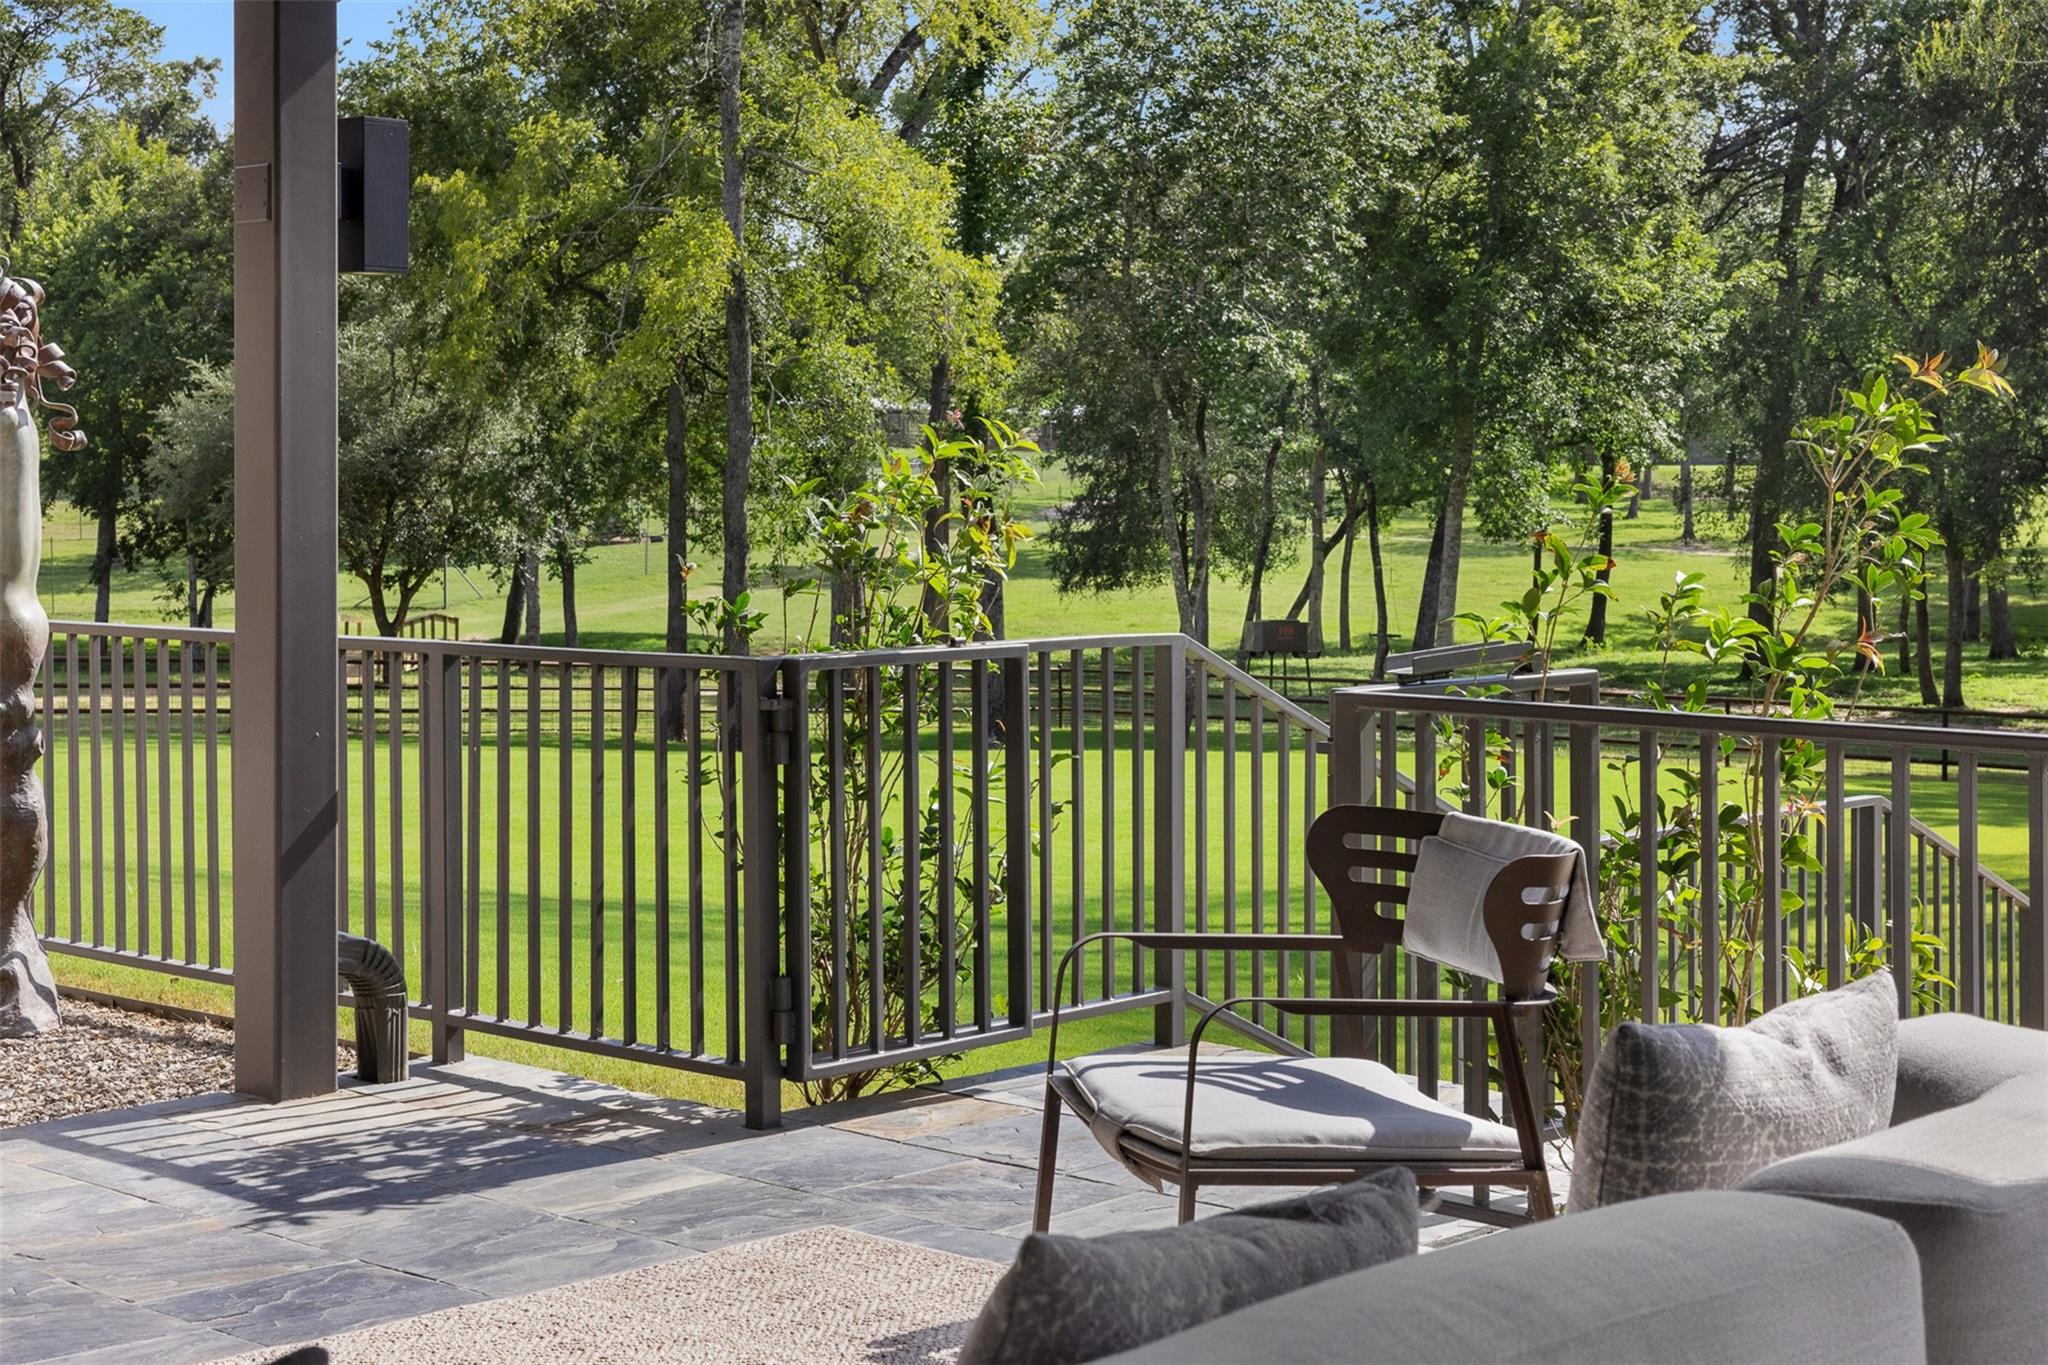
Stone patio with cushioned seating and metal railings overlooking a tree-lined lawn.
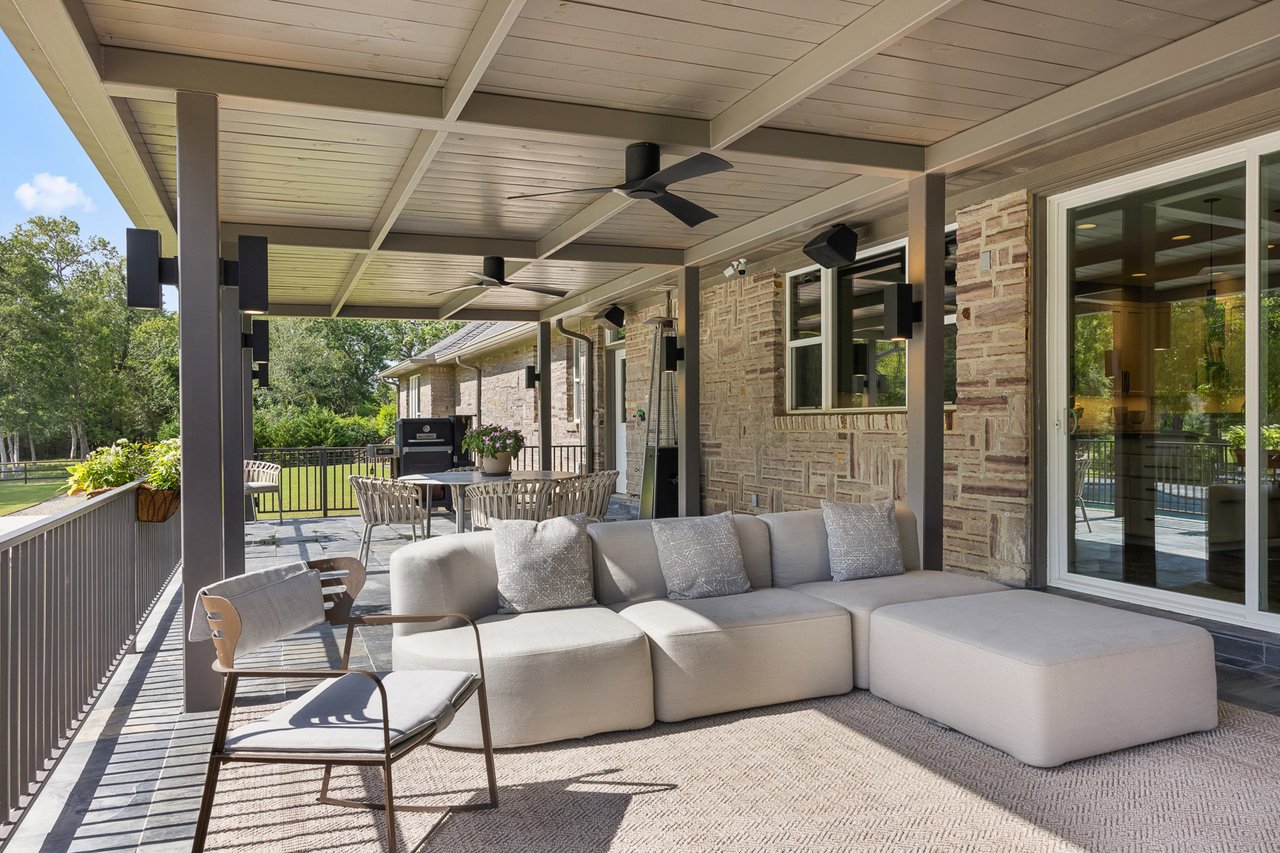
Covered patio with stone walls, cushioned sectional, dining area, and a pool visible through glass doors.
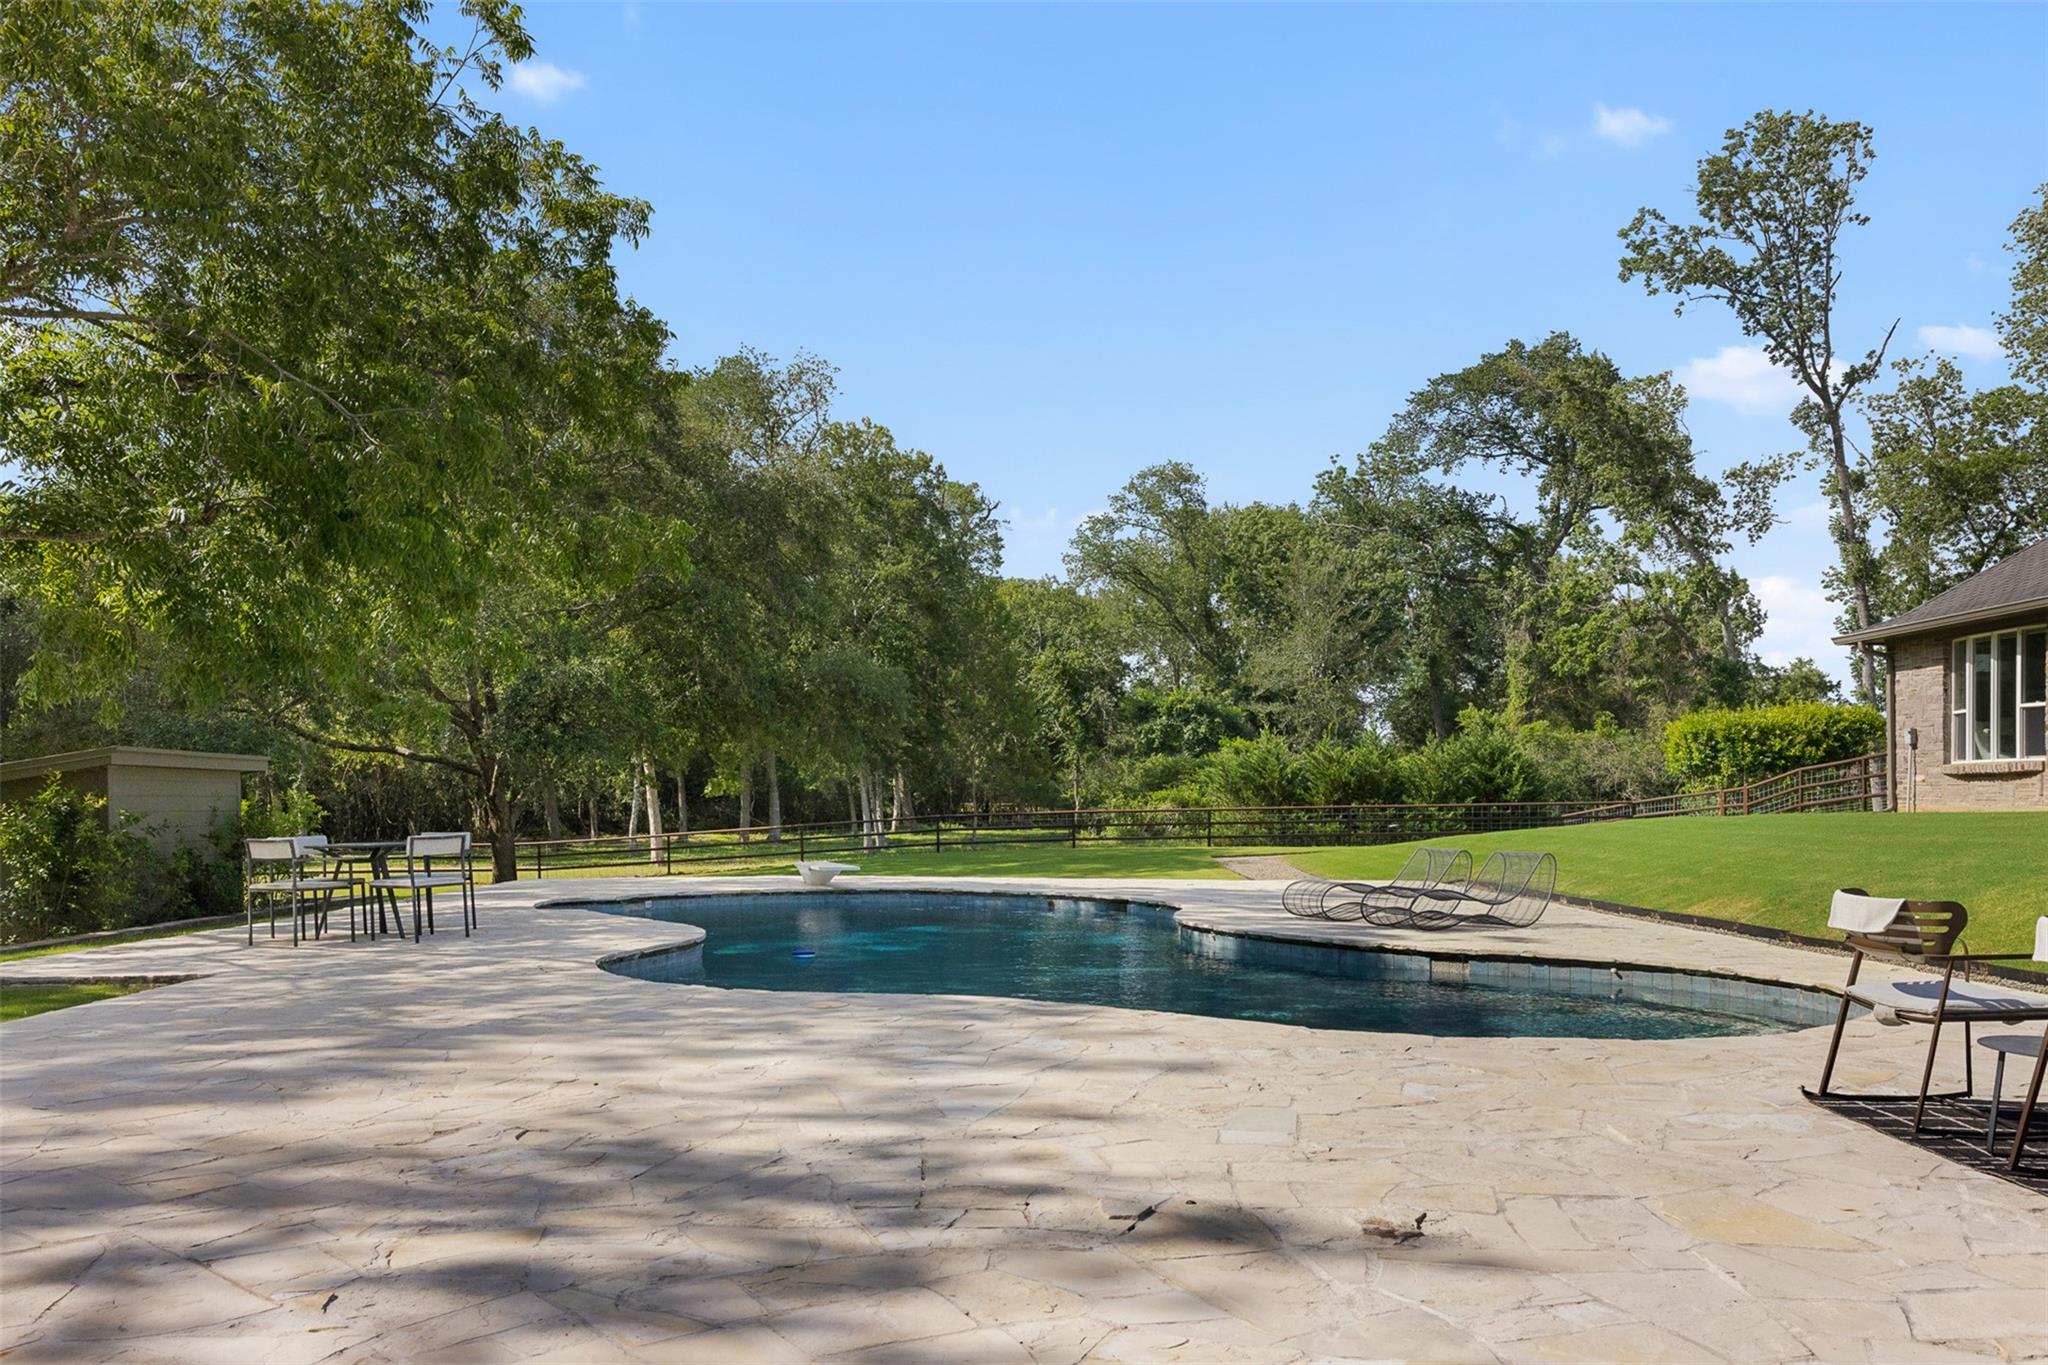
Irregular swimming pool on a stone patio beside a lawn and mature trees.
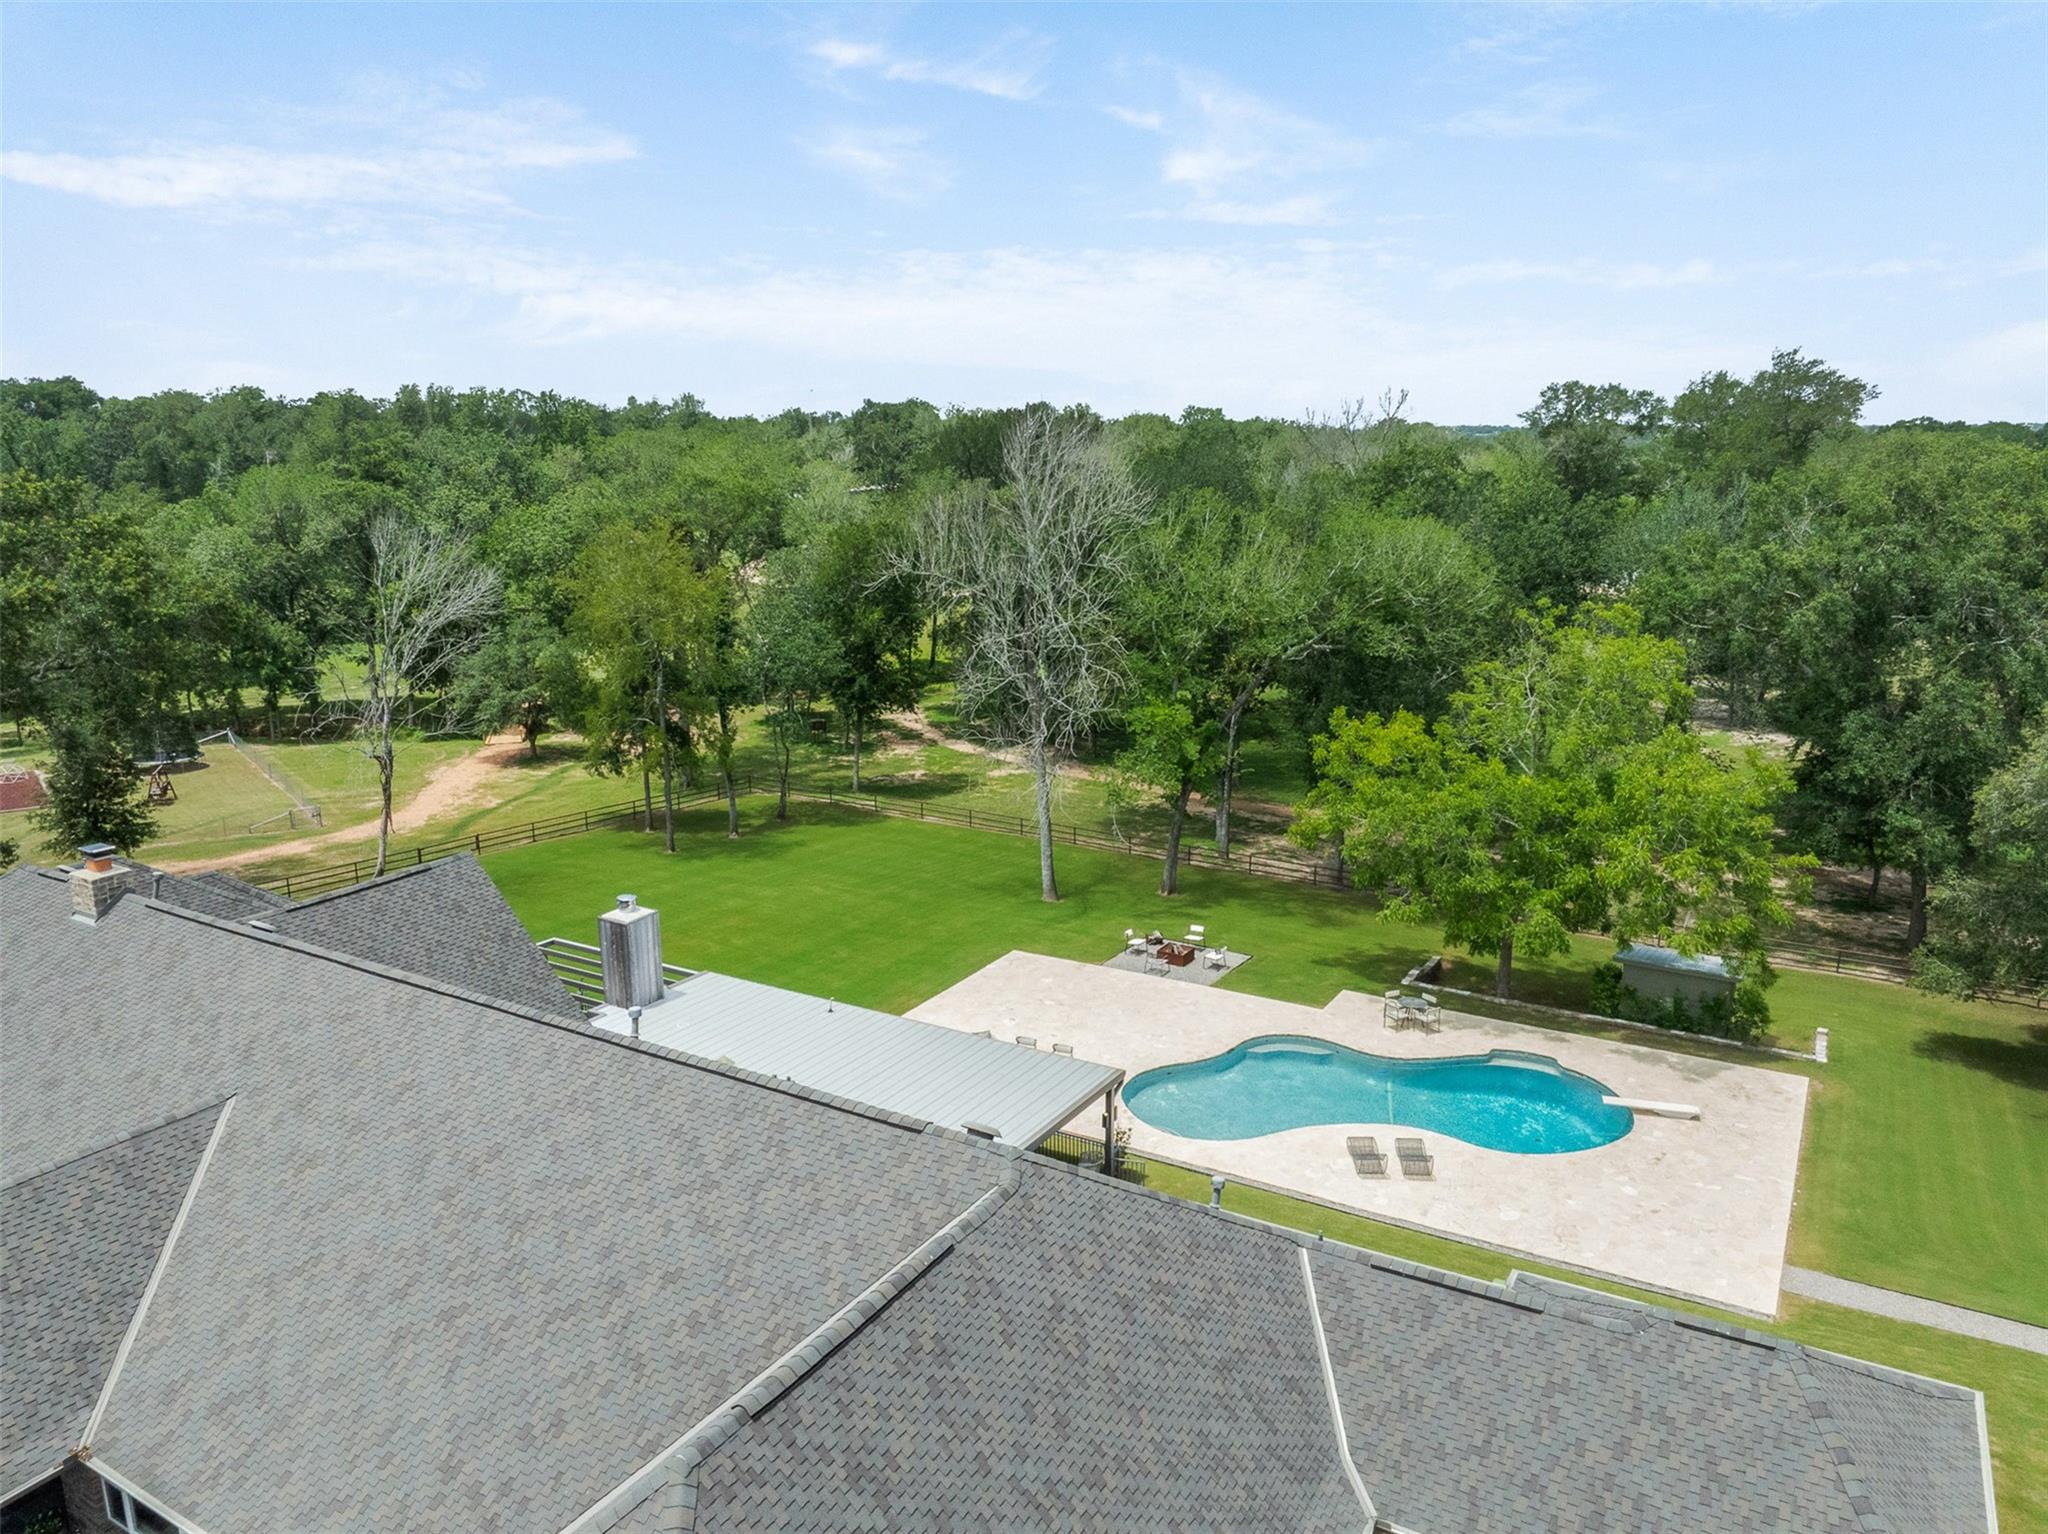
Aerial view of a home, pool, patio, and fenced lawn bordered by mature trees.
Aerial view of a kidney-shaped pool on a broad stone patio, surrounded by lawn and trees.
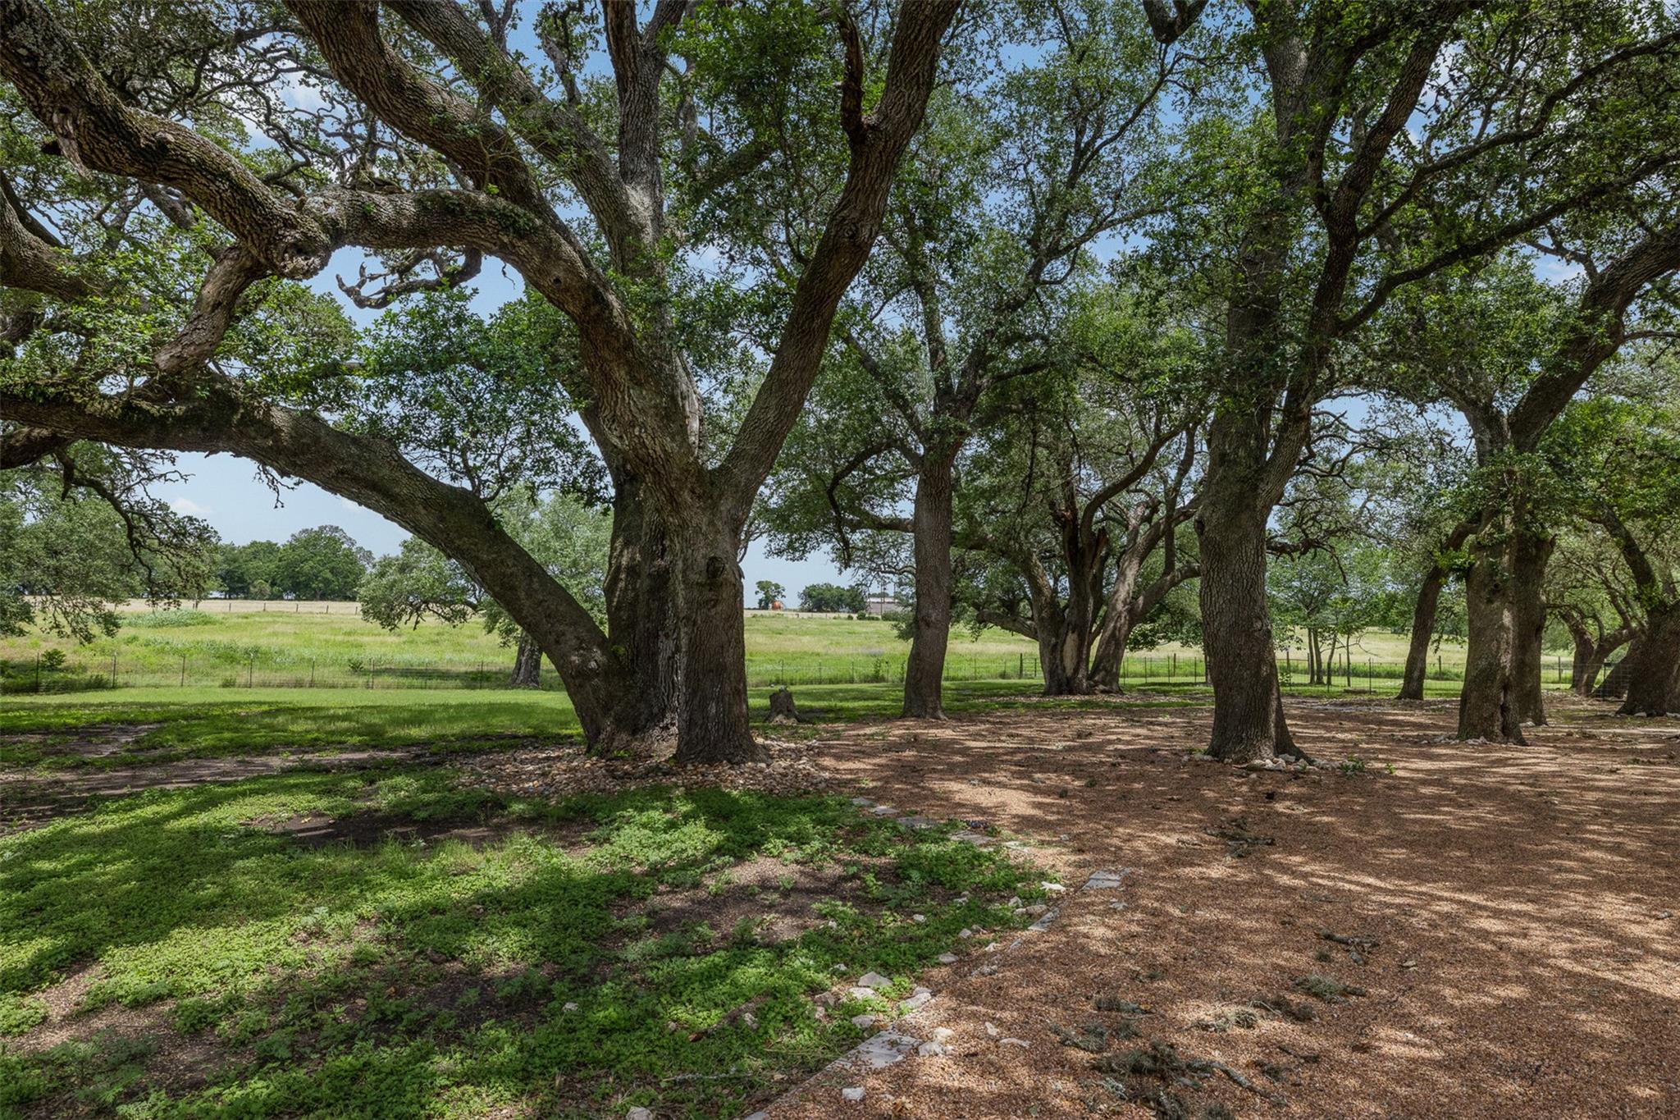
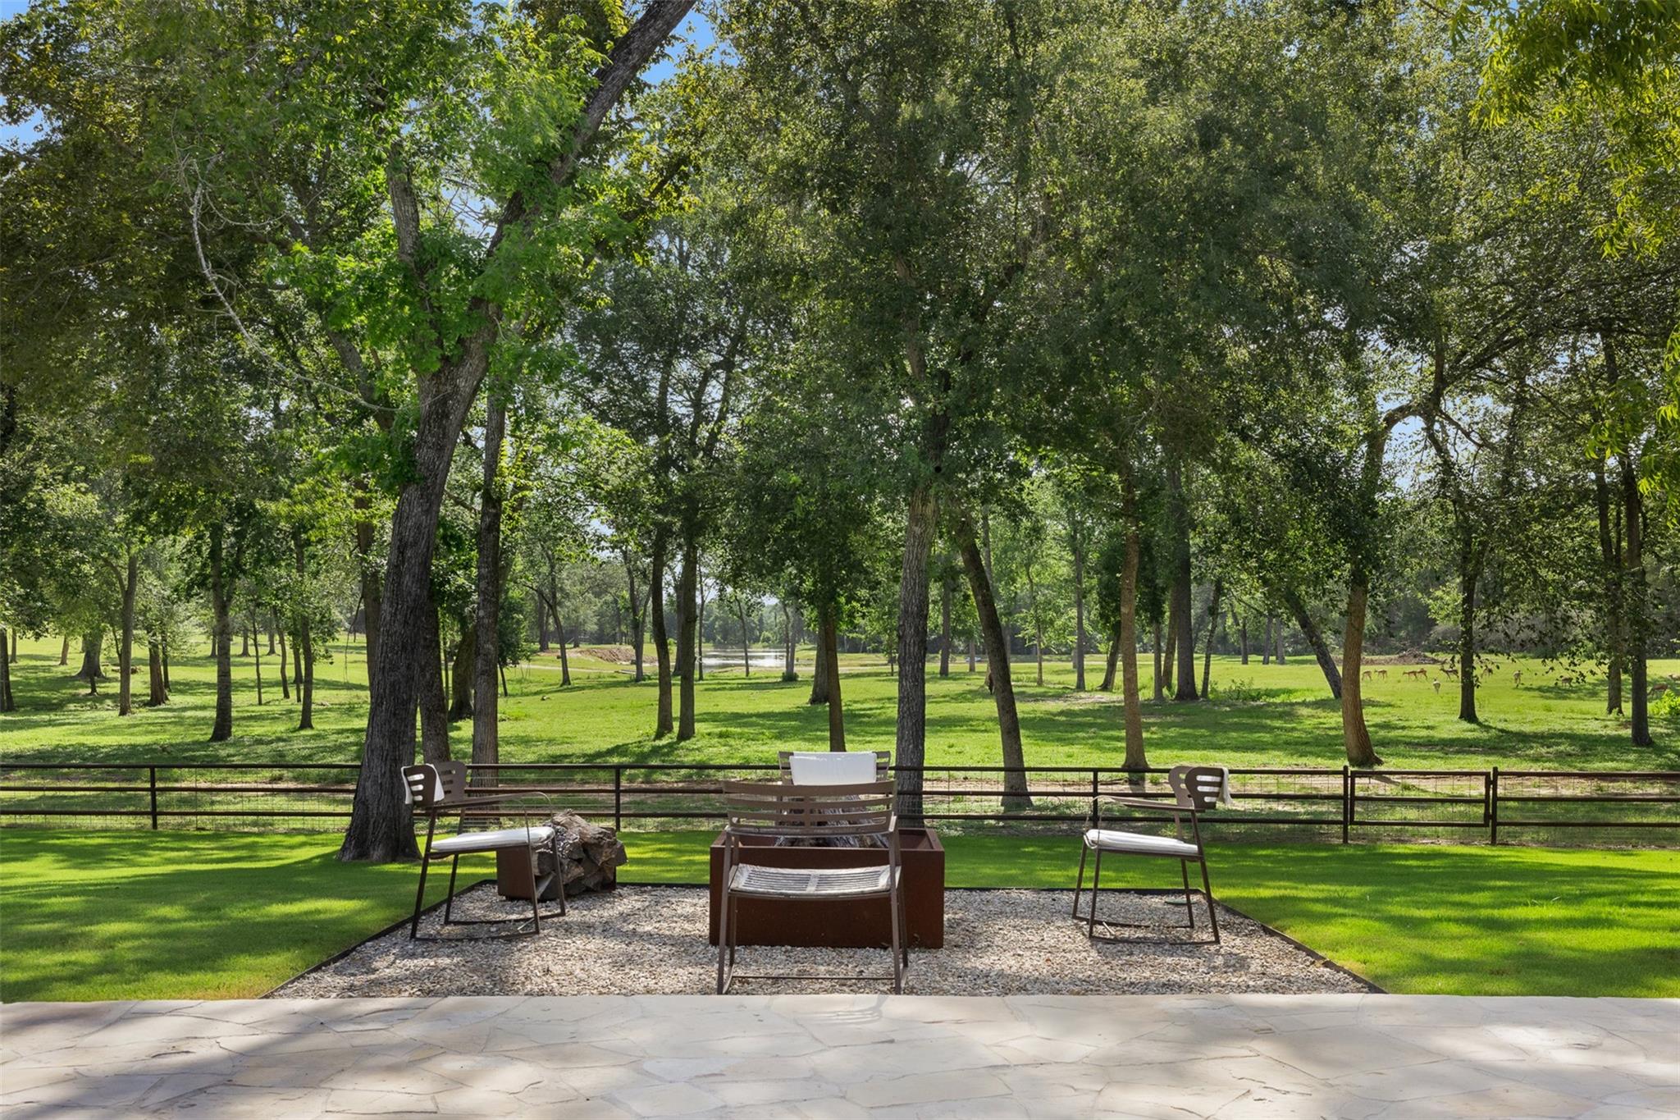
Fire pit seating area beneath mature trees, overlooking a fenced lawn and pond.
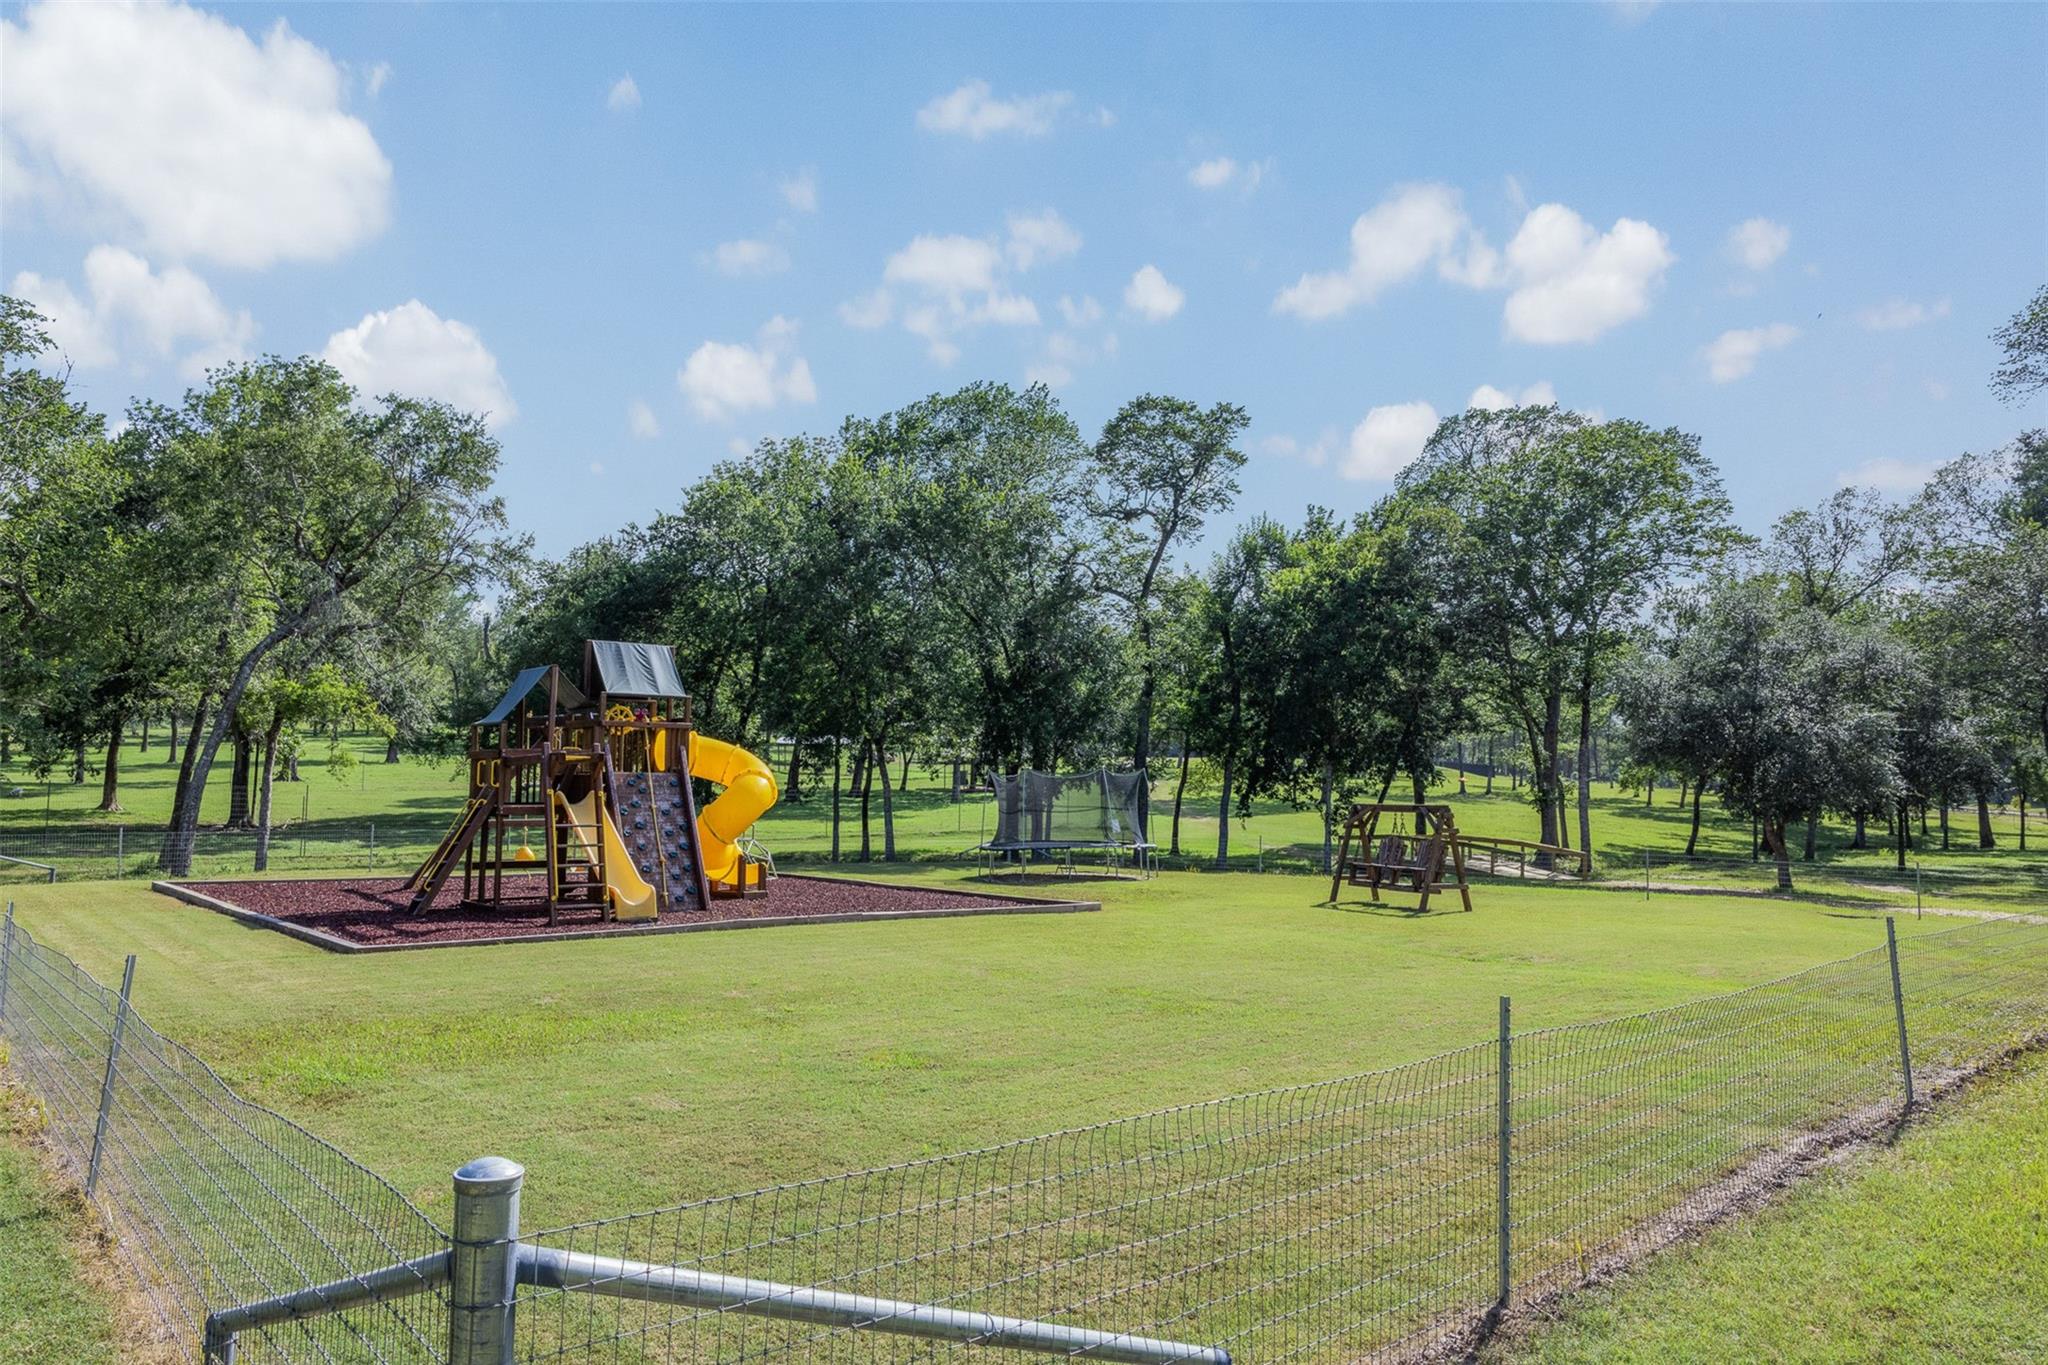
Fenced grassy playground with a wooden play structure, yellow tube slide, trampoline, and swing set.
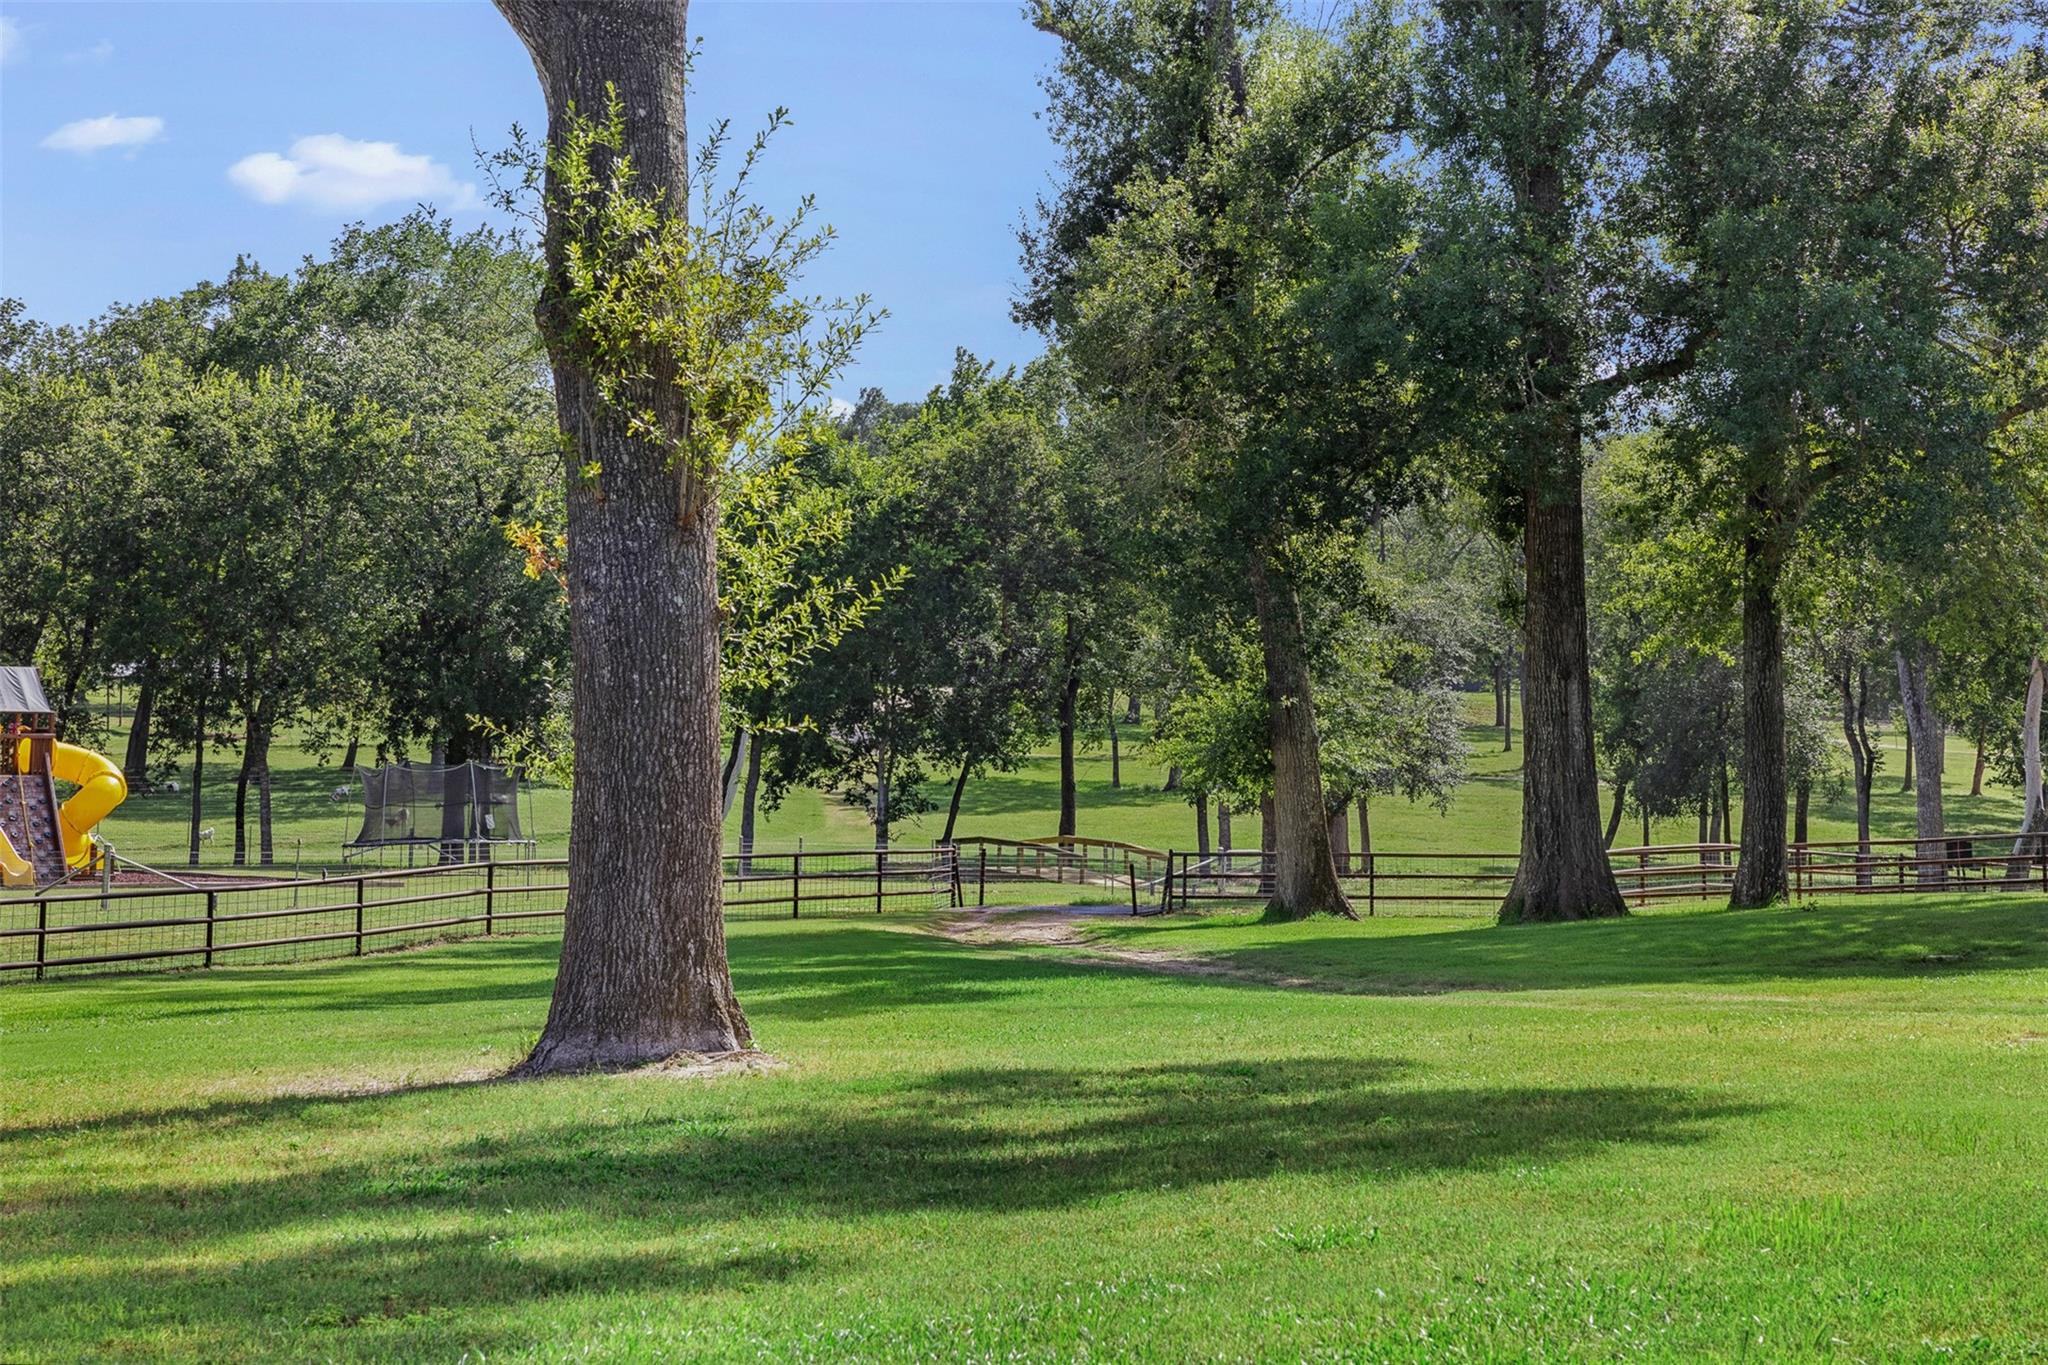
Tree-shaded property lawn with fenced grounds, a trampoline, and a play structure with a yellow slide.
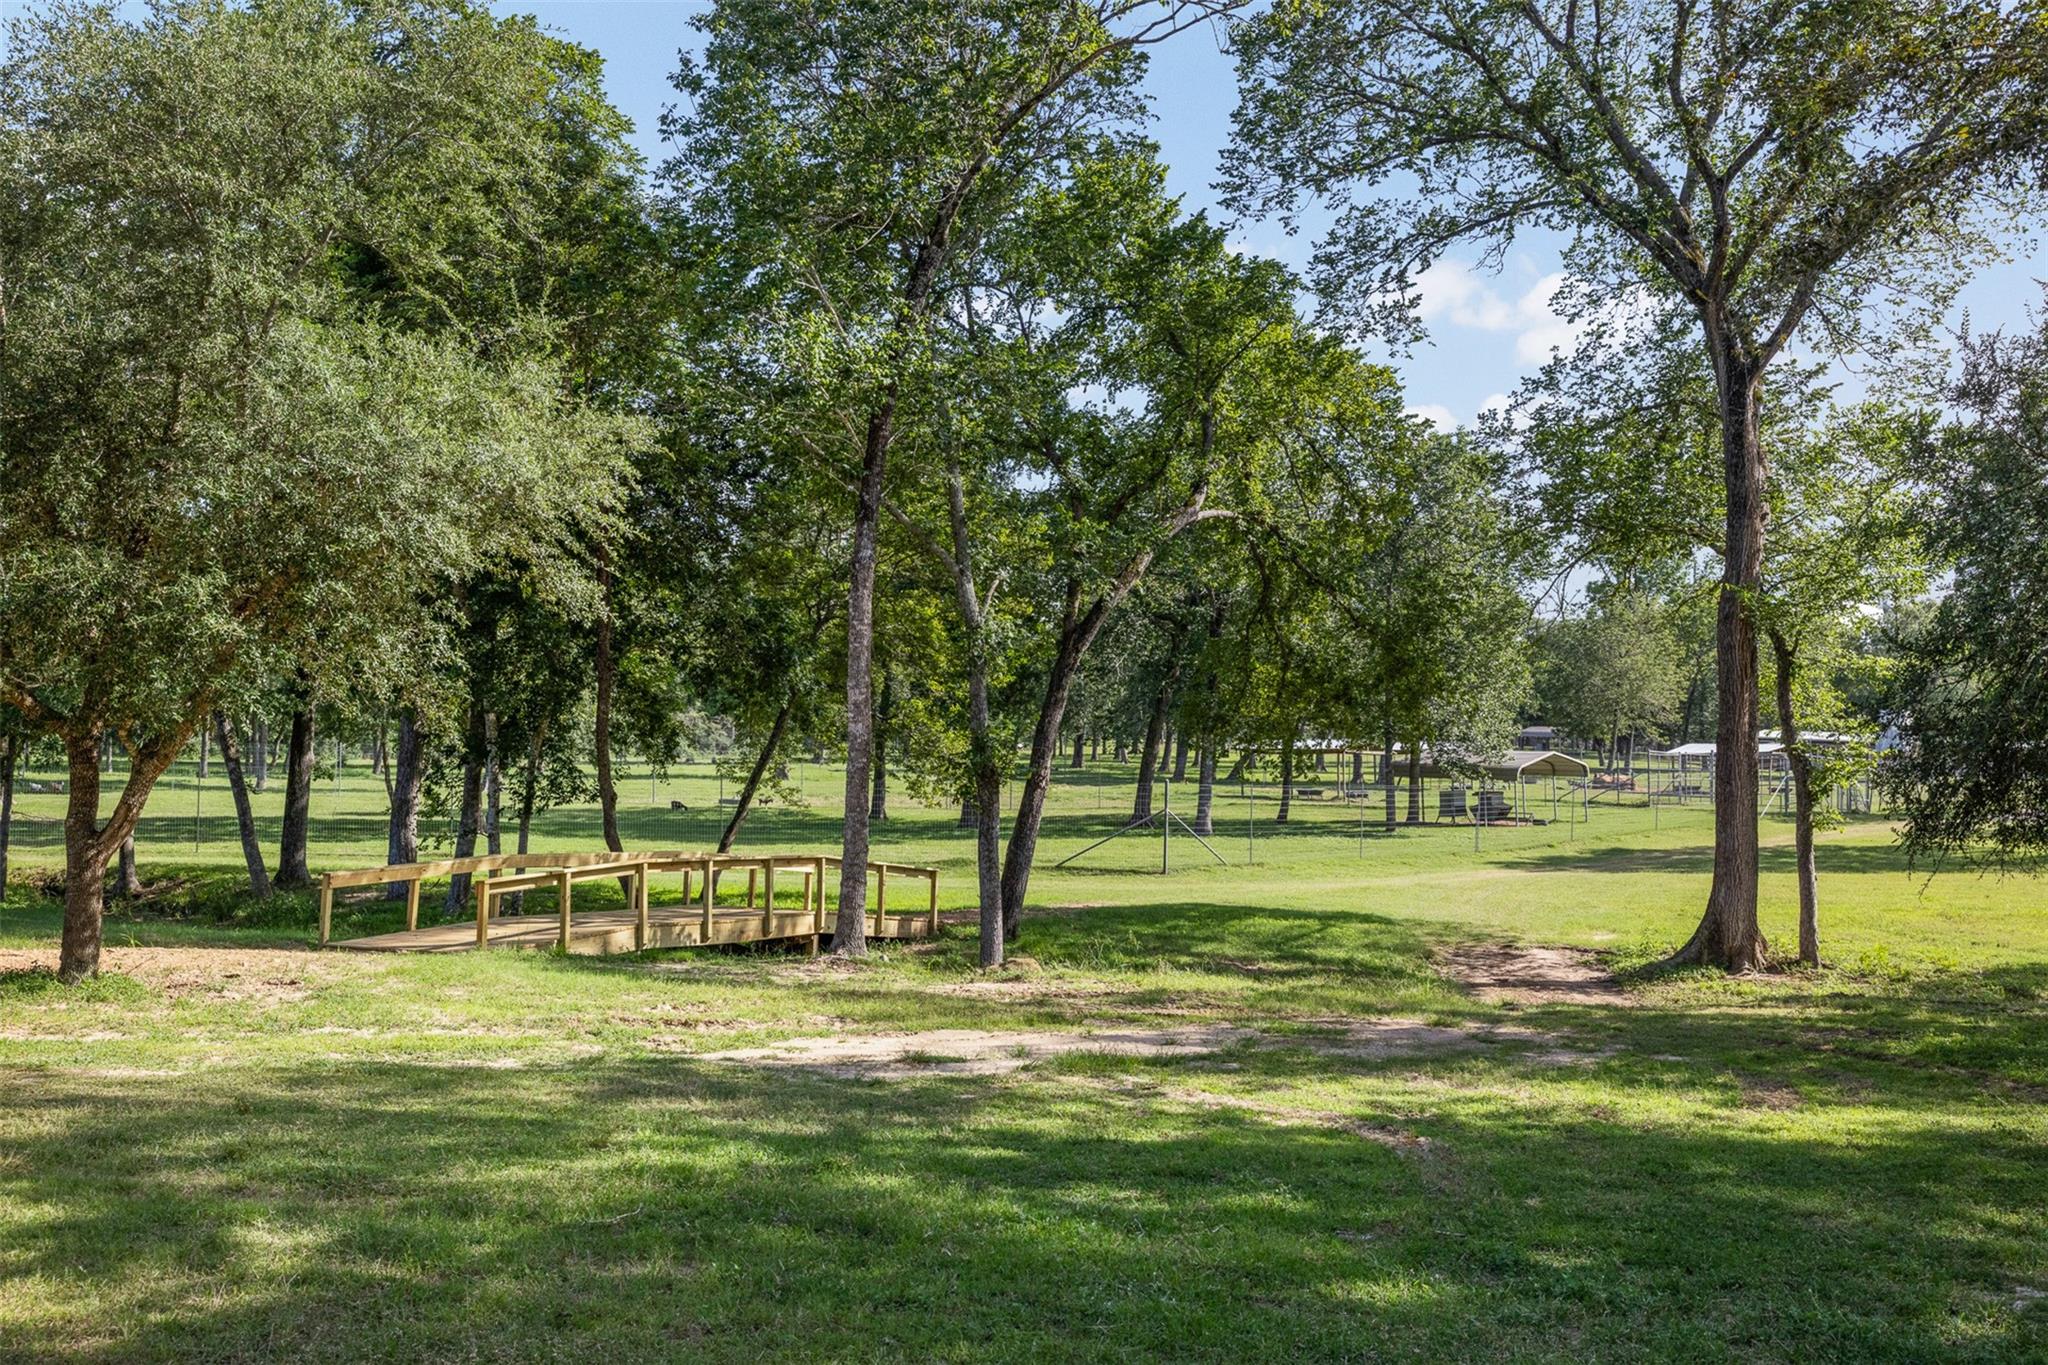
Tree-shaded pasture with a wooden footbridge, fencing, and small animal shelters.
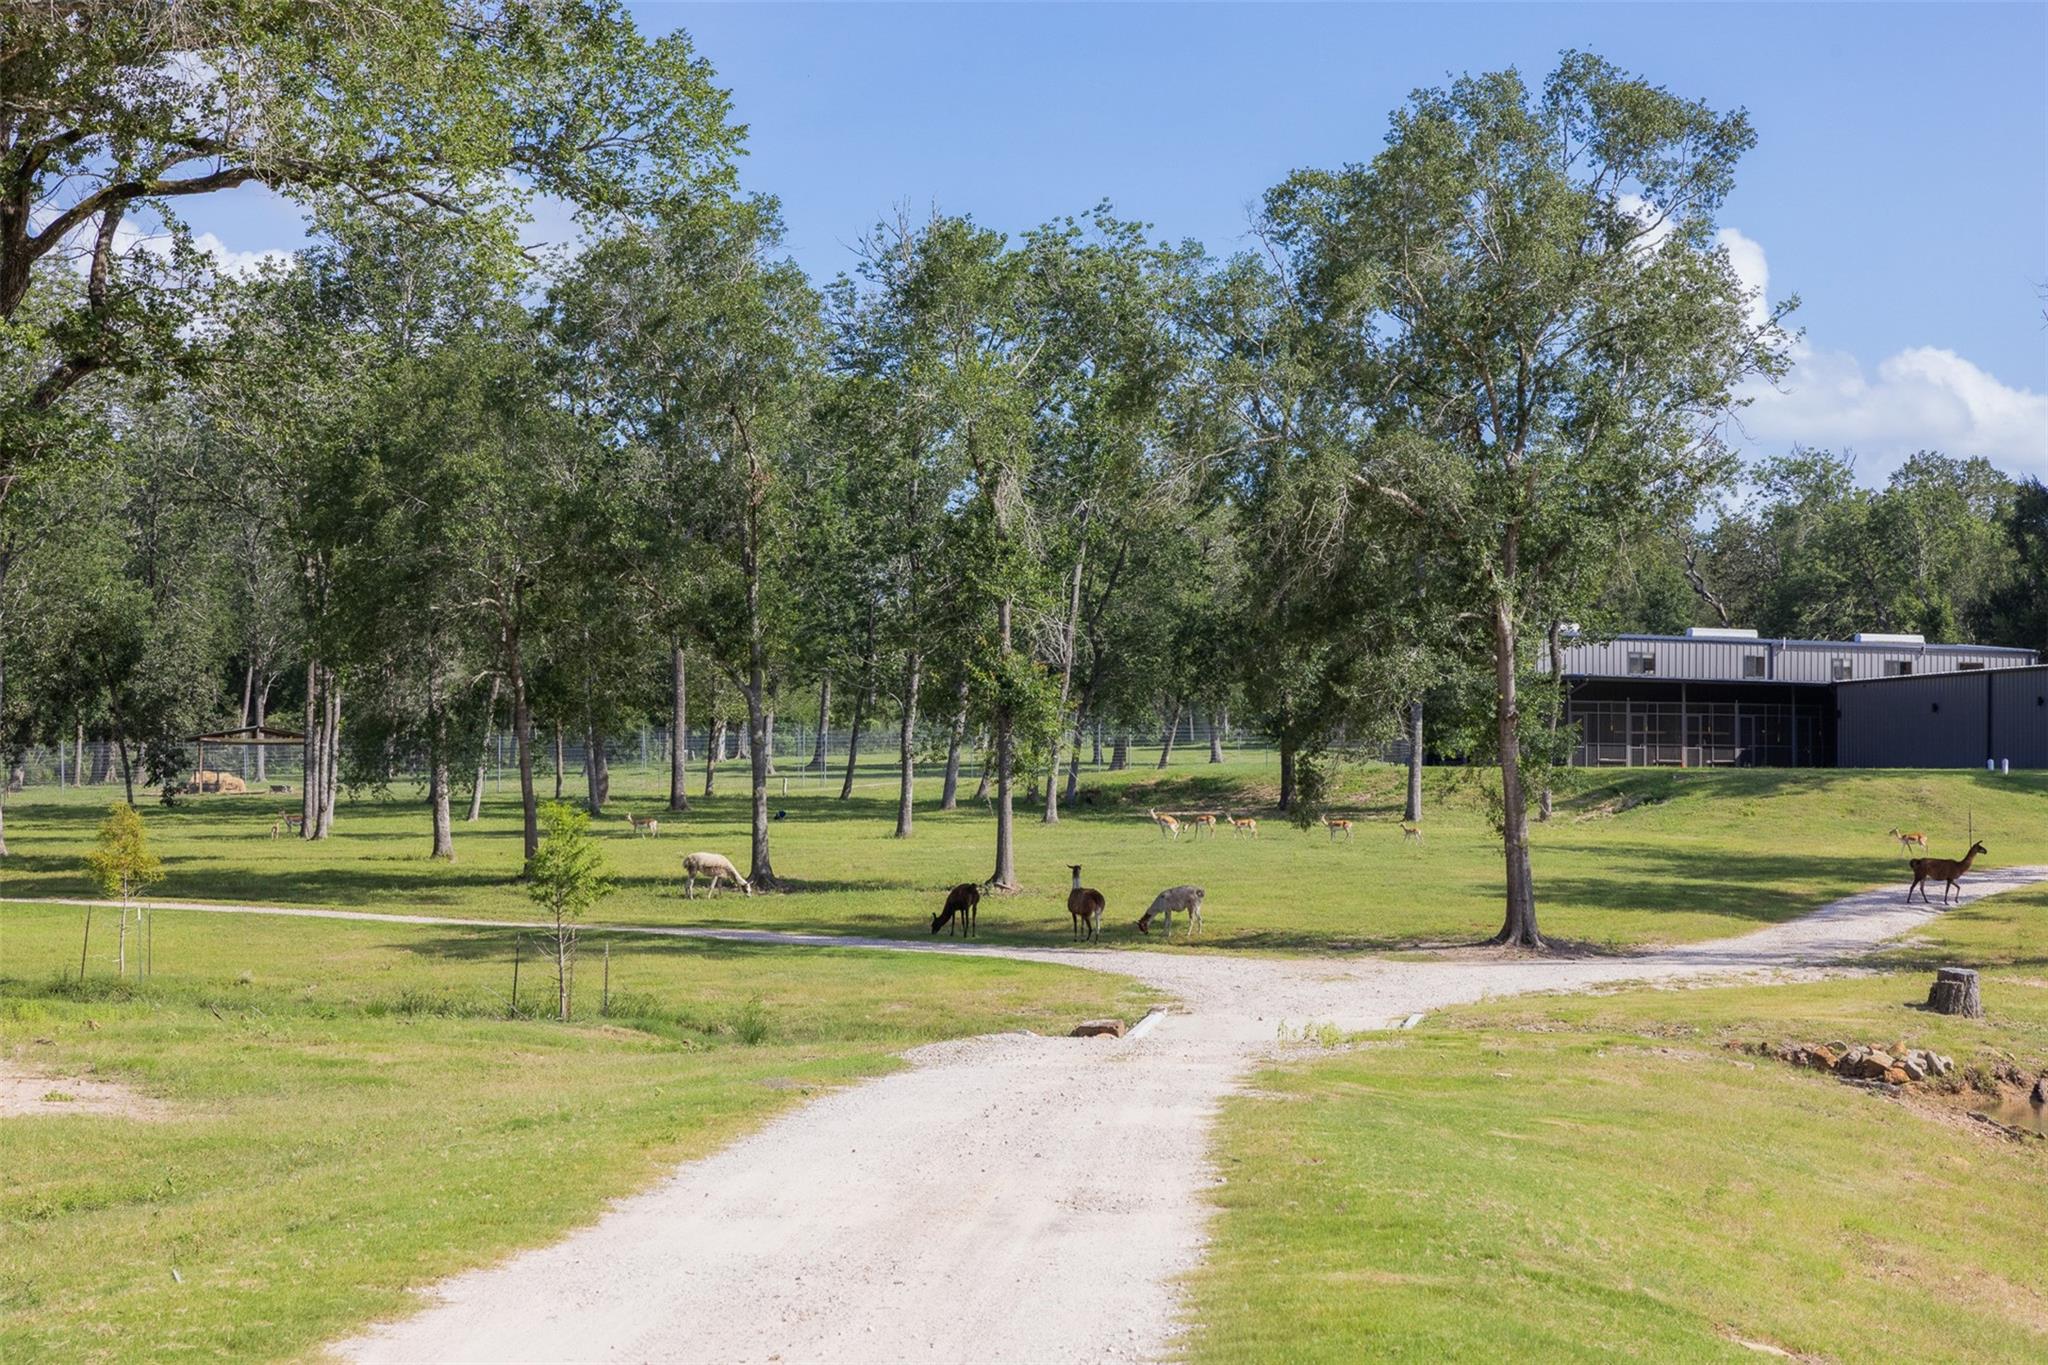
Wooded ranch pasture with deer grazing near a gravel drive and dark metal building.
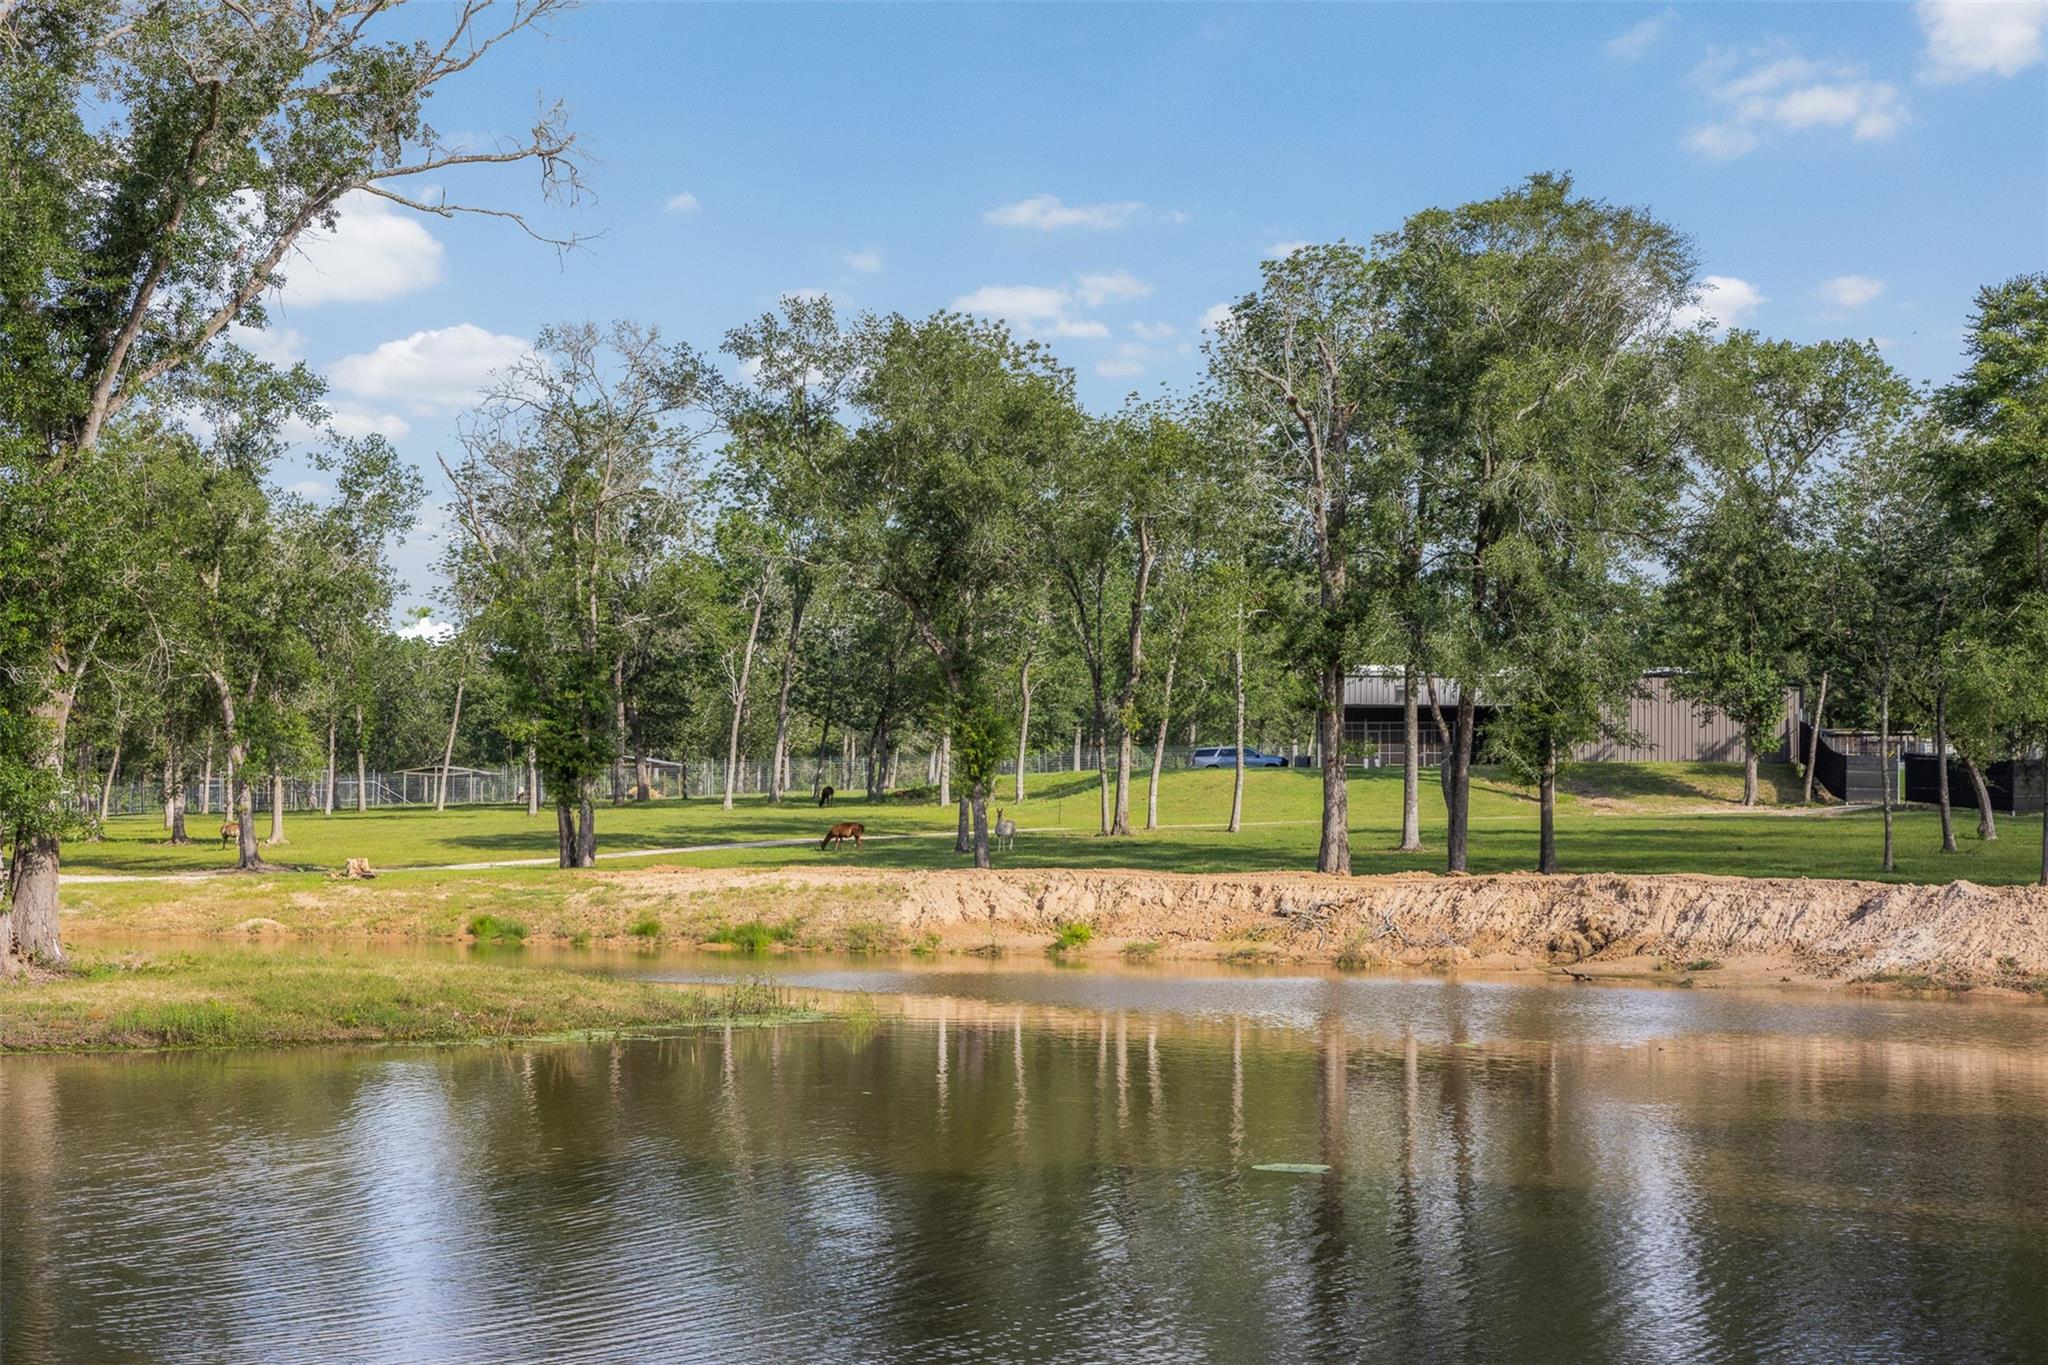
Pond bordered by trees and grassy ranch grounds, with grazing animals and metal buildings in the distance.
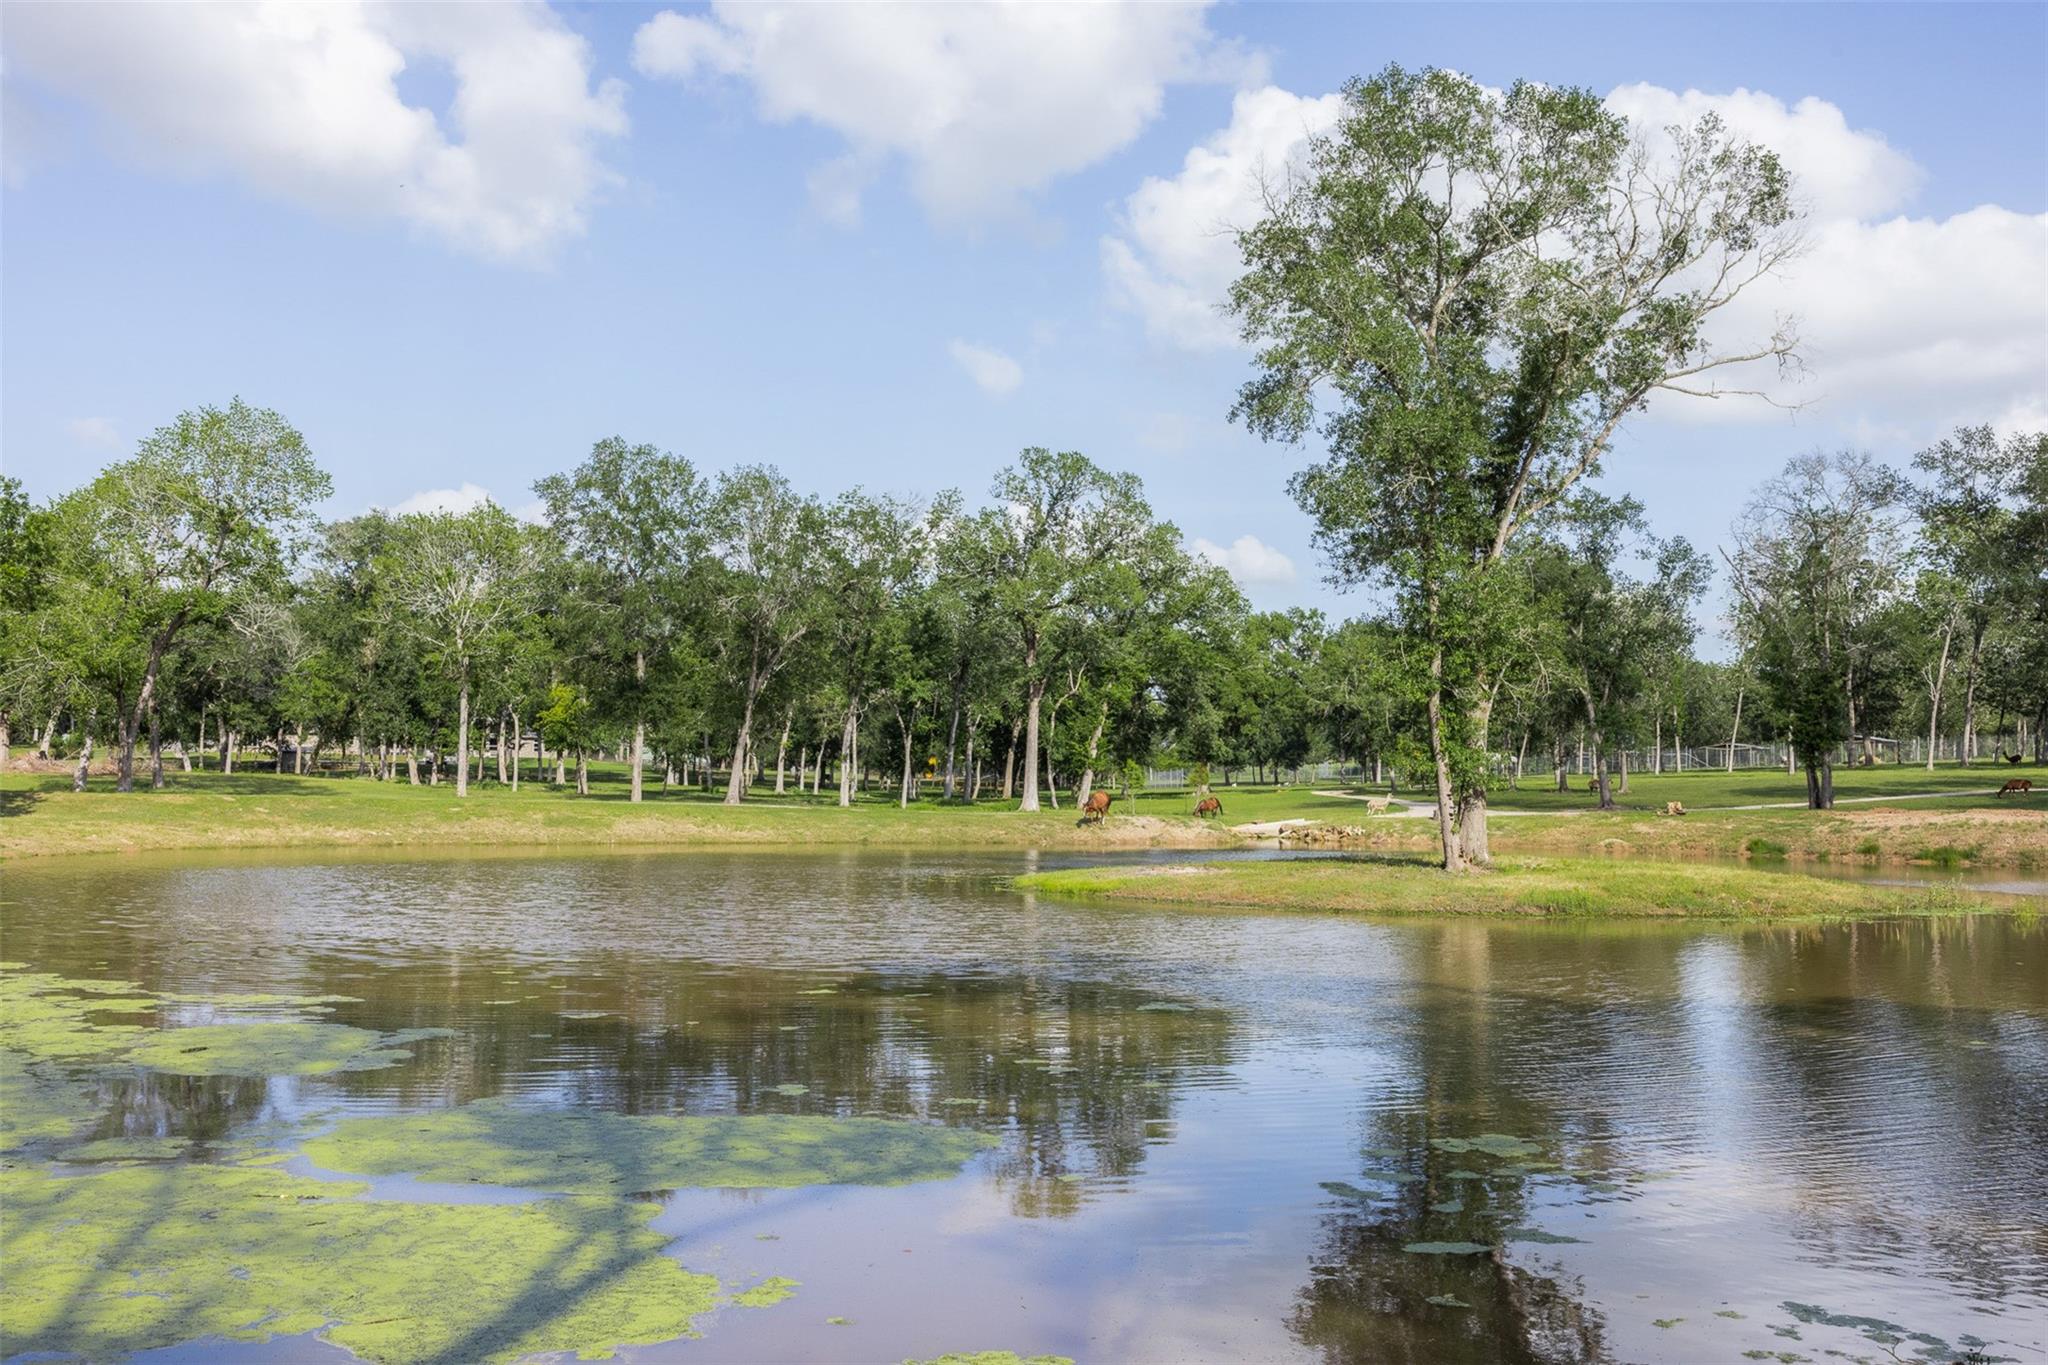
Pond bordered by mature trees, with cattle grazing along the grassy bank.
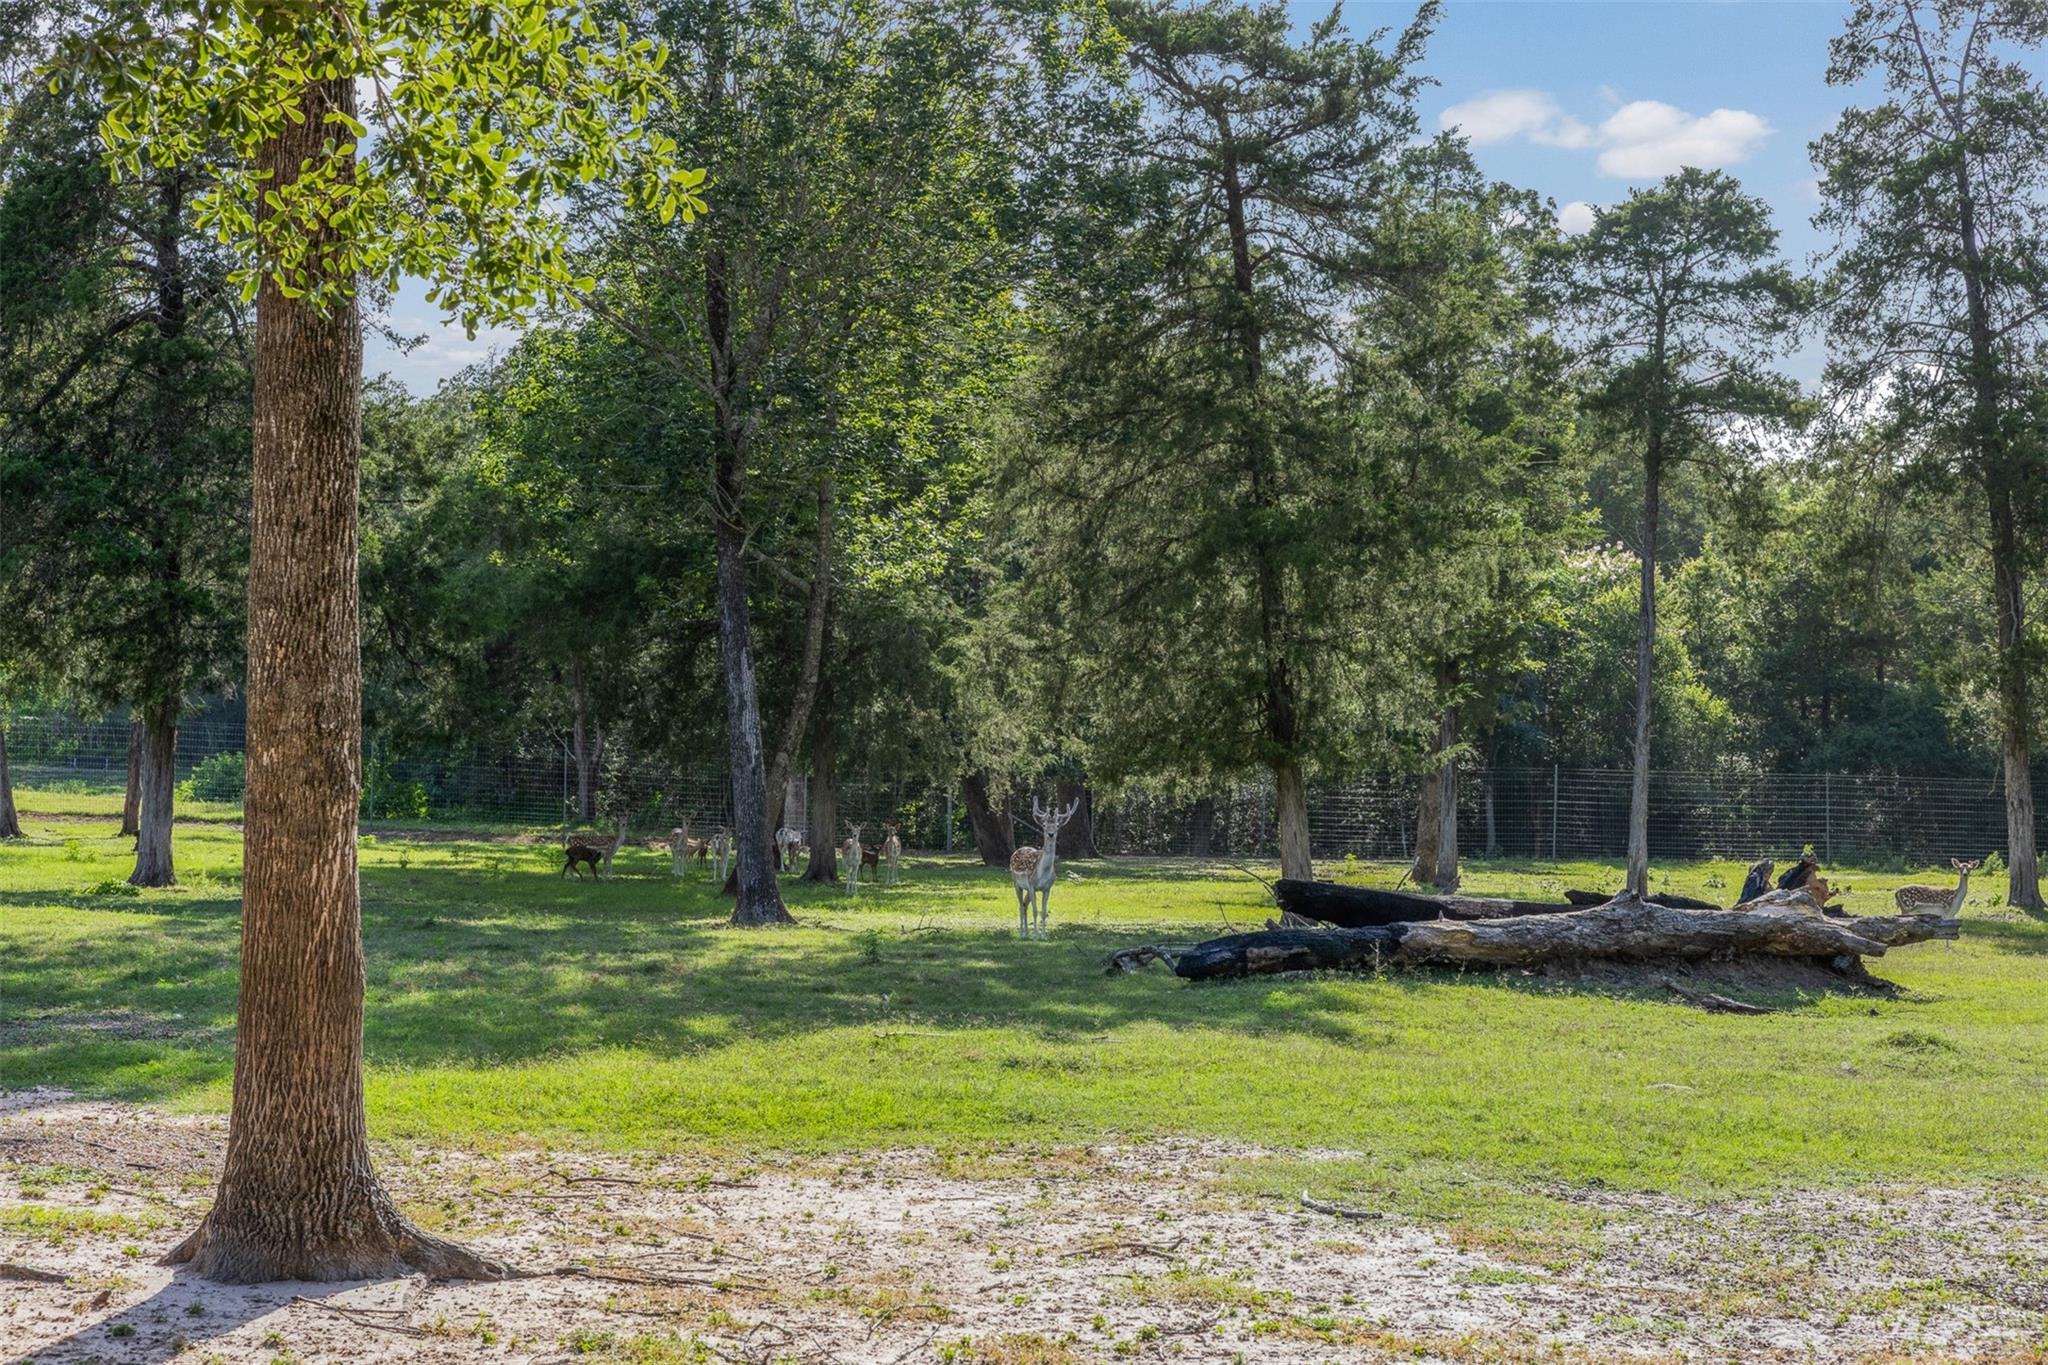
Fenced wooded pasture with deer grazing among mature trees and a fallen log.
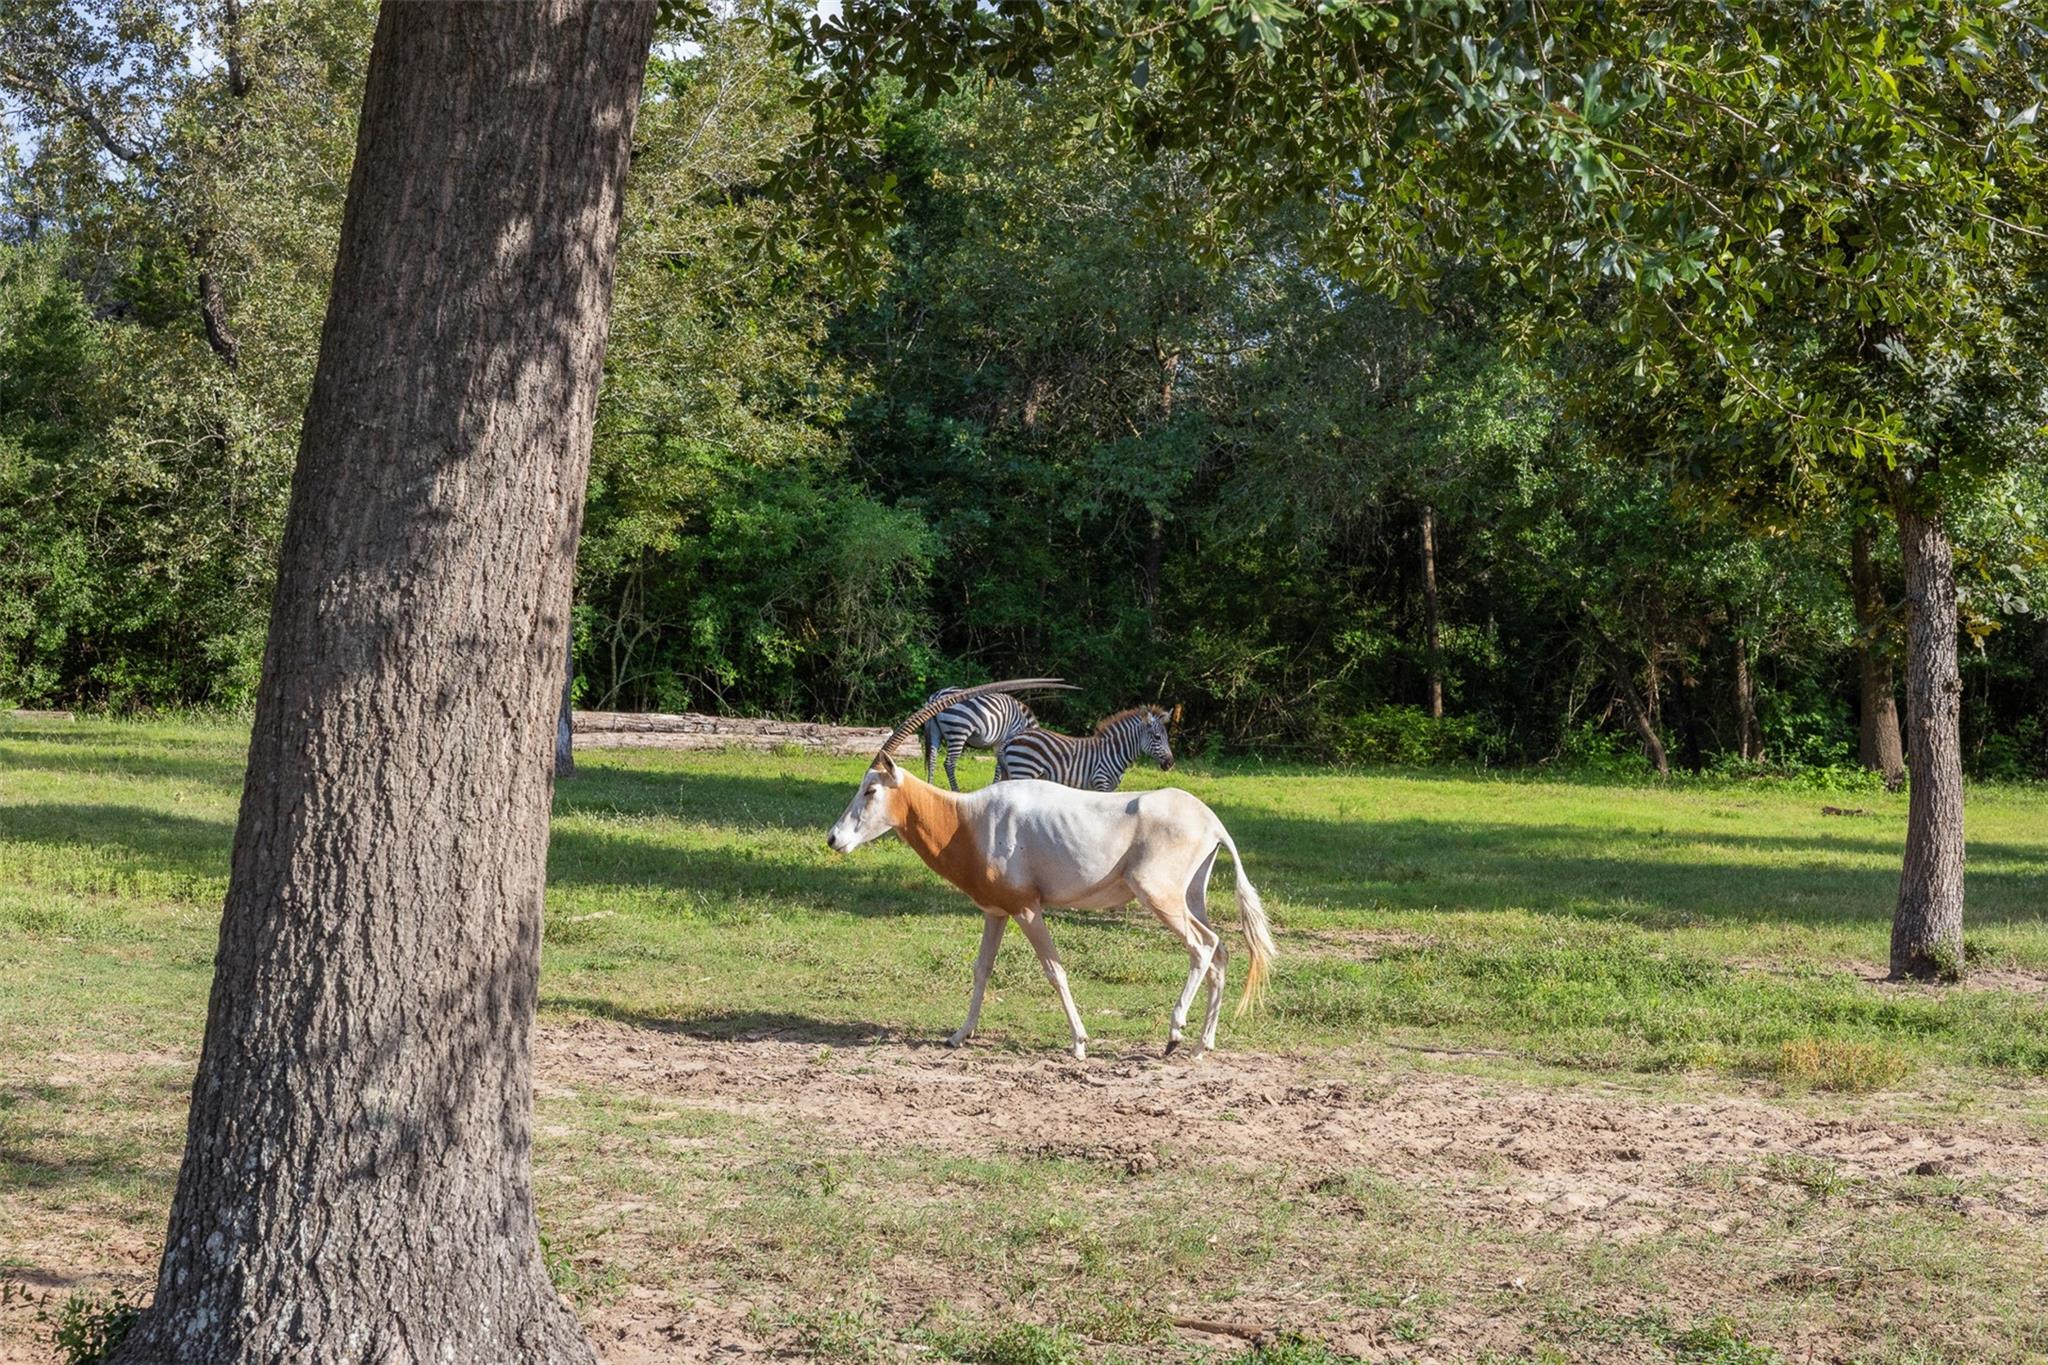
Horse walking across a wooded pasture with two zebras behind it.
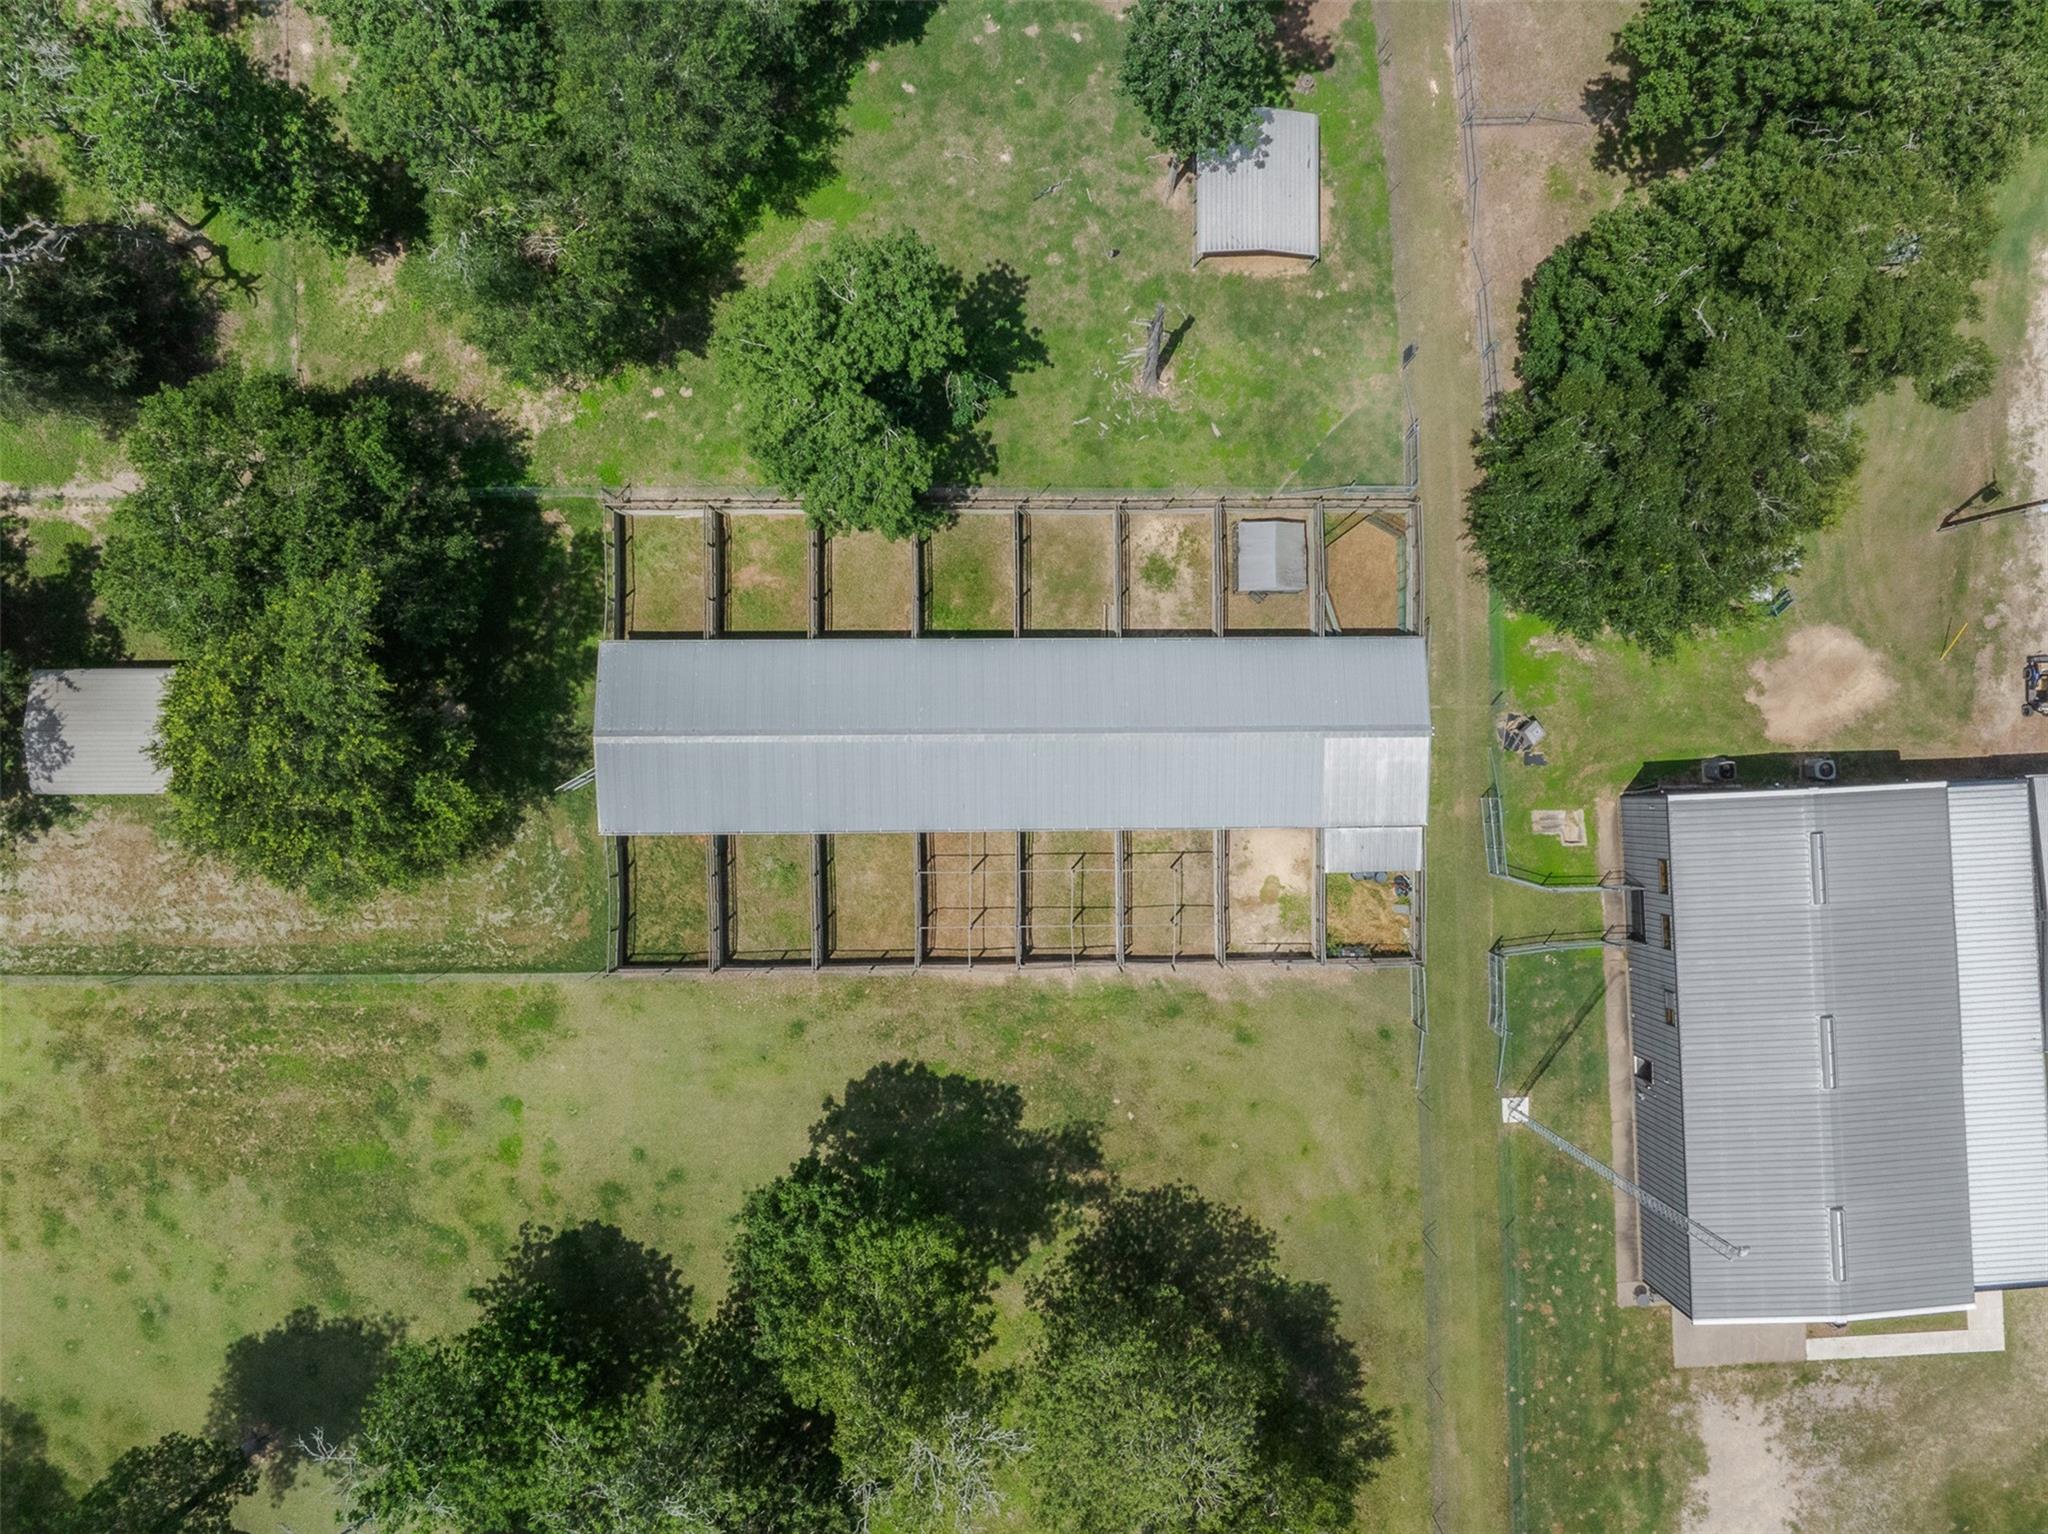
Aerial view of a long barn surrounded by fenced pens, with another metal-roofed building and mature trees.
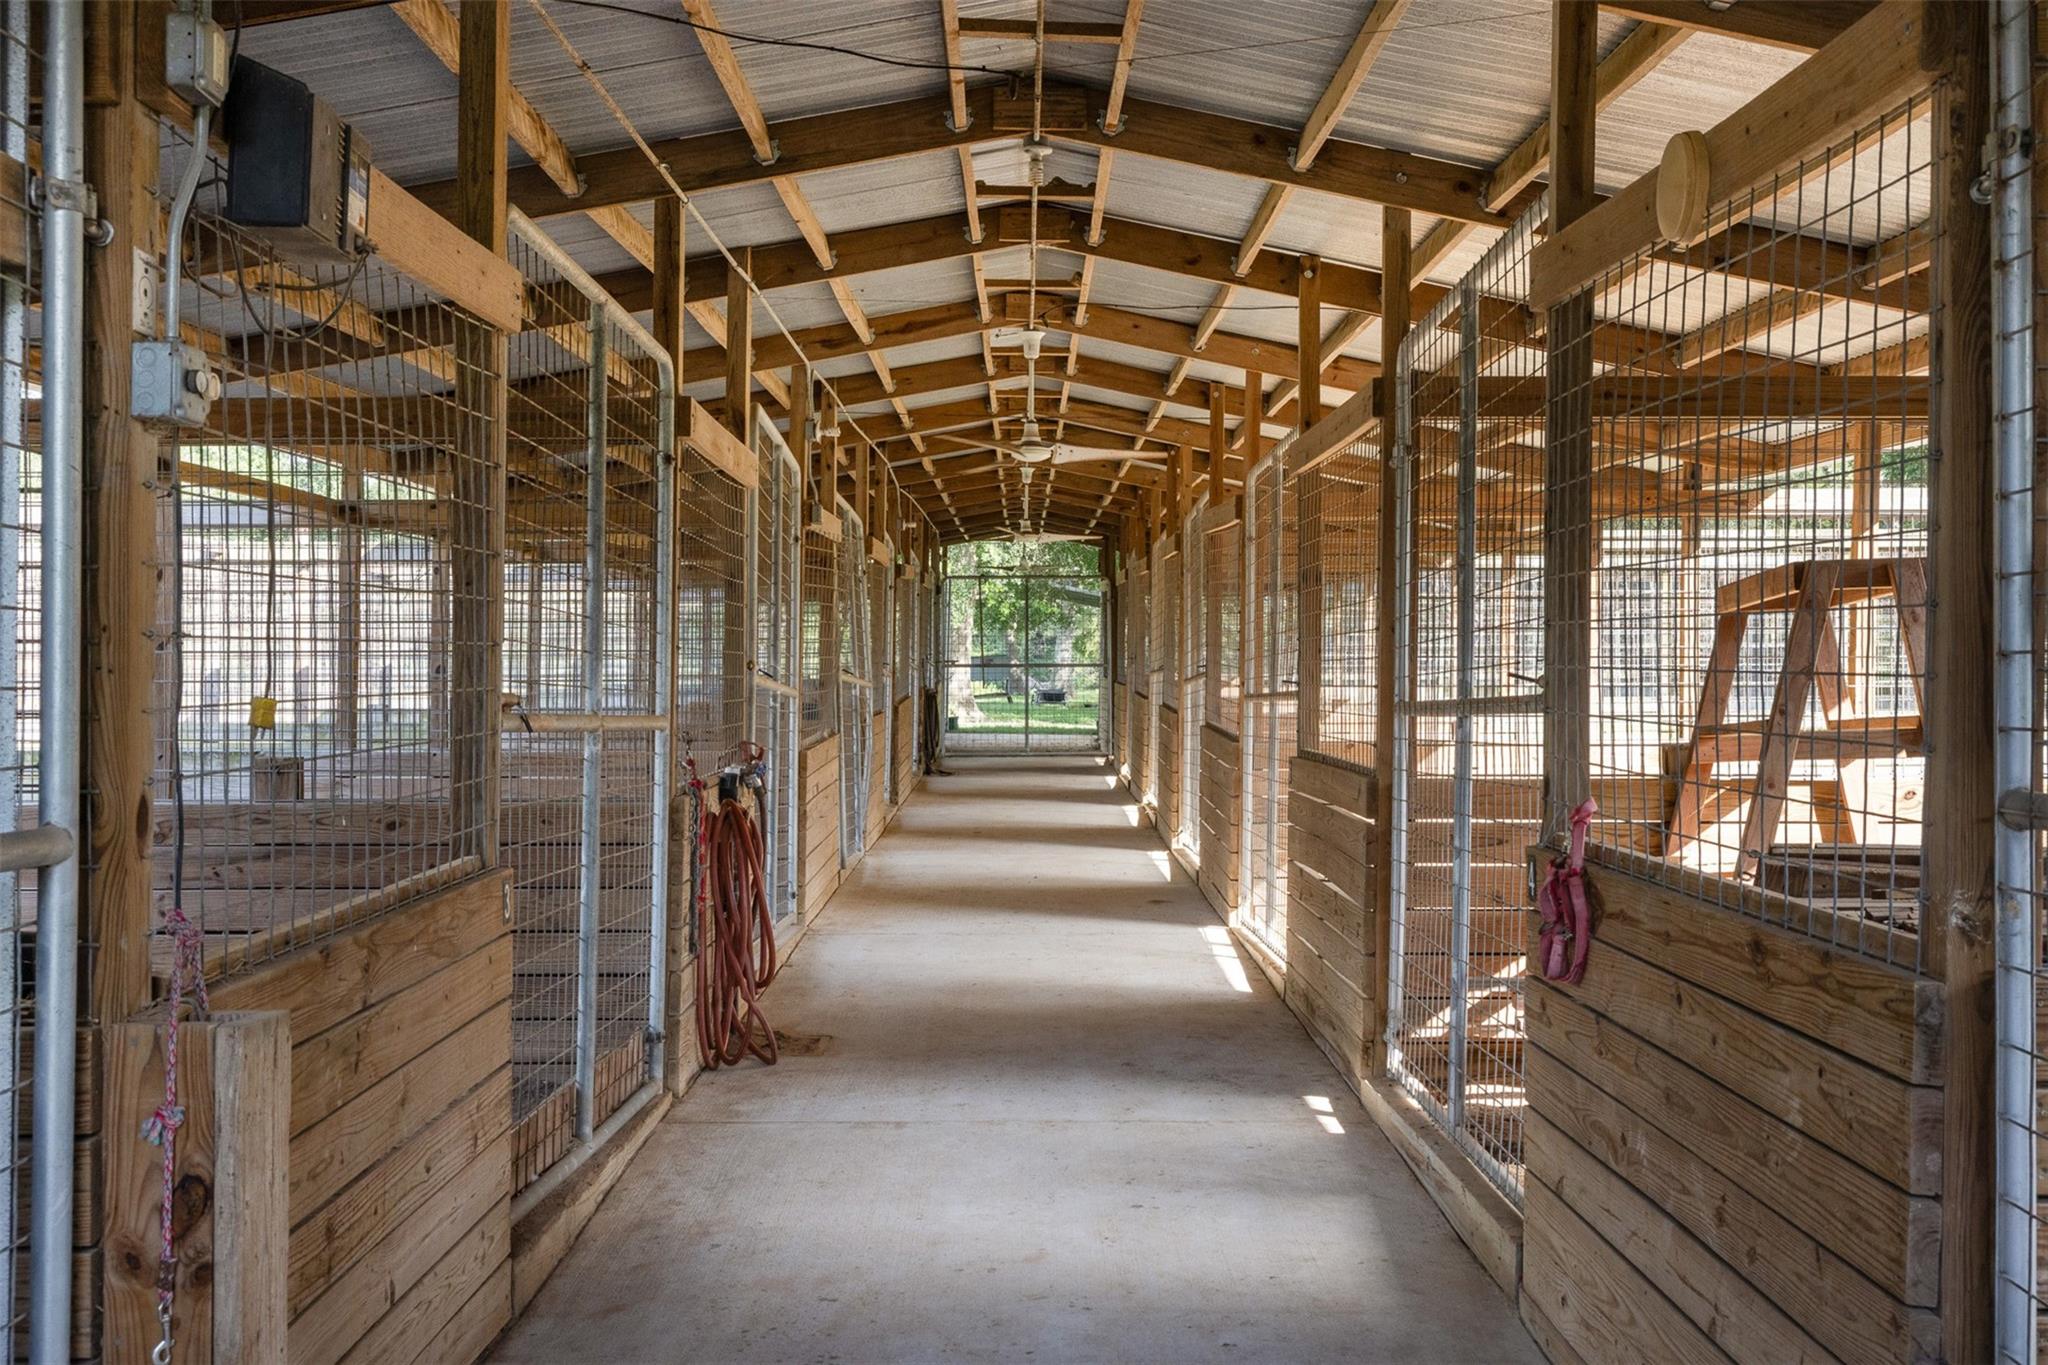
Stable aisle with wooden stalls, mesh gates, and exposed timber roof framing.
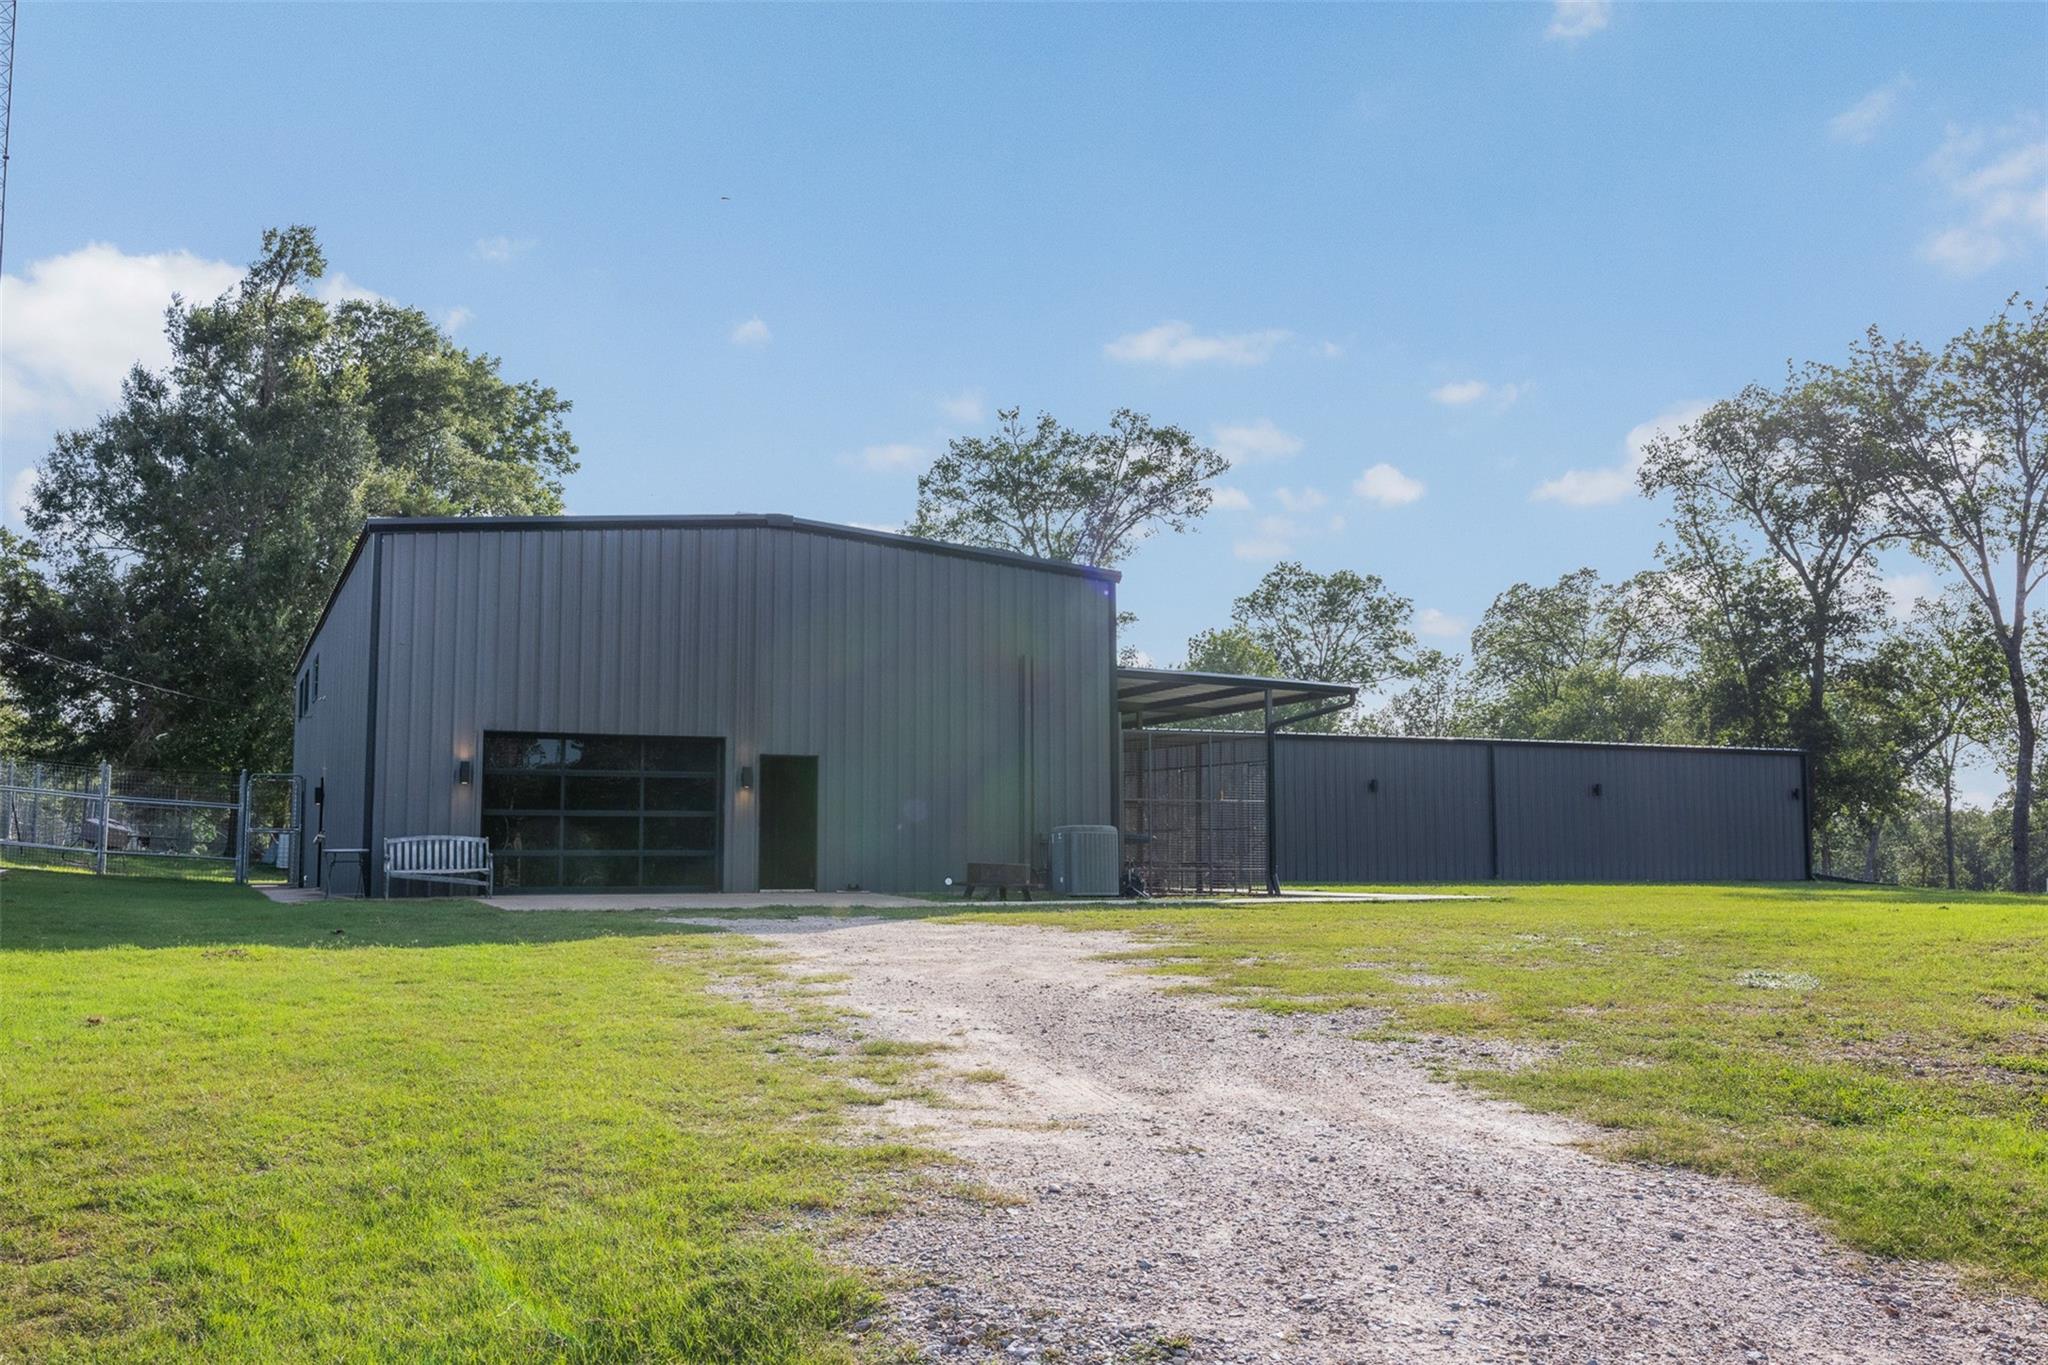
Gray metal-sided building with a garage door and covered side area beside a gravel drive.
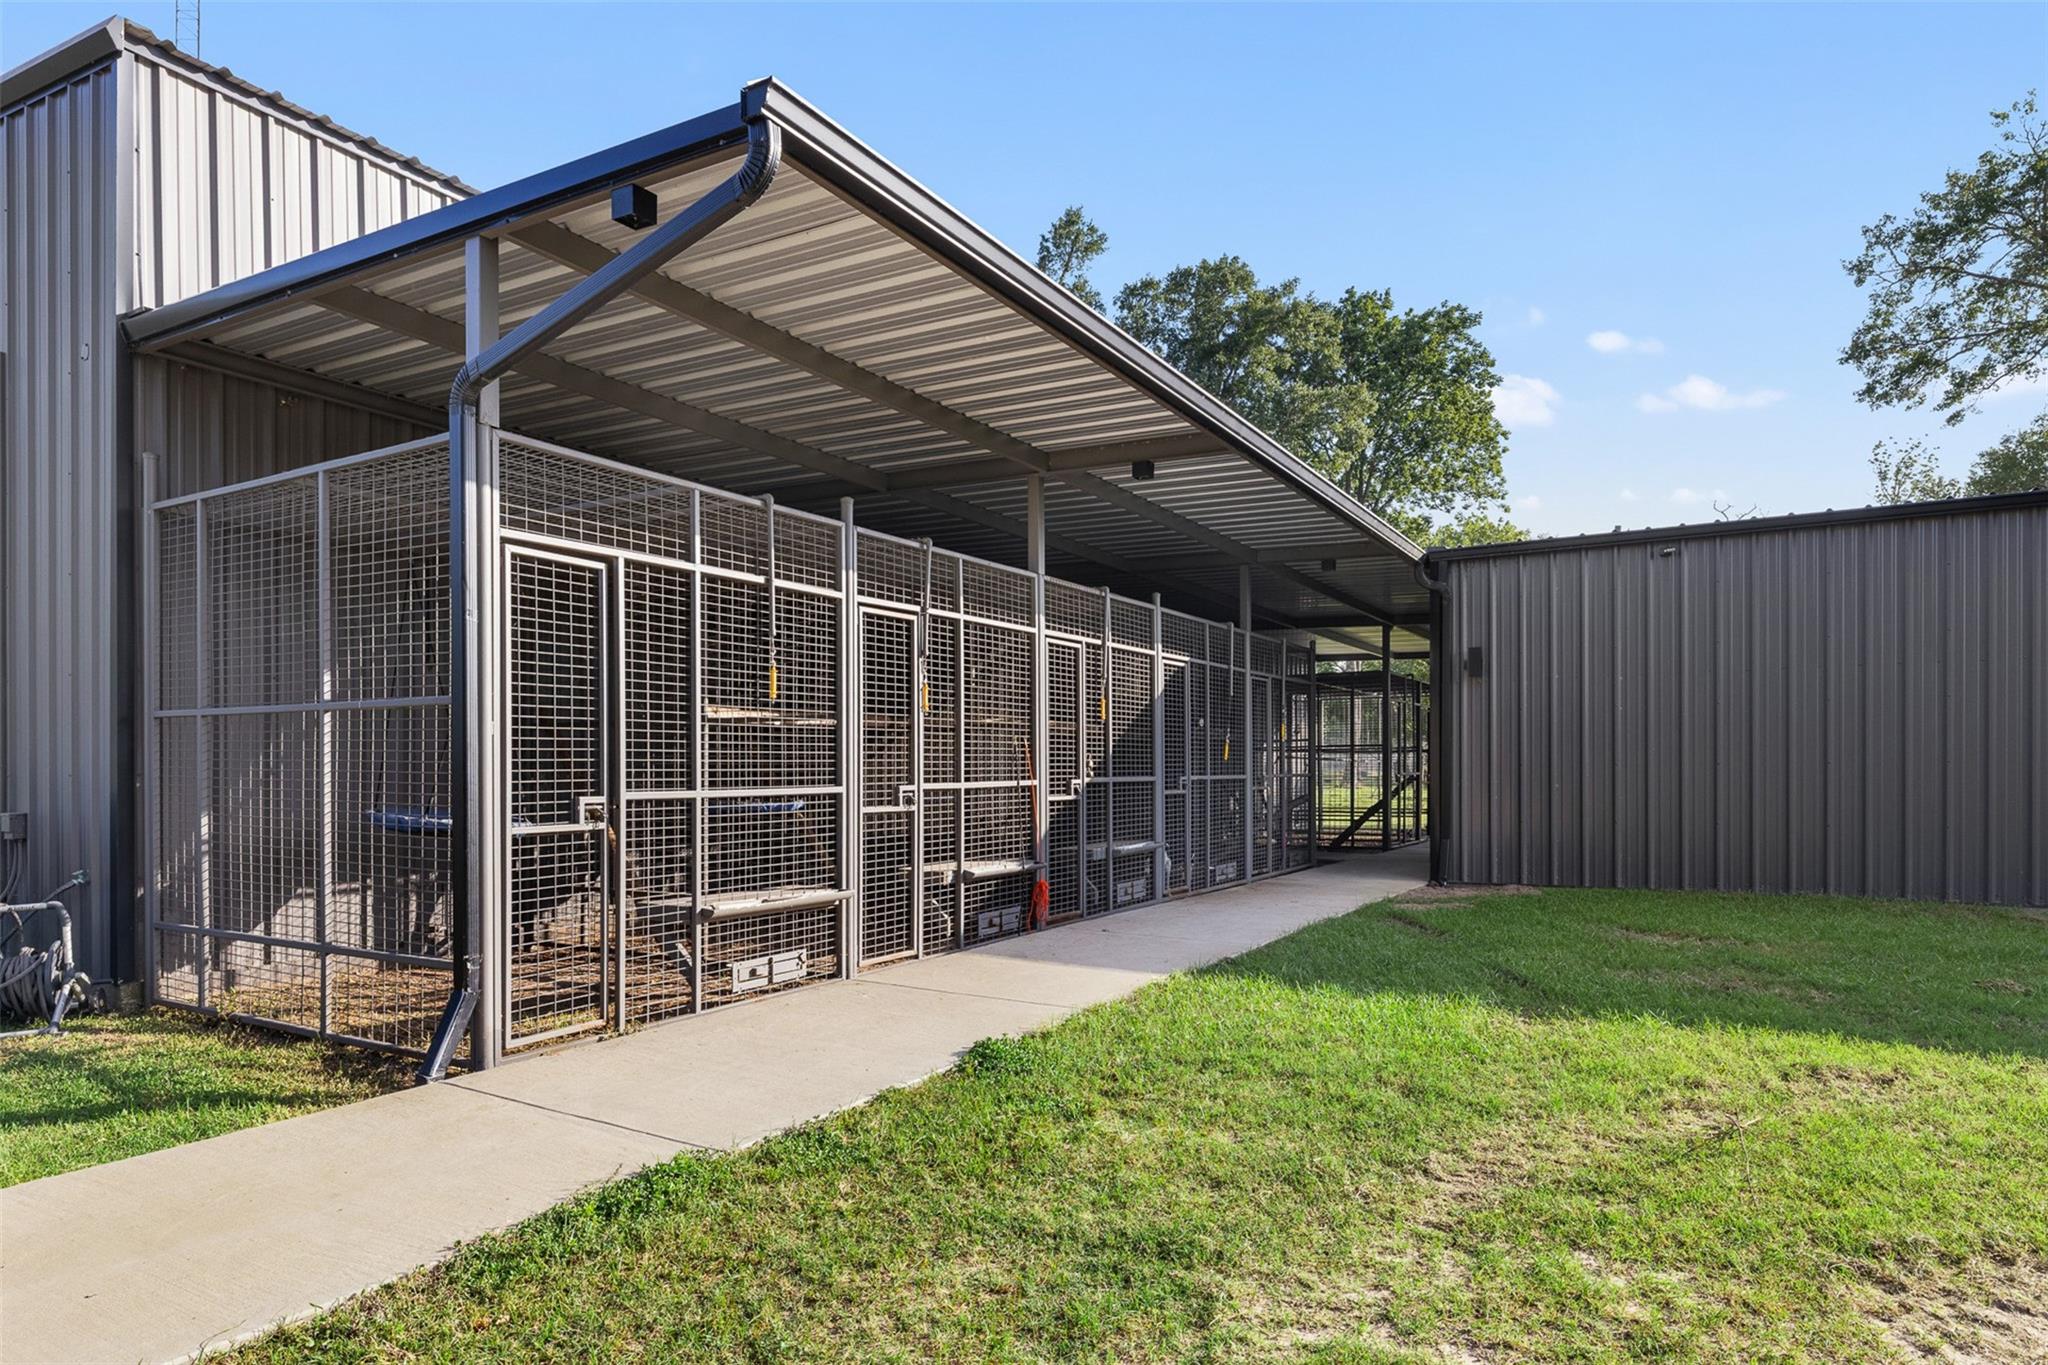
Covered metal kennel runs with wire-mesh gates beside a concrete walkway and grassy lawn.
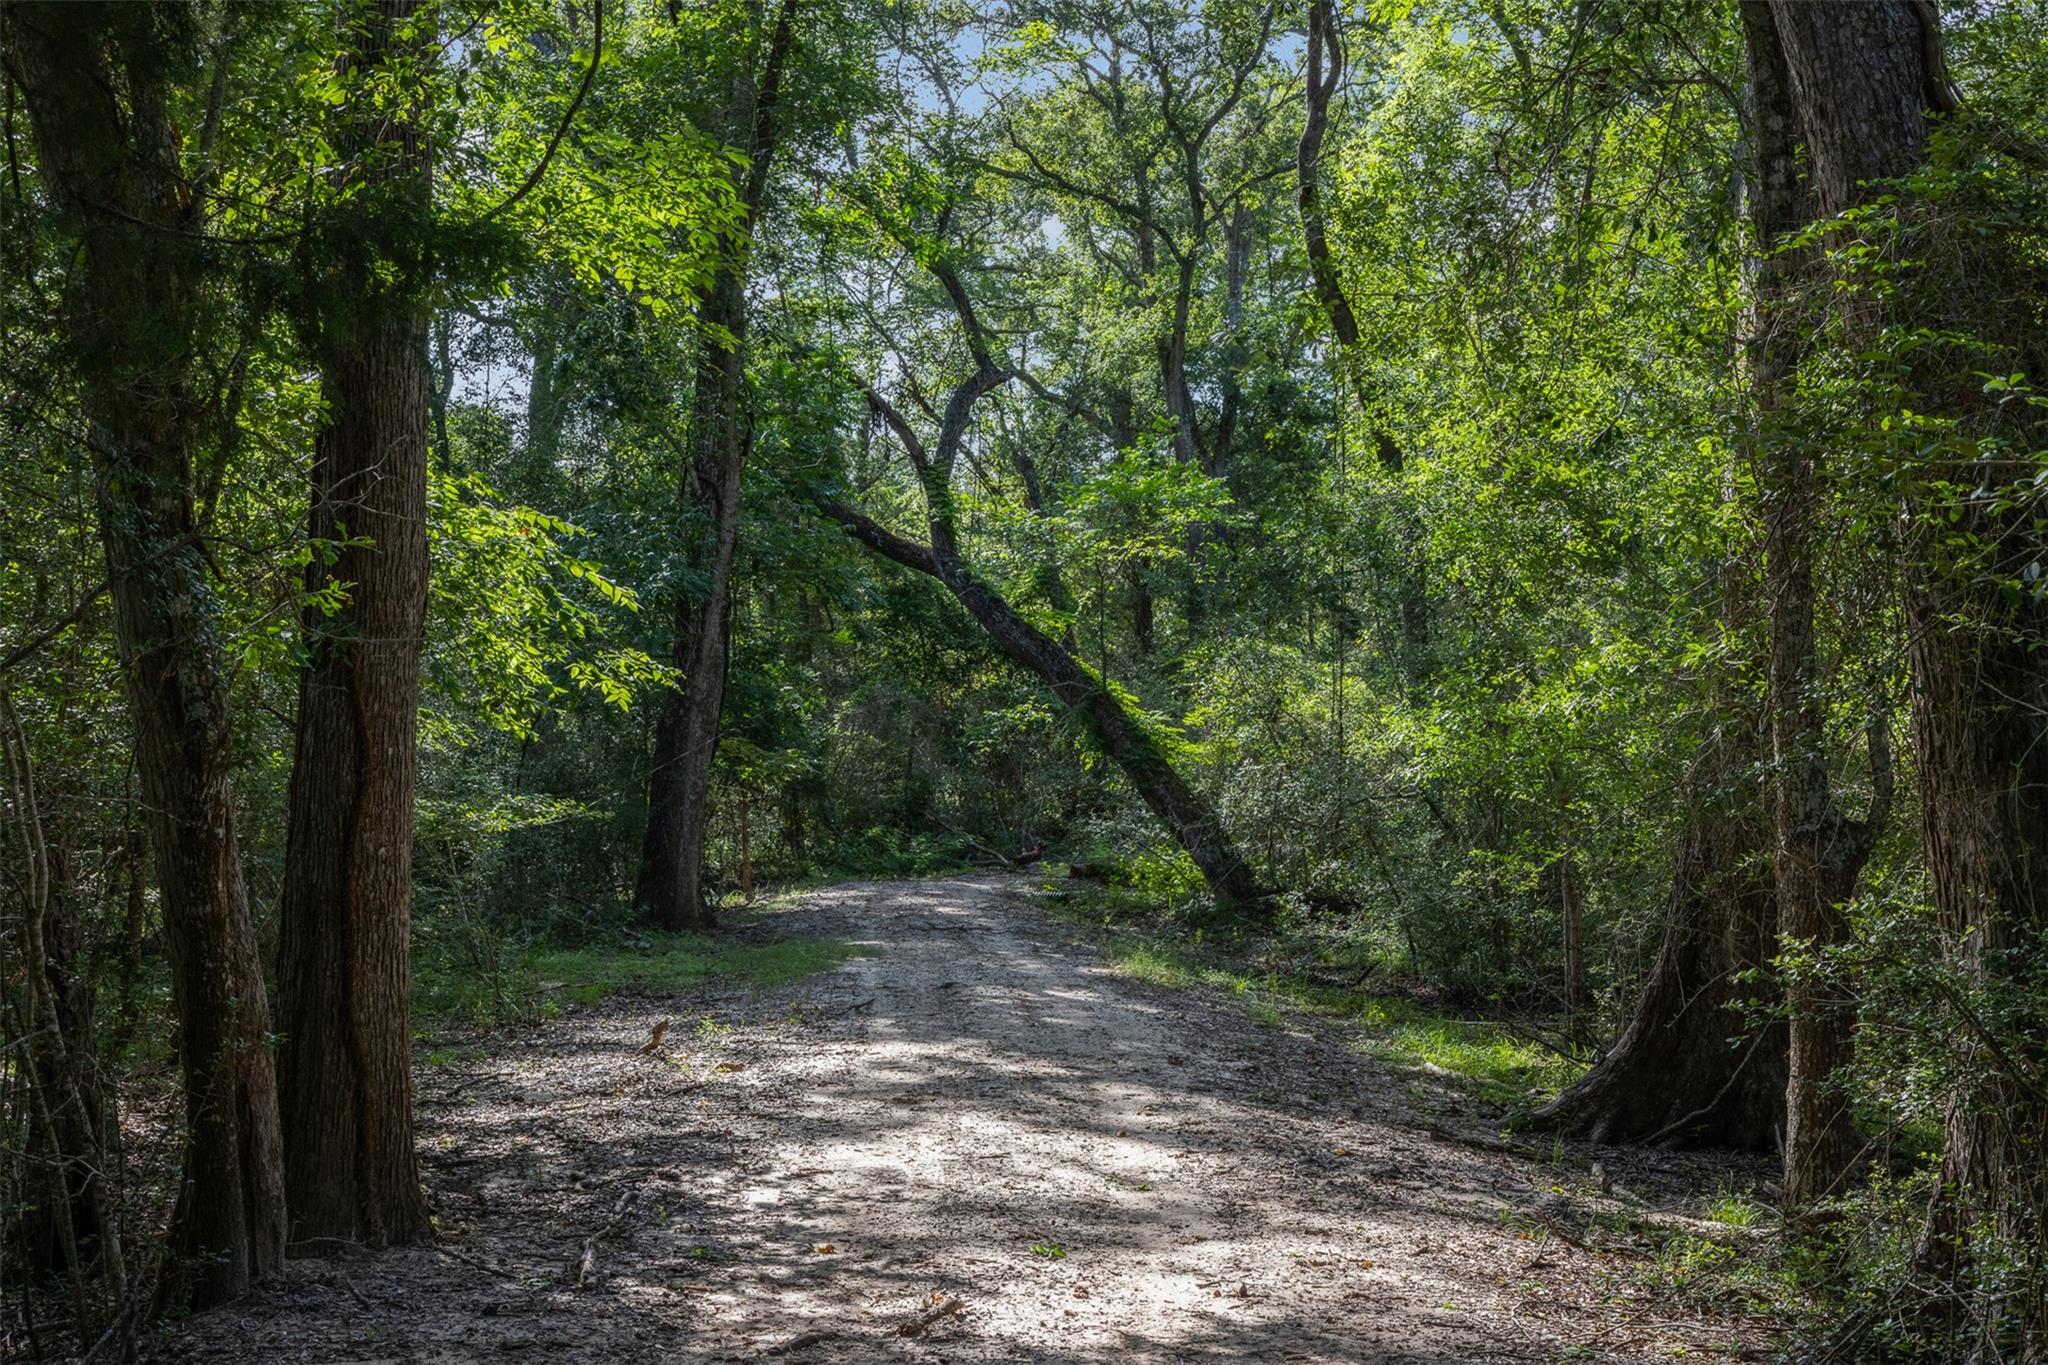
Wooded property driveway winding beneath mature trees in dappled sunlight
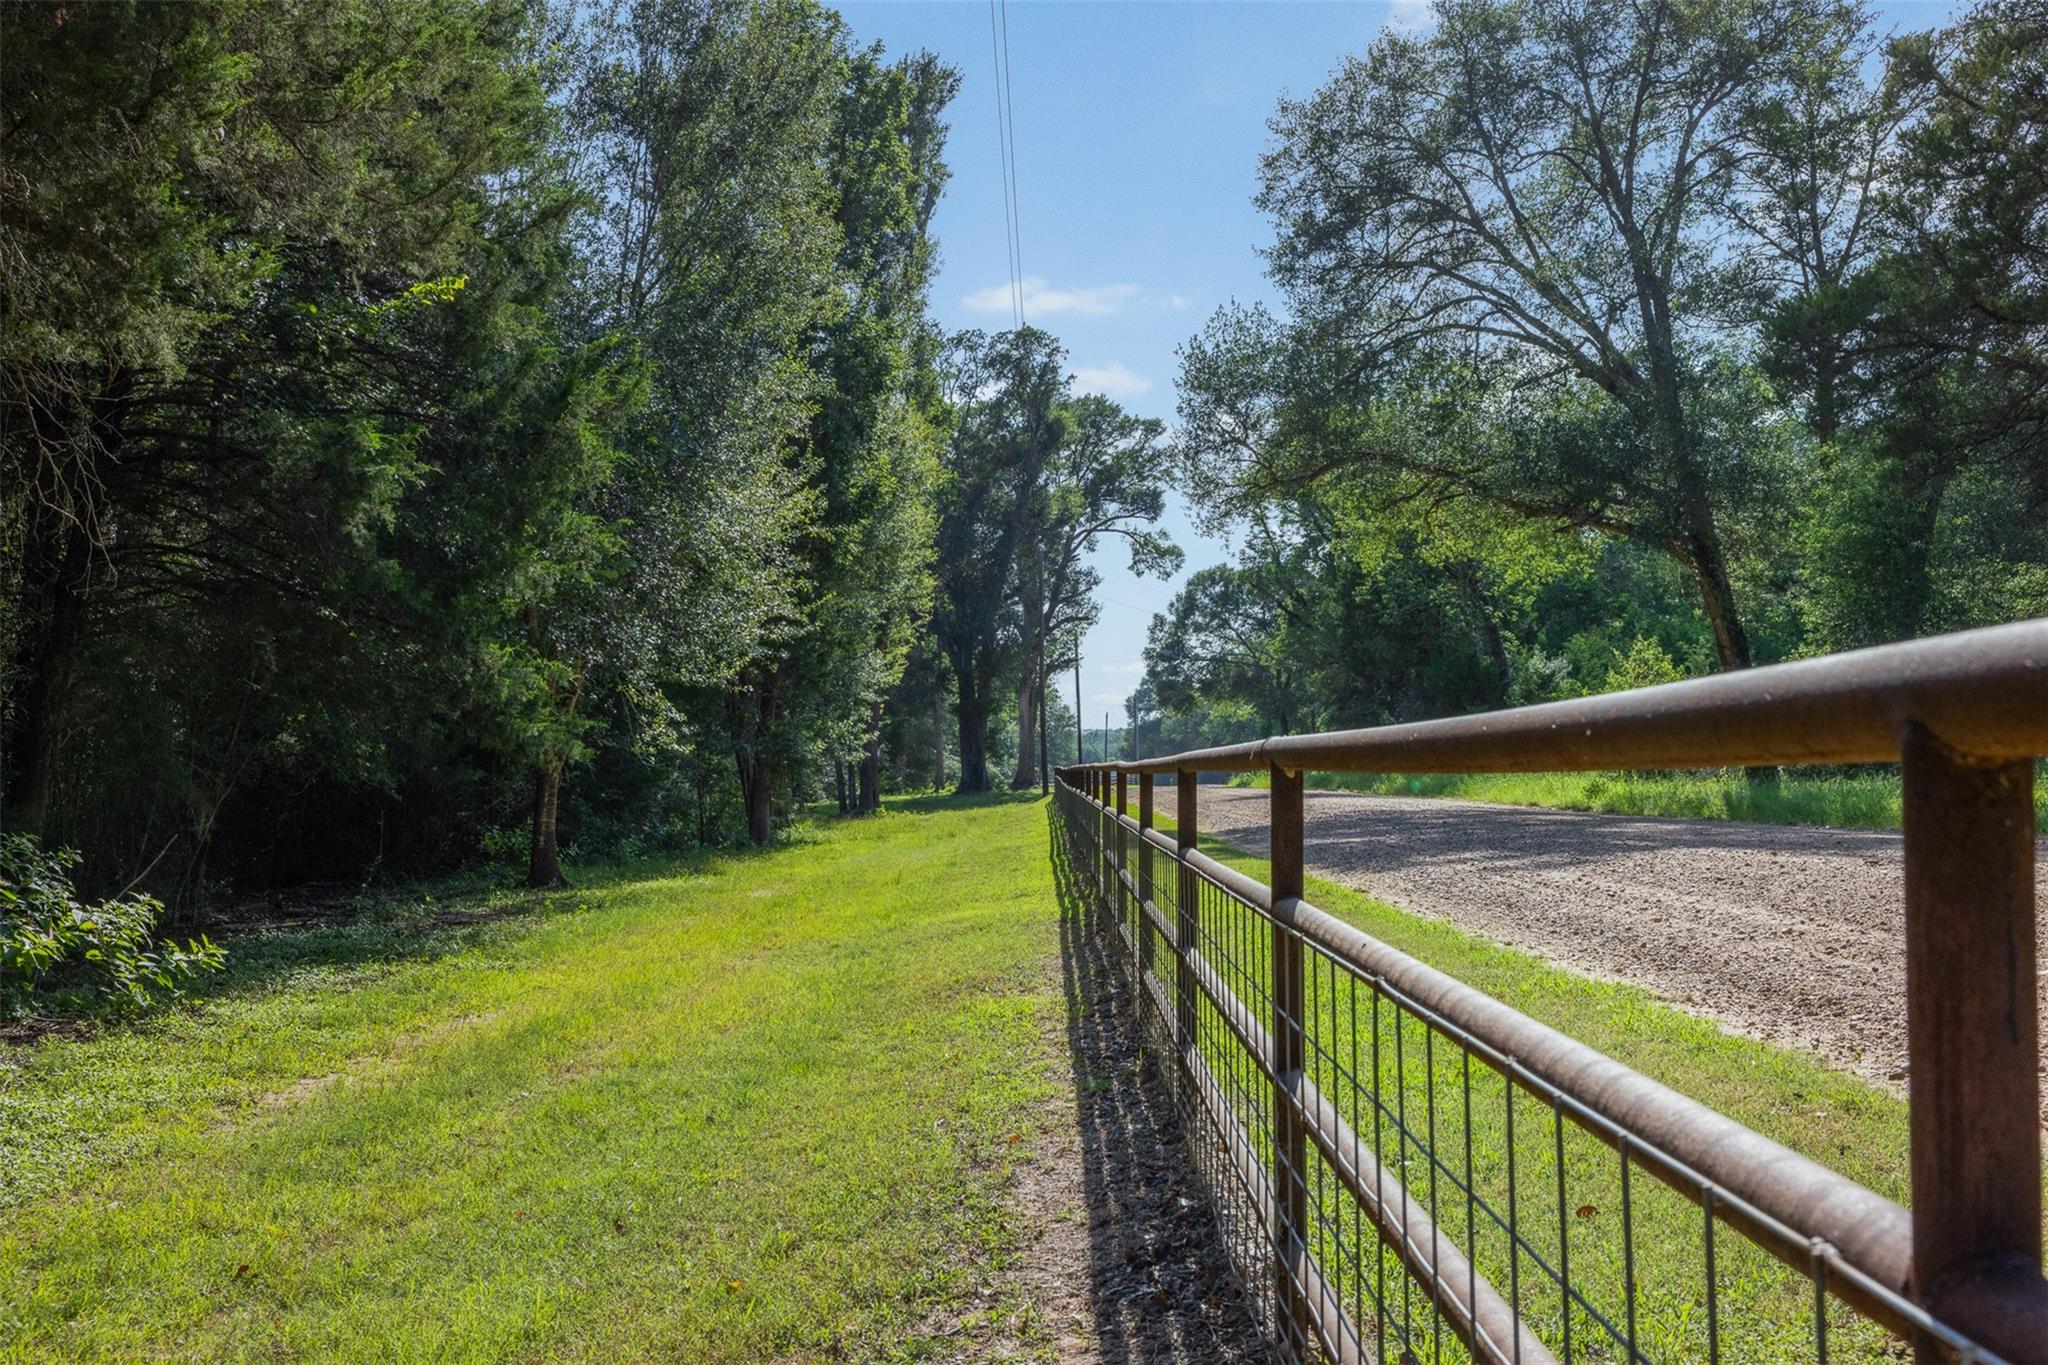
Ranch grounds with a metal fence bordering a gravel arena and tree-lined grass.
Gravel driveway curves across a lawn to a dark wooden gate beneath mature trees.
Brick ranch house behind mature shade trees, with a broad driveway and neatly trimmed hedges.
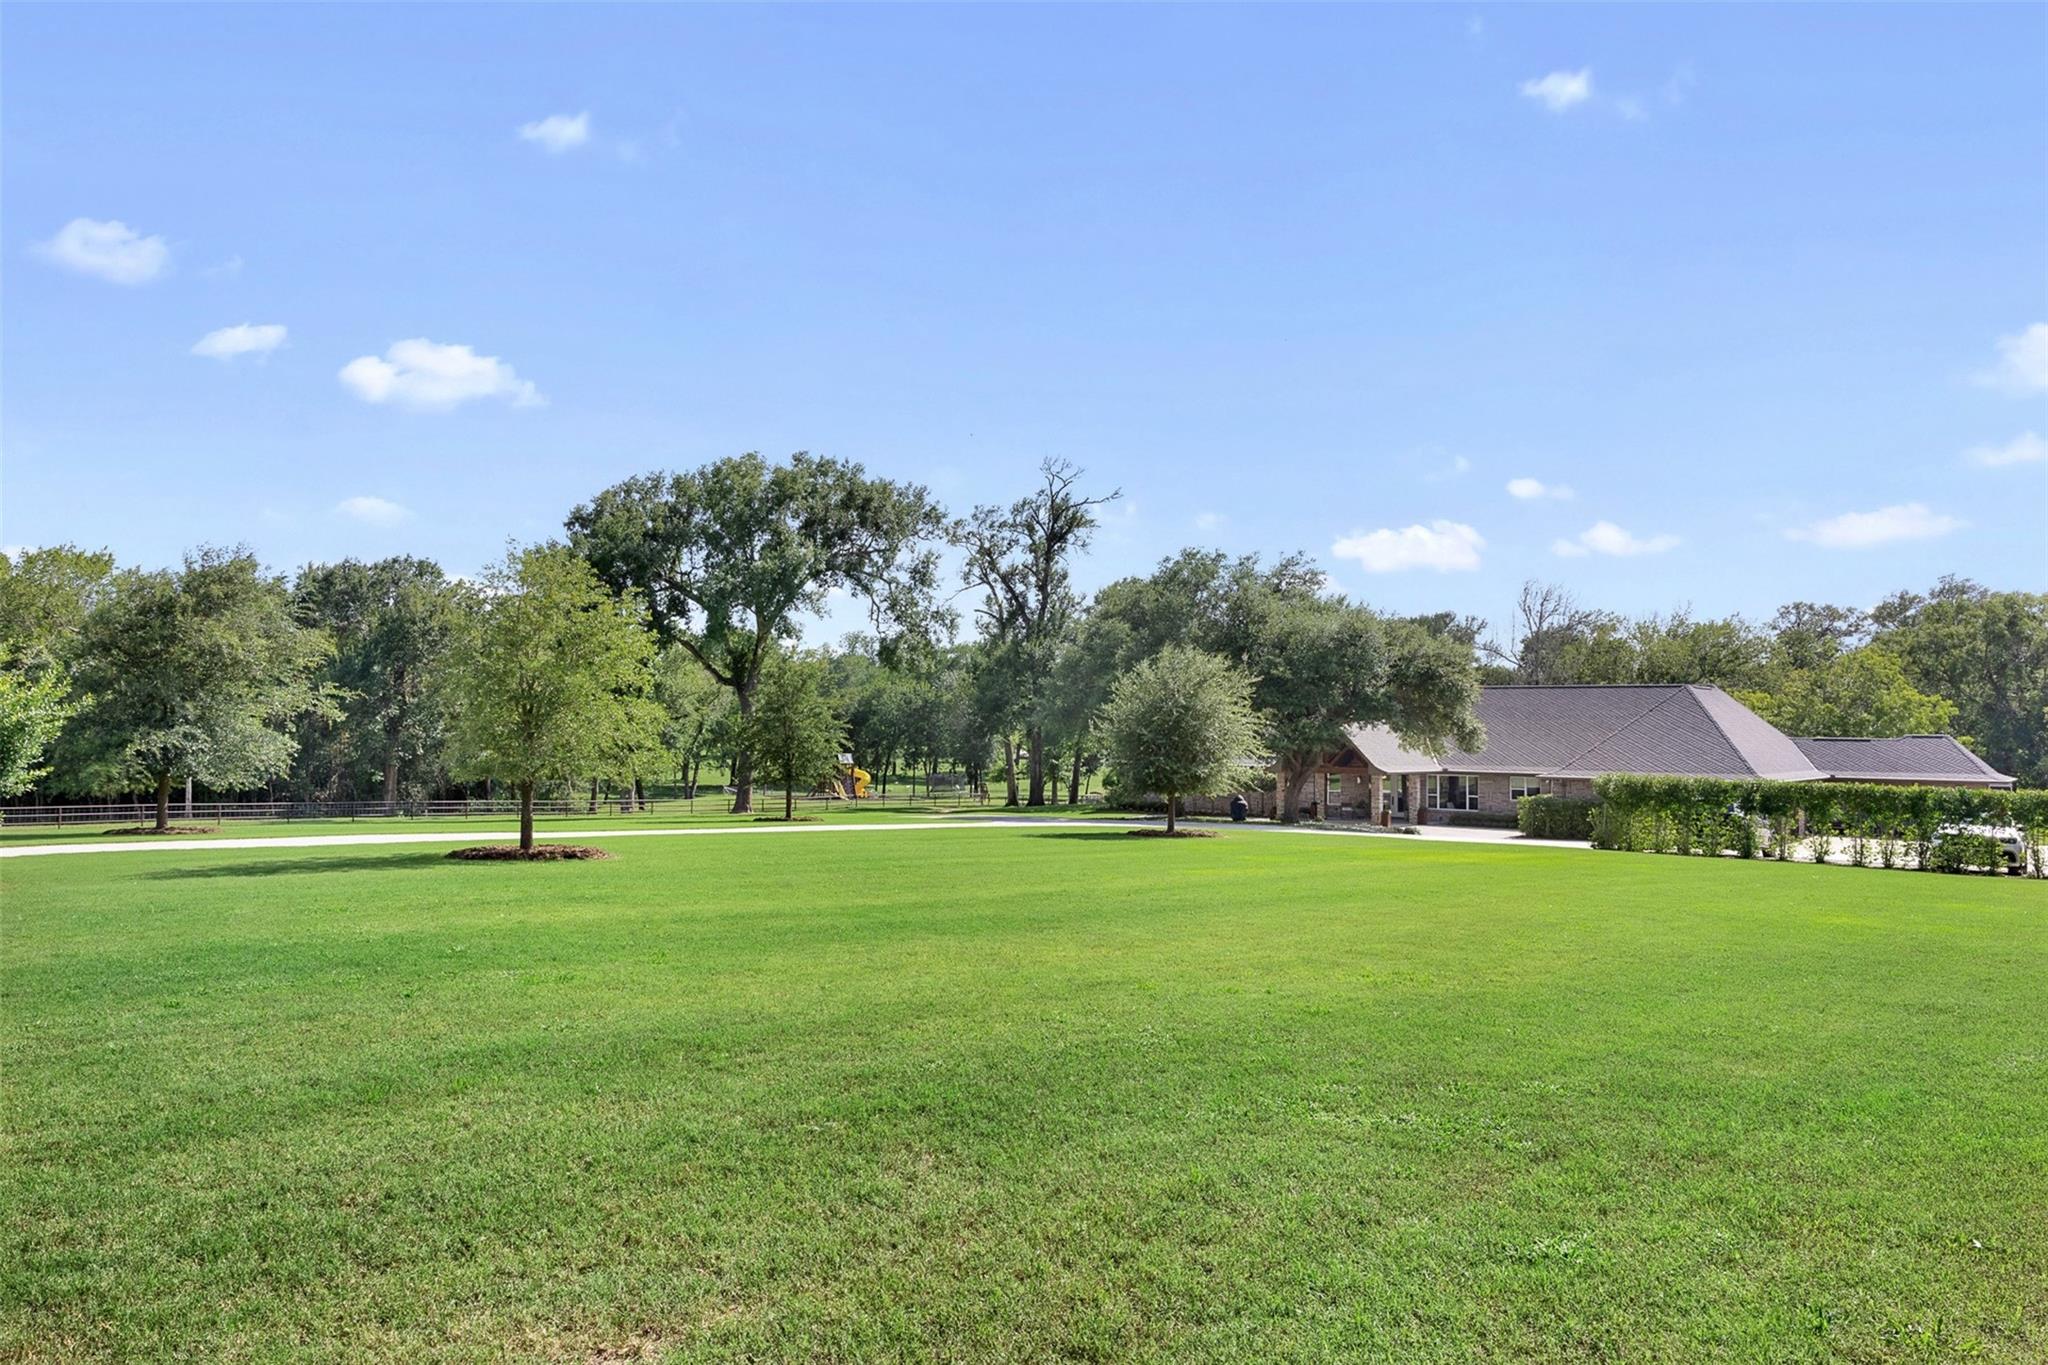
Brick ranch home beyond a broad lawn, framed by mature trees.
VIEW PHOTOS
$3,750,000

7521 Schoenau Road

5 Beds 4 Baths 4,737 Sq.Ft. 65.52 Acres

Description

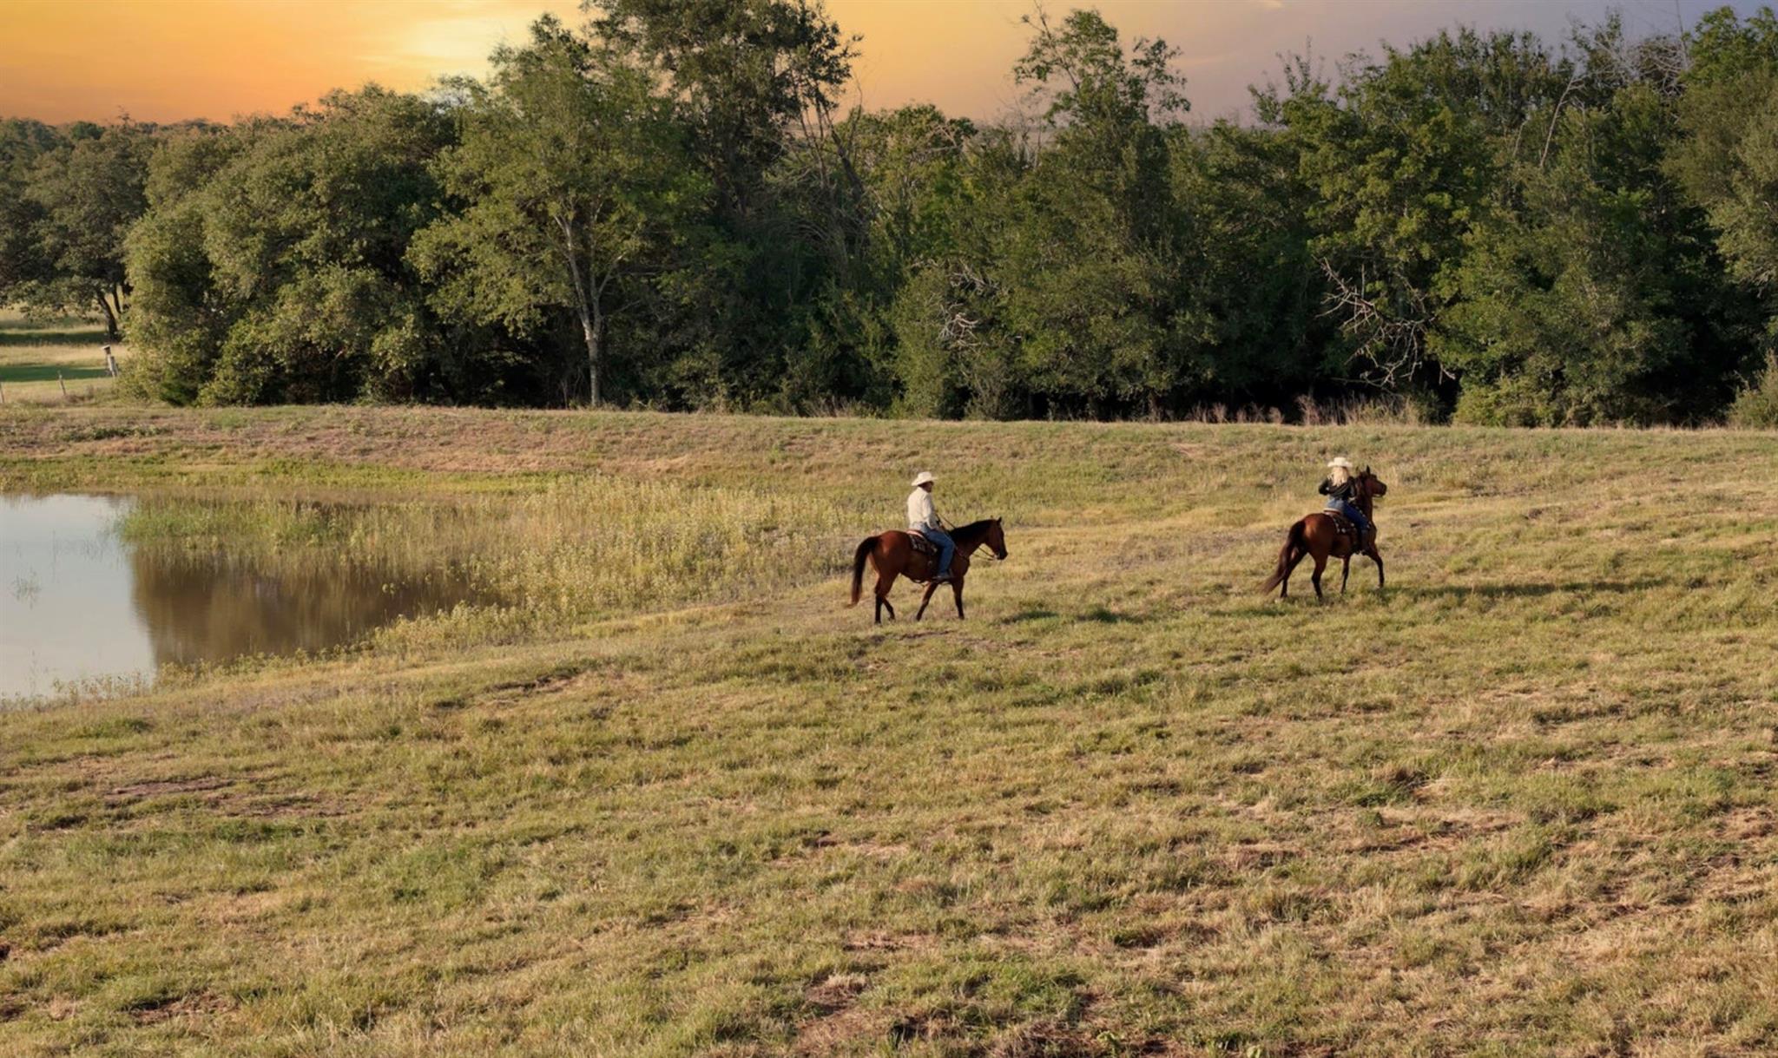
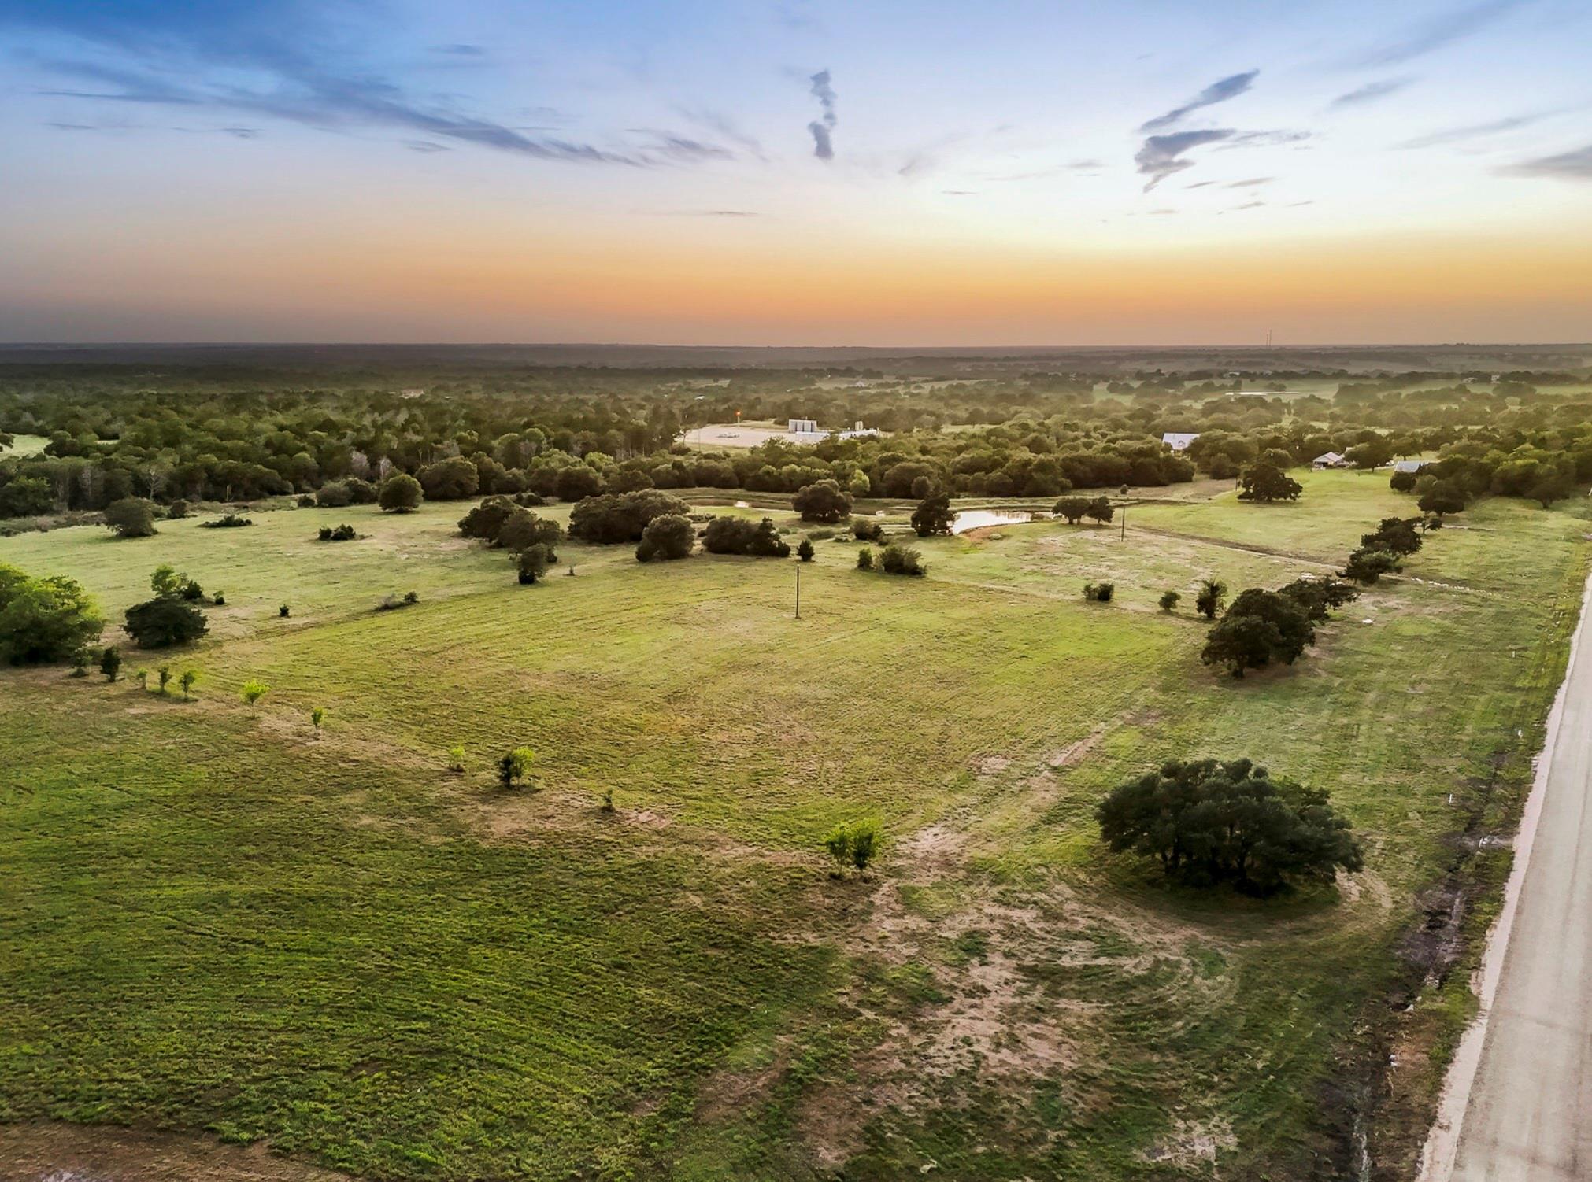
Experience luxury ranch living on 65.53 private acres in the rolling countryside of Austin County, just minutes from Brenham, approx 75 min to Houston & 1:45 to Austin. Extensively renovated by renowned designer/architect in 2024, this custom 4,737 SF stone home offers 5 bedrooms, 4 baths, 2 private primary suites, vaulted ceilings, slate flooring throughout, a chef's kitchen with Sub-Zero & Dacor appliances, Savant smart-home automation, and generator. Outdoor amenities include a resort-style pool, expansive covered entertaining porch with fireplace, stocked pond, seasonal creek, play area, over two miles of trails, wildlife habitat, & agricultural exemption. Improvements include a climate-controlled shop, multiple stalls, kennels & a Barndominium with a vet treatment area & approximately 1,800 SF guest apartment. Also high-fenced paddocks, 2 automatic gated entrances, & complete perimeter hog proof fencing. A rare turnkey luxury ranch offering privacy, recreation, & convenience.         

PROPERTY FEATURES & AMENITIES

RESIDENCE

Approximately *65.53 acres

Custom *4,737 SF** one-story native stone residence

Built in *2001** | Extensively renovated in 2024

* Five bedrooms

* Four full bathrooms

* Two private primary suites

* Three-car attached garage (1,242 SF)

* Newley constructed two-car covered carport for ATVs and additional vehicles

* Three separate gated entrances, including future homesite access

INTERIOR FINISHES

* Slate flooring throughout entire residence (no carpet)

* Vaulted ceilings

* Natural granite and marble countertops throughout

Designer *Buster + Punch** lighting and hardware

* Restoration Hardware lighting accents

* New decorative lighting throughout

* New LED recessed lighting

* Fresh interior paint

* New cabinet hardware throughout

* New roof, gutters, and downspouts

SMART HOME & INFRASTRUCTURE

* Savant whole-home automation system

* Distributed indoor and outdoor audio

* Integrated TV and video control

* Interior and exterior security cameras

* Monitored security and fire system

* Security lighting

* Generac whole-home backup generator

* Three-zone HVAC system

* Two Rinnai tankless water heaters

* Culligan whole-house water softener

* Reverse osmosis drinking water system

* Central vacuum system

CHEF'S KITCHEN

* Oversized center island with breakfast bar

* Sub-Zero refrigerator/freezer

* Two Sub-Zero refrigerated drawers

* Dacor six-burner dual-fuel range

* Double ovens

* Commercial-grade vent hood

* Dacor warming drawer

* Two dishwashers

* Stainless prep sink and main sink

* Walk-in pantry

* Under-cabinet lighting

* Designer Buster + Punch hardware and lighting

PRIMARY SUITE

* Private bedroom overlooking the ranch

* Spa-inspired bath

* Freestanding soaking tub

* Oversized walk-through shower

* Dual vanities

* Dedicated makeup vanity

* Marble countertops

* Expansive walk-in closet

GUEST ACCOMMODATIONS

* Second private primary/guest suite with ensuite bath

* Two secondary bedrooms connected by Jack-and-Jill bath

* Additional guest bedroom adjacent to full hall bath

* Spacious walk-in closets

* Built-in closet storage

LAUNDRY & UTILITY

* Oversized utility room

* Two sets of steam washer/dryer connections

* Two additional full-size refrigerators

* Extensive cabinetry and workspace

* Utility sink

* Hanging area

* Space for center island

OUTDOOR LIVING

RESORT-STYLE ENTERTAINING

* Approximately 60-foot steel covered outdoor pavilion

* Outdoor entertianing area

* Outdoor dining area

* Double-sided masonry fireplace

* Gas and electric grill connections

* Slate flooring matching the home's interior

* Views overlooking the pool and pond

POOL

* Organic freeform pool

* Diving board

* Gas heater

* Multiple seating ledges

* New white slate decking and hardscape

GROUNDS

* Professionally landscaped

* Full irrigation system

* Asphalt and concrete drives

* Mature hardwood trees

* Park-like setting

* Pond

* Seasonal creek

* Over two miles of private trails

* Agricultural exemption in place

RANCH IMPROVEMENTS

BARNDOMINIUM

Approximately *1,800 SF** guest apartment

* Two bedrooms

* One full bath

* Open-concept living area

* Updated interior finishes

* New glass overhead door

* New glass pedestrian doors

SHOP & STORAGE

* Newly constructed enclosed shop

* Large equipment storage

* Tractor and trailer storage

* Climate-controlled workspace

* Ranch utility facilities

* Veterinarian service area

EQUESTRIAN & LIVESTOCK

* Approximately 20 acres high fenced

* Sixteen individual high fenced paddocks

* Connected alley system

* Fawn barn

* Feed room

* Climate-controlled animal facilities

* Improved ranch fencing

LAND & WILDLIFE

* Entire property perimeter pipe and hog fenced

* Two automated cedar gated entrances

* Third gated entrance for ranch equipment and services

* Multiple equipment and pedestrian gates

* Wildlife habitat management

* Long-established whitetail deer population

* Located within a major migratory bird flyway

* Exceptional birdwatching

* Quiet setting with no highway or train noise

LOCATION

* Approximately 60 minutes to Houston

* Convenient to Houston, Austin, and Dallas

* Minutes from Brenham

* Private wooded setting

* Legacy-quality ranch property

* Turnkey luxury retreat

**owner is licensed Texas real estate agent.            

Share Property

Location

7521 Schoenau Road, Brenham 77833

Status

For Sale
Tonya Currie

Tonya Currie

TITLE

Founder

Property Amenities

Interior
Laundry room Electric Dryer Hookup, Washer Hookup
Fireplace Gas, Wood Burning
Appliances Disposal, Refrigerator Included, Wine Refrigerator, Double Oven, Electric Oven, Microwave, Gas Range, Dishwasher
Flooring Slate
Total Bedrooms: 5
Full Bathrooms: 4
Other Interior Features Central Vacuum, Crown Molding, Dry Bar, Formal Entry/Foyer, High Ceilings, Prewired for Alarm System, Vaulted Ceiling, Wired for Sound, All Bedrooms Down, En-Suite Bath, Sitting Area, Split Plan, Walk-In Closet(s)
Area & Lot
Total area 4,737 Sq.Ft.
Lot Area 65.52 Acres
Living area 4,737 Sq.Ft.
MLS® ID 60079091
Year Built 2001
School District 136 - Bellville
High School Bellville High School
Middle School Bellville Junior High
Elementary School O'bryant Primary School
Water Frontage Pond
Architecture Styles Ranch, Traditional
Type Residential
Status For Sale
Exterior
Stories 1
Pool Heated, In Ground
Air conditioning Ceiling Fan(s), Electric, Zoned
Heat type Electric, Zoned
Disability Features Disabled Access, Wheelchair Access
Water Source Well
Garage Space 3.0
Sewer Septic Tank
Parking Automatic Gate, Driveway Gate, Attached, Oversized, Additional Parking, Auto Driveway Gate, Garage Door Opener, Circular Driveway, Porte-Cochere, Workshop in Garage, Detached Carport
Lot Features Pasture, Other, Waterfront, Wooded, 50 or more Acres
Finance
Sales Price $3,750,000
Real Estate Tax $18,927 yearly
Rural home beyond a wooden double gate, with a paved driveway, trimmed lawns, and mature trees.

Schedule a Showing

We would love to show you our beautiful property. Please select your preferred date and time below. An agent will be in touch shortly to confirm your appointment.

Schedule a Showing

We would love to show you our beautiful property. Please select your preferred date and time below. An agent will be in touch shortly to confirm your appointment.

Thank you for your interest in 7521 Schoenau Road, Brenham 77833. We are reviewing your request and will be in touch shortly!

Mortgage Calculator

Estimate your monthly mortgage payment, including the principal and interest, property taxes, and HOA. Adjust the values to generate a more accurate rate.
All estimates are provided for informational purposes only. Actual amounts may vary.
$0,000 Your Payment 20 15 65
$0,000 Your Payment

Work With Us

Our local experience in working all areas of South Central Texas has made this a team the "go to" in residential homes and rural property sales. They have experienced what can happen when clients choose familiarity over local knowledge when it comes to buying or selling land or ranch properties.