Leave a Message

Thank you for your message. We will be in touch with you shortly.

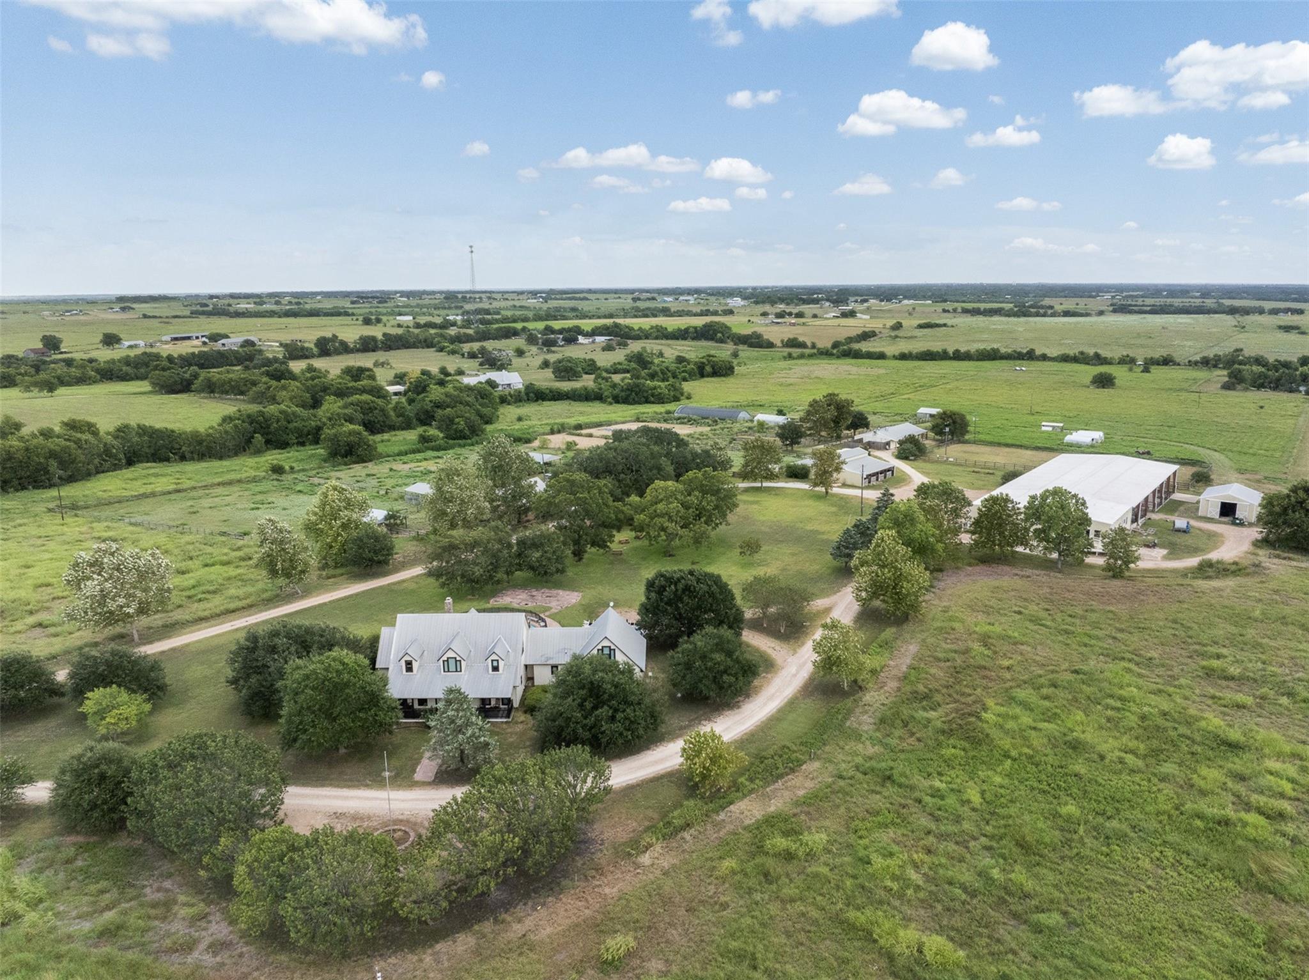
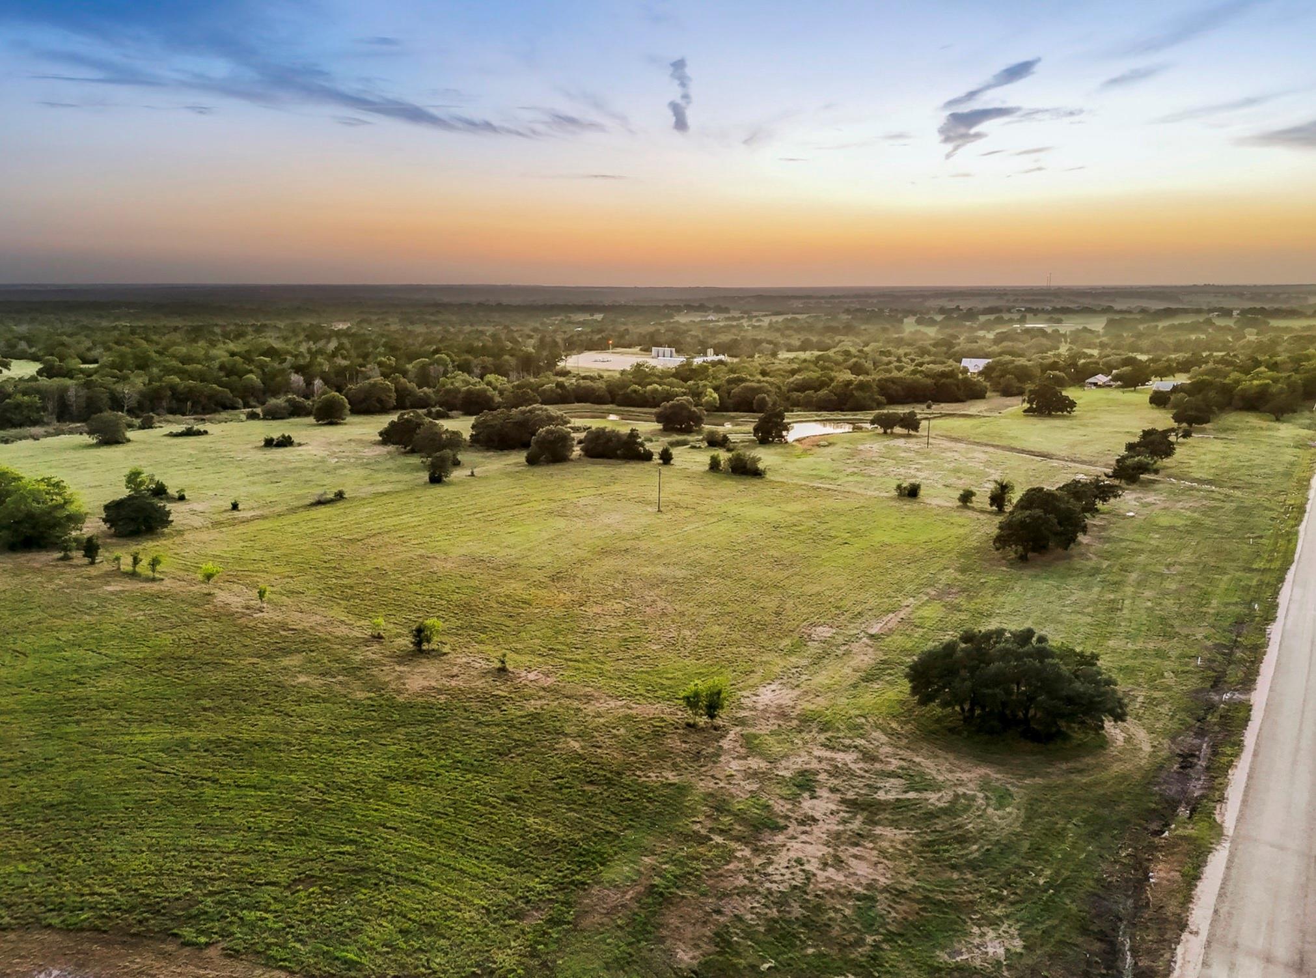
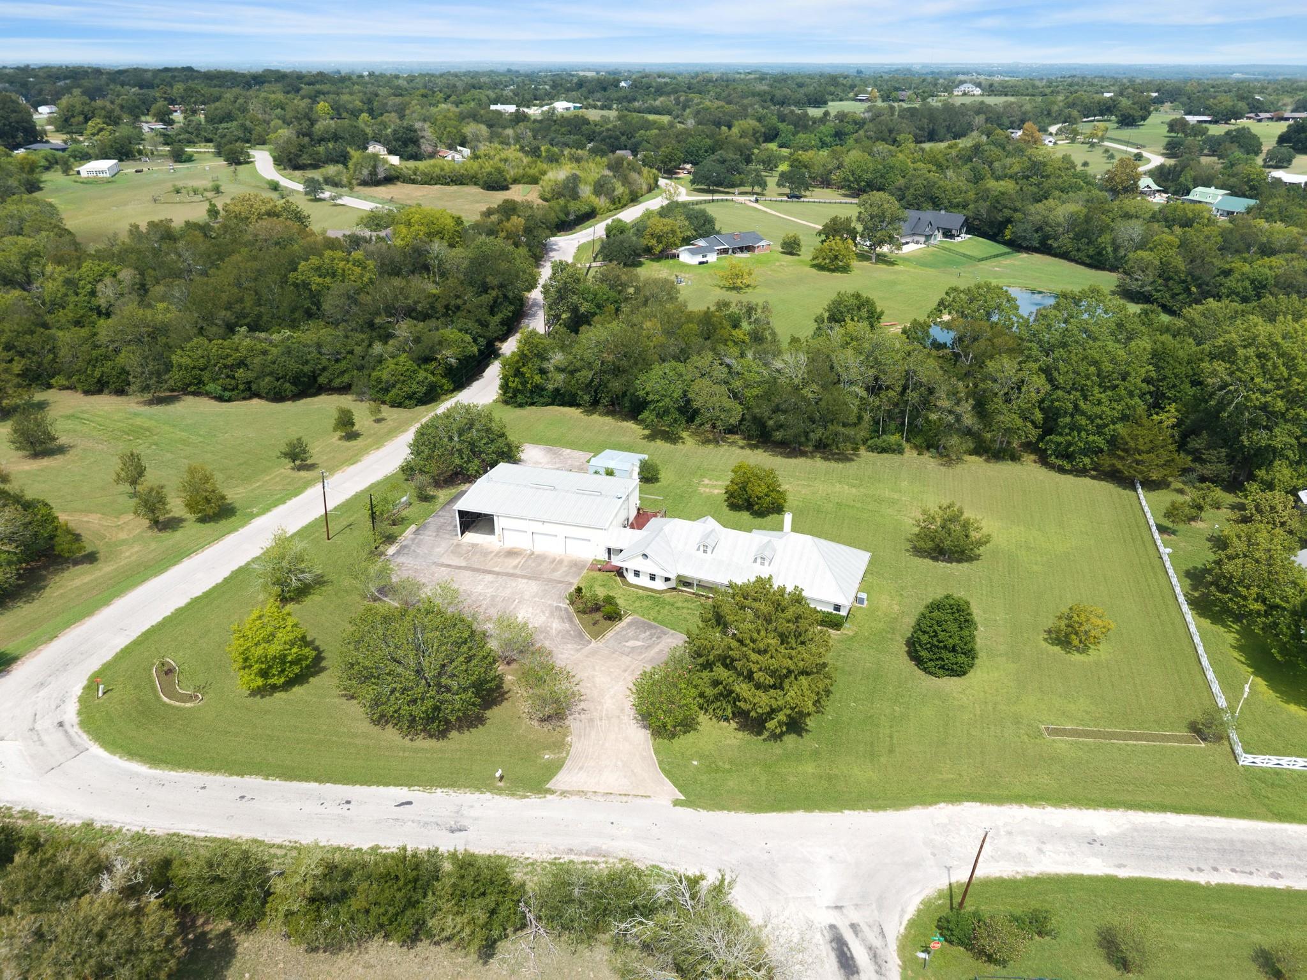
Aerial view of a rural home and outbuilding on a grassy lot surrounded by trees and country roads.
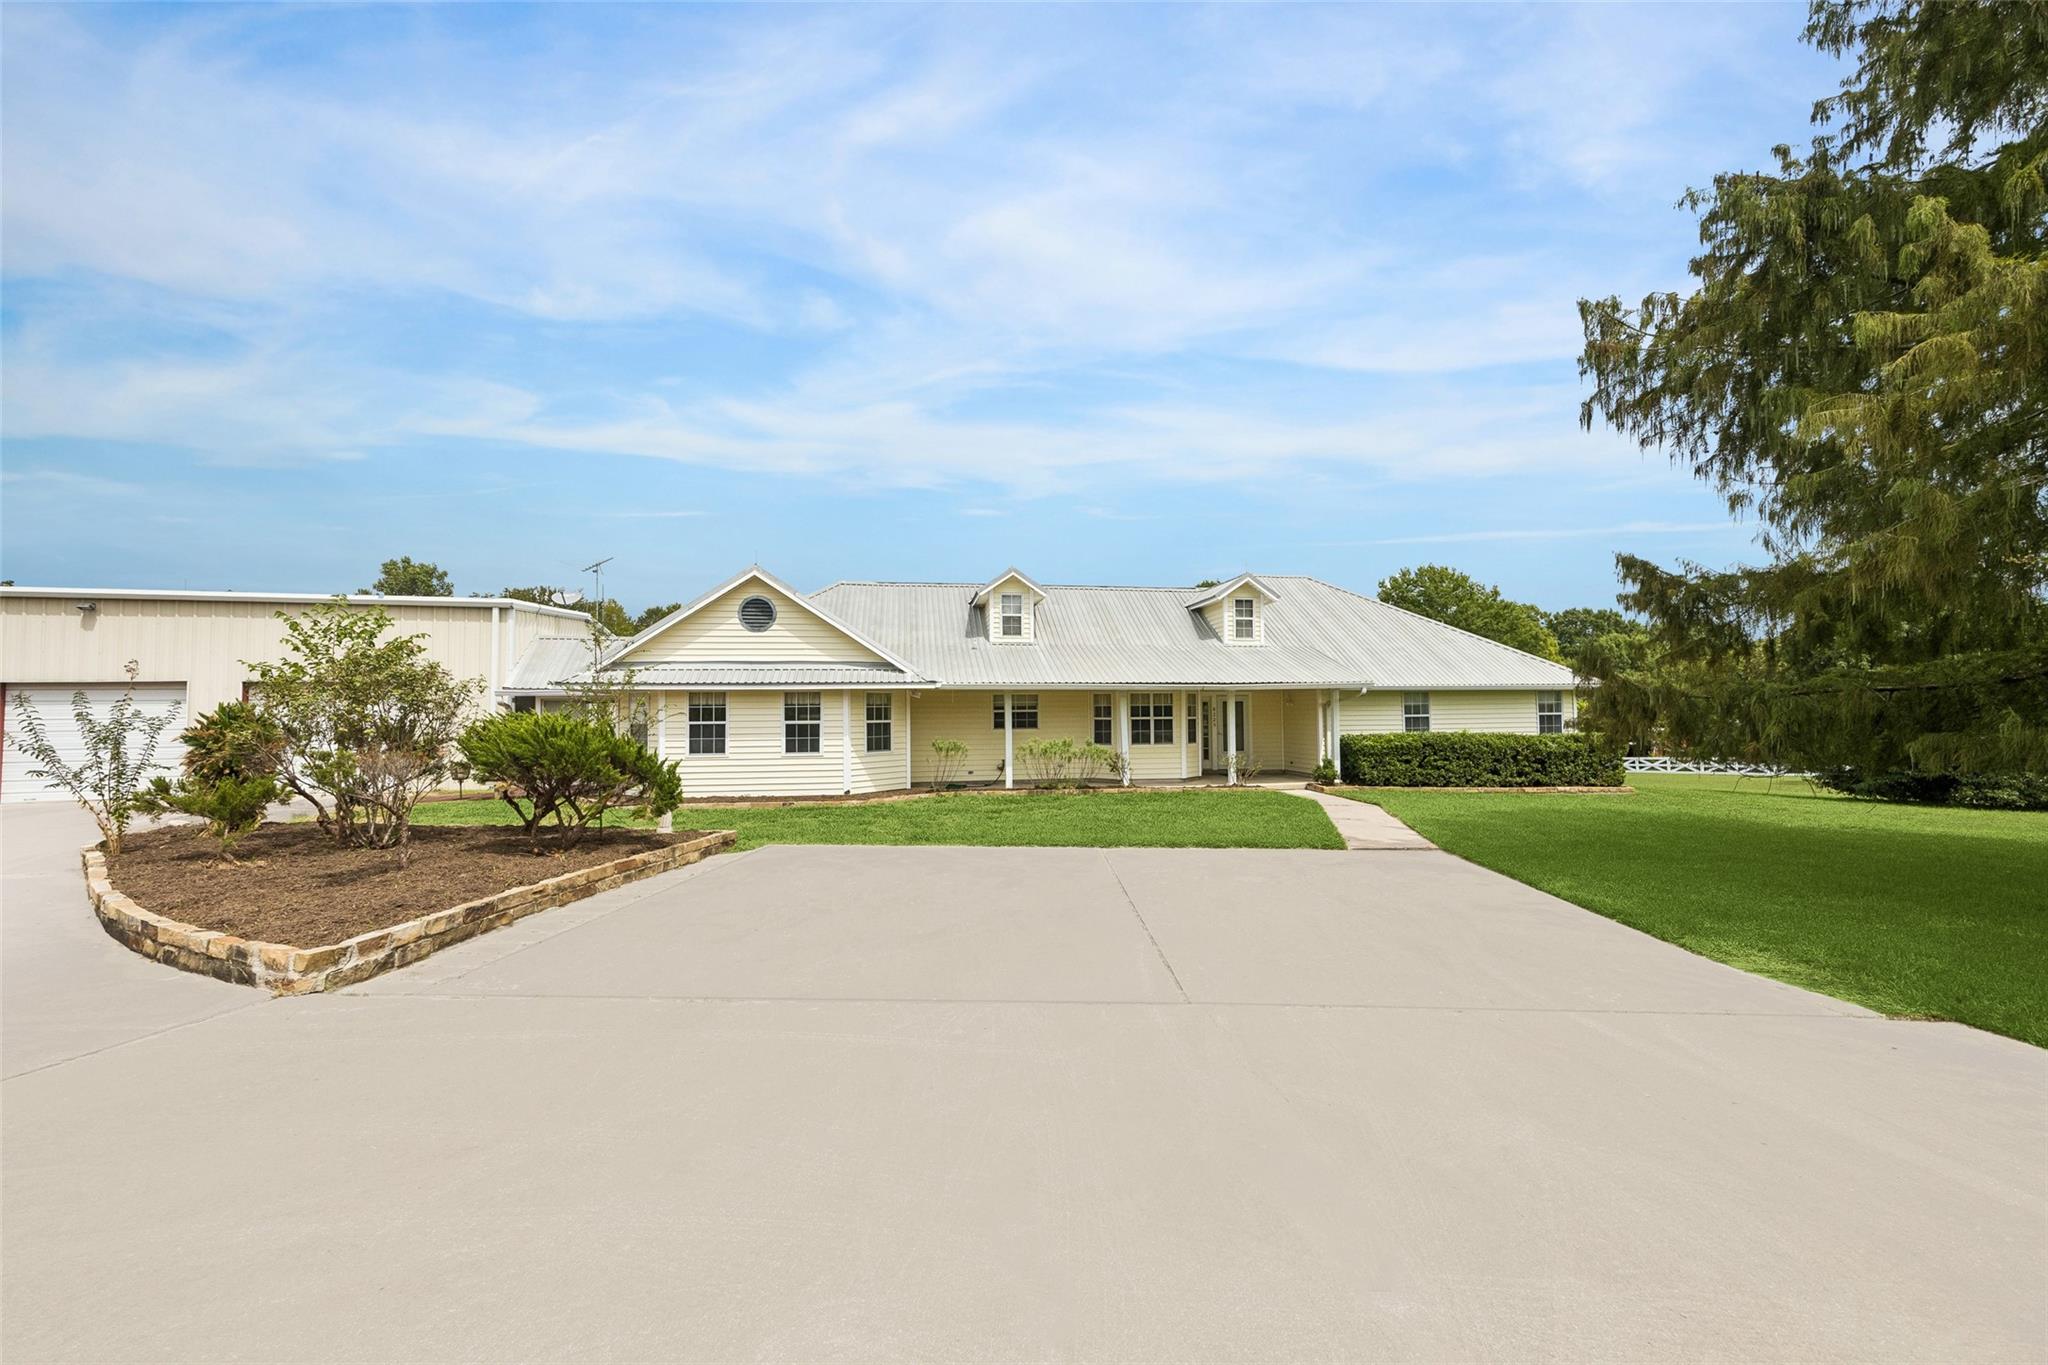
Ranch-style home with a pale metal roof, broad concrete driveway, and large outbuilding beside it.
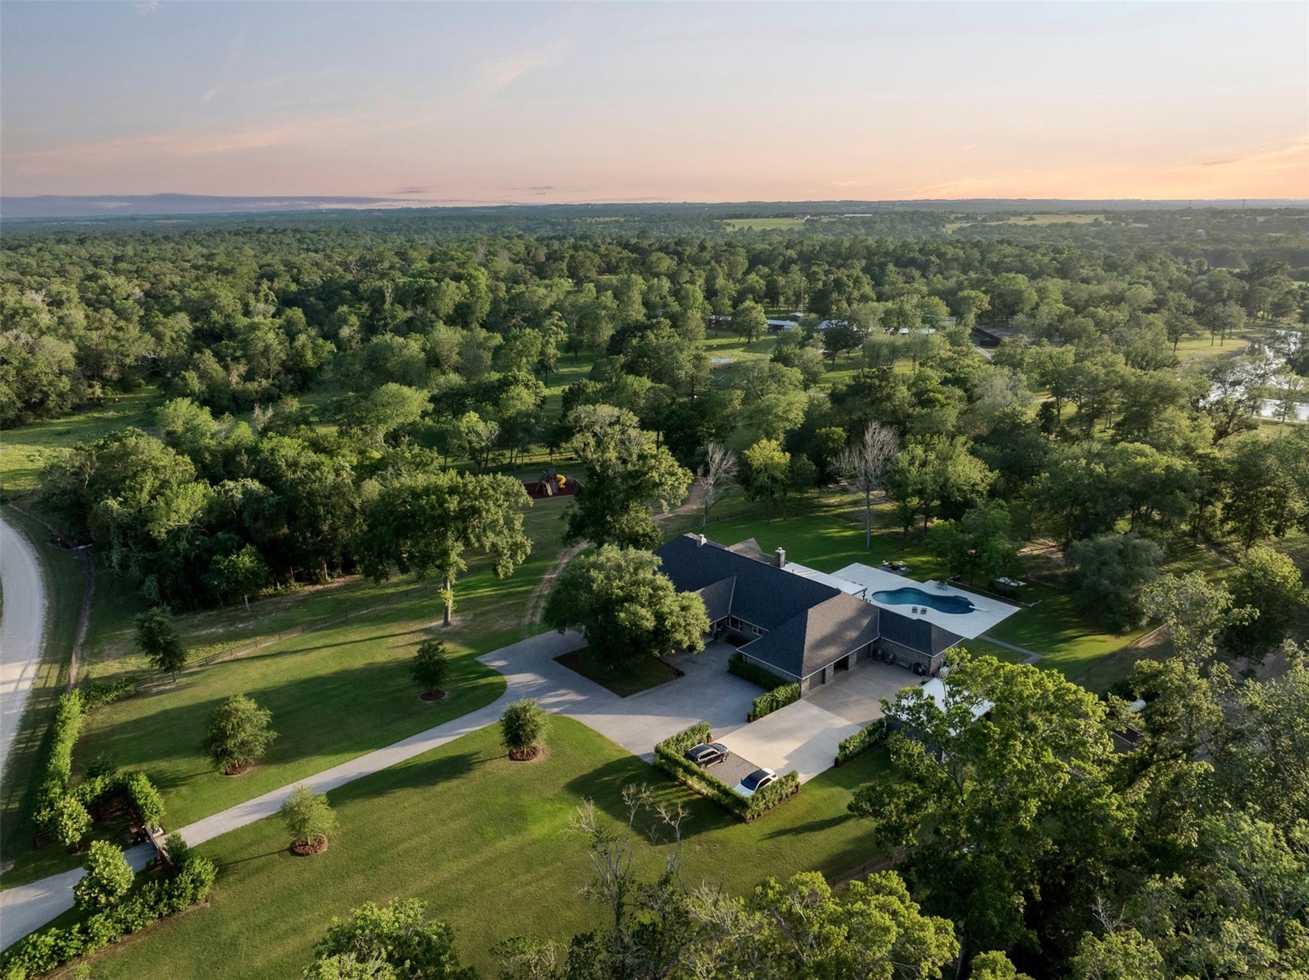
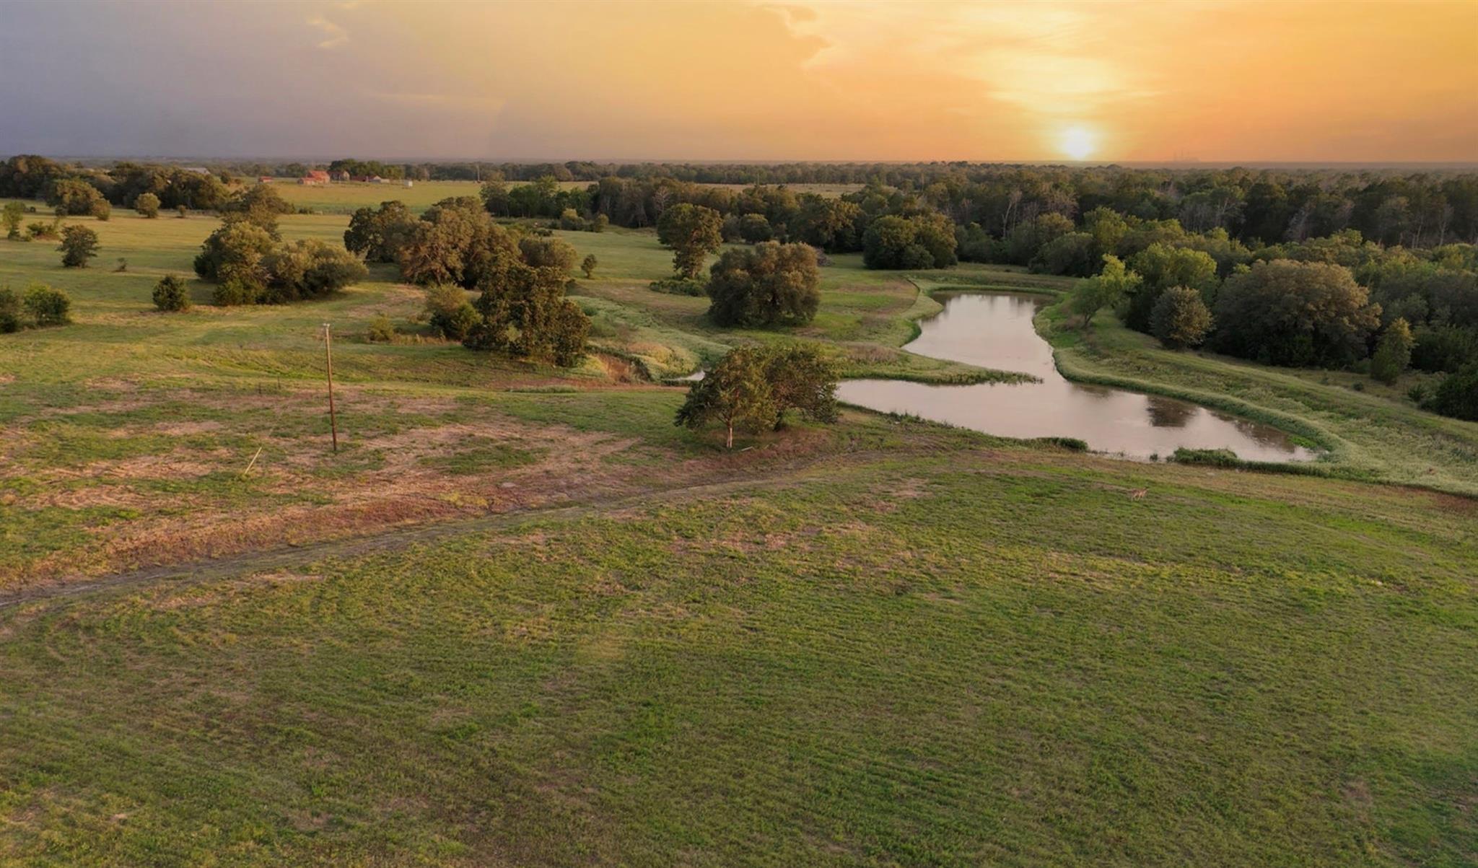
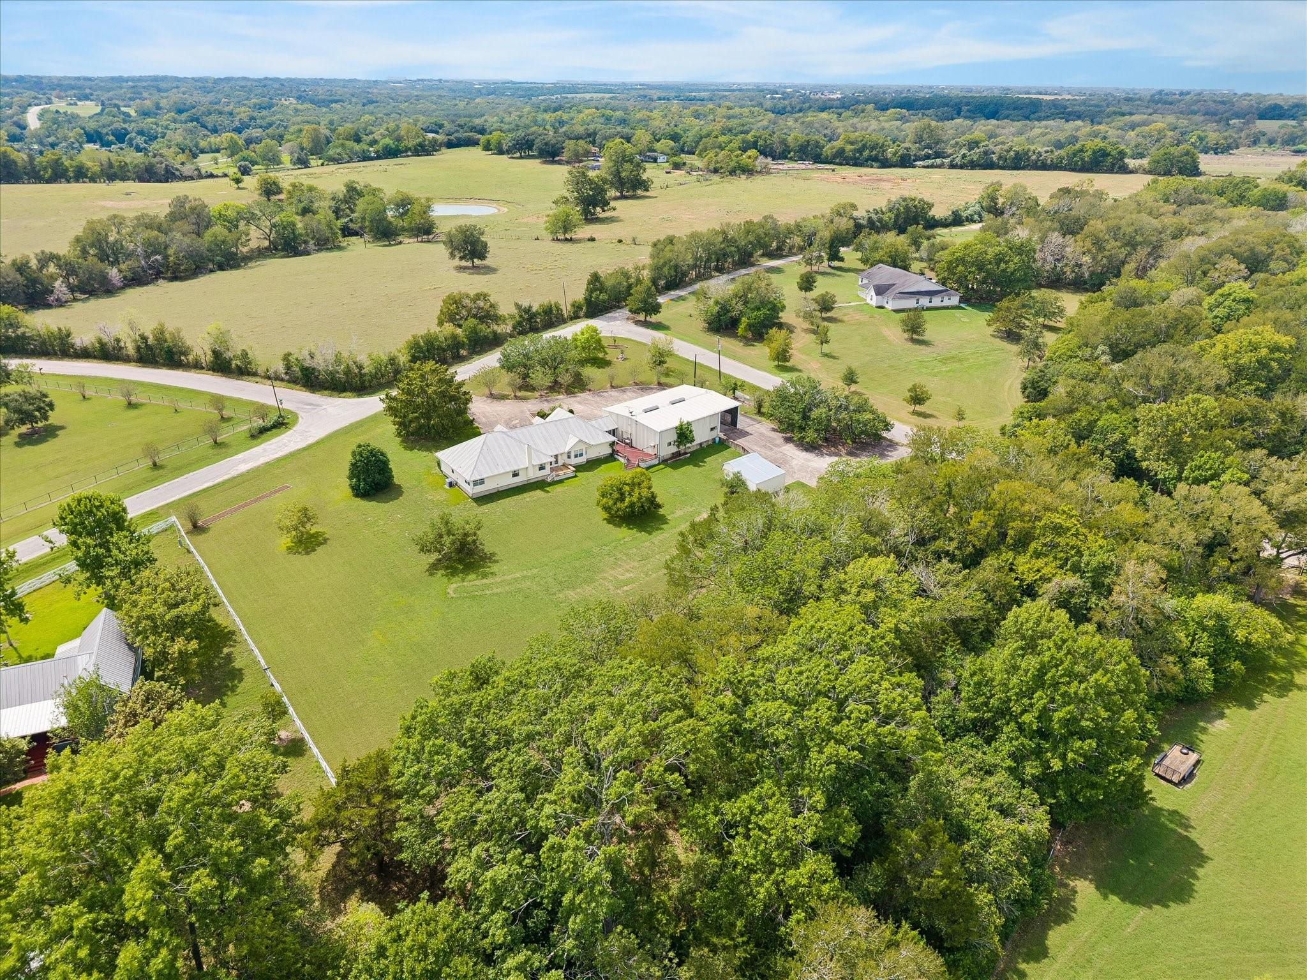
Aerial view of a rural home and outbuilding amid pasture and mature trees, with a pond in the distance.
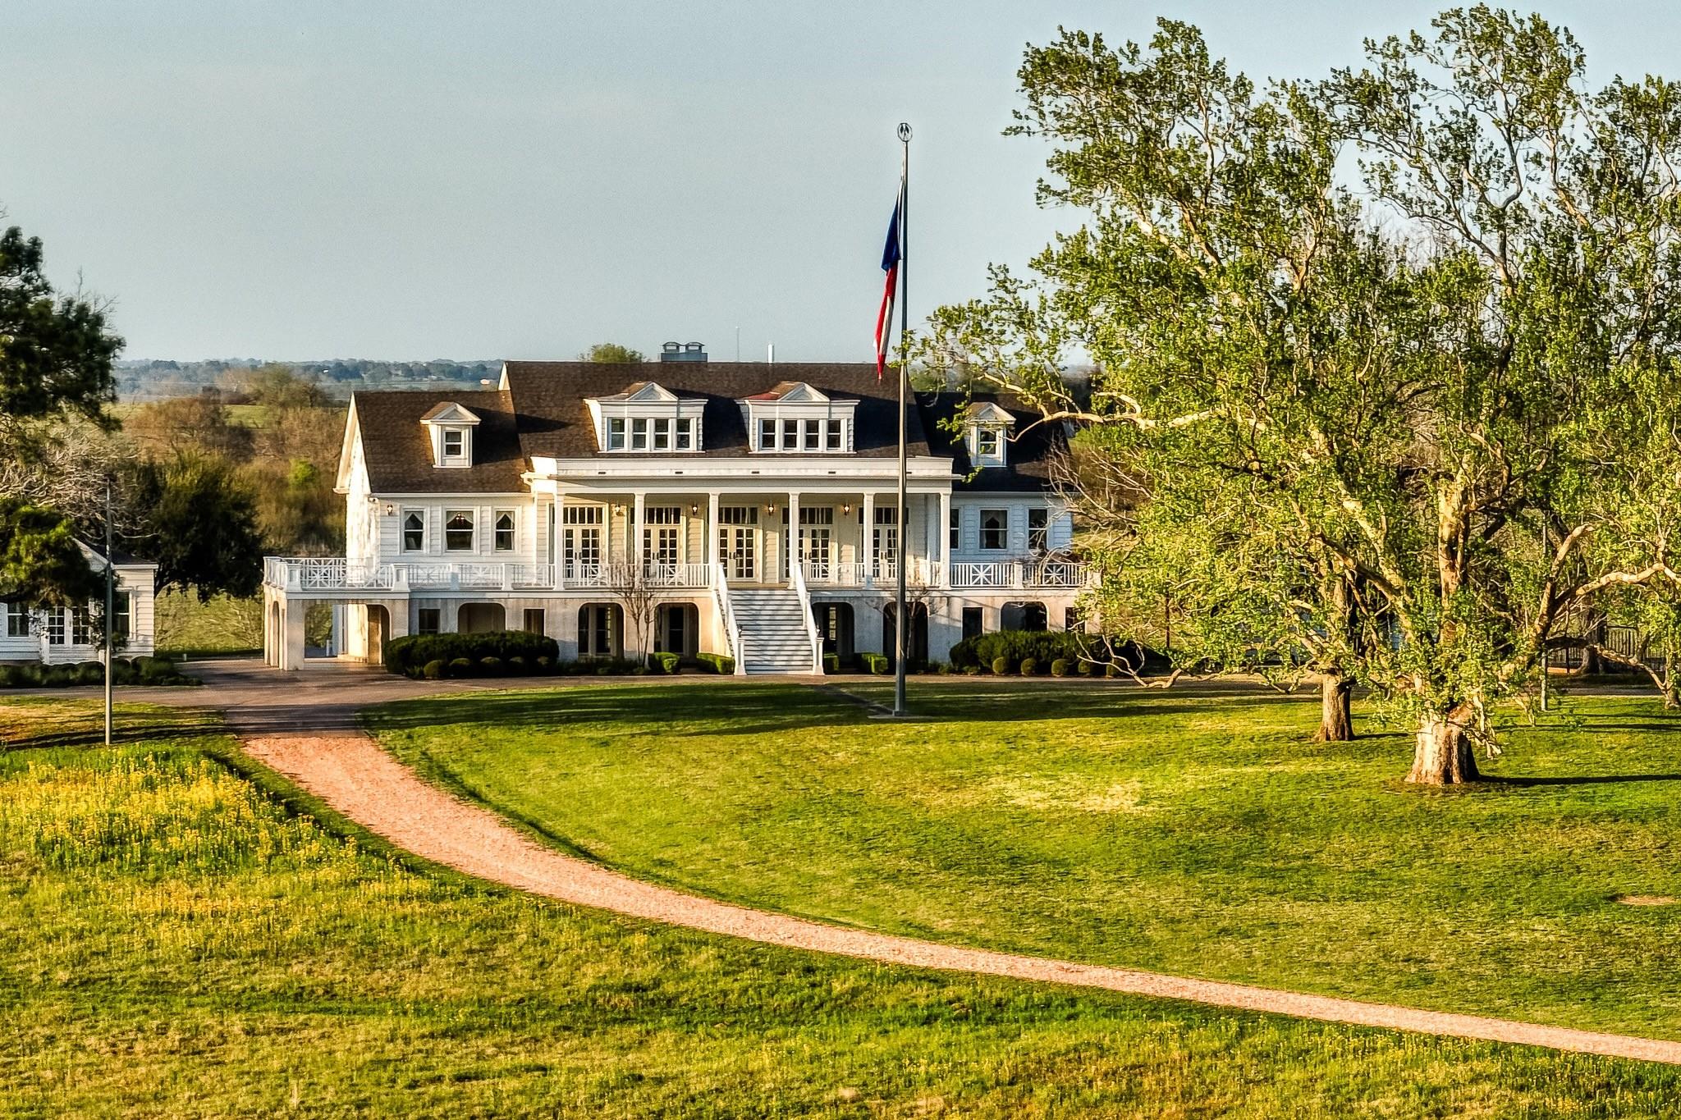
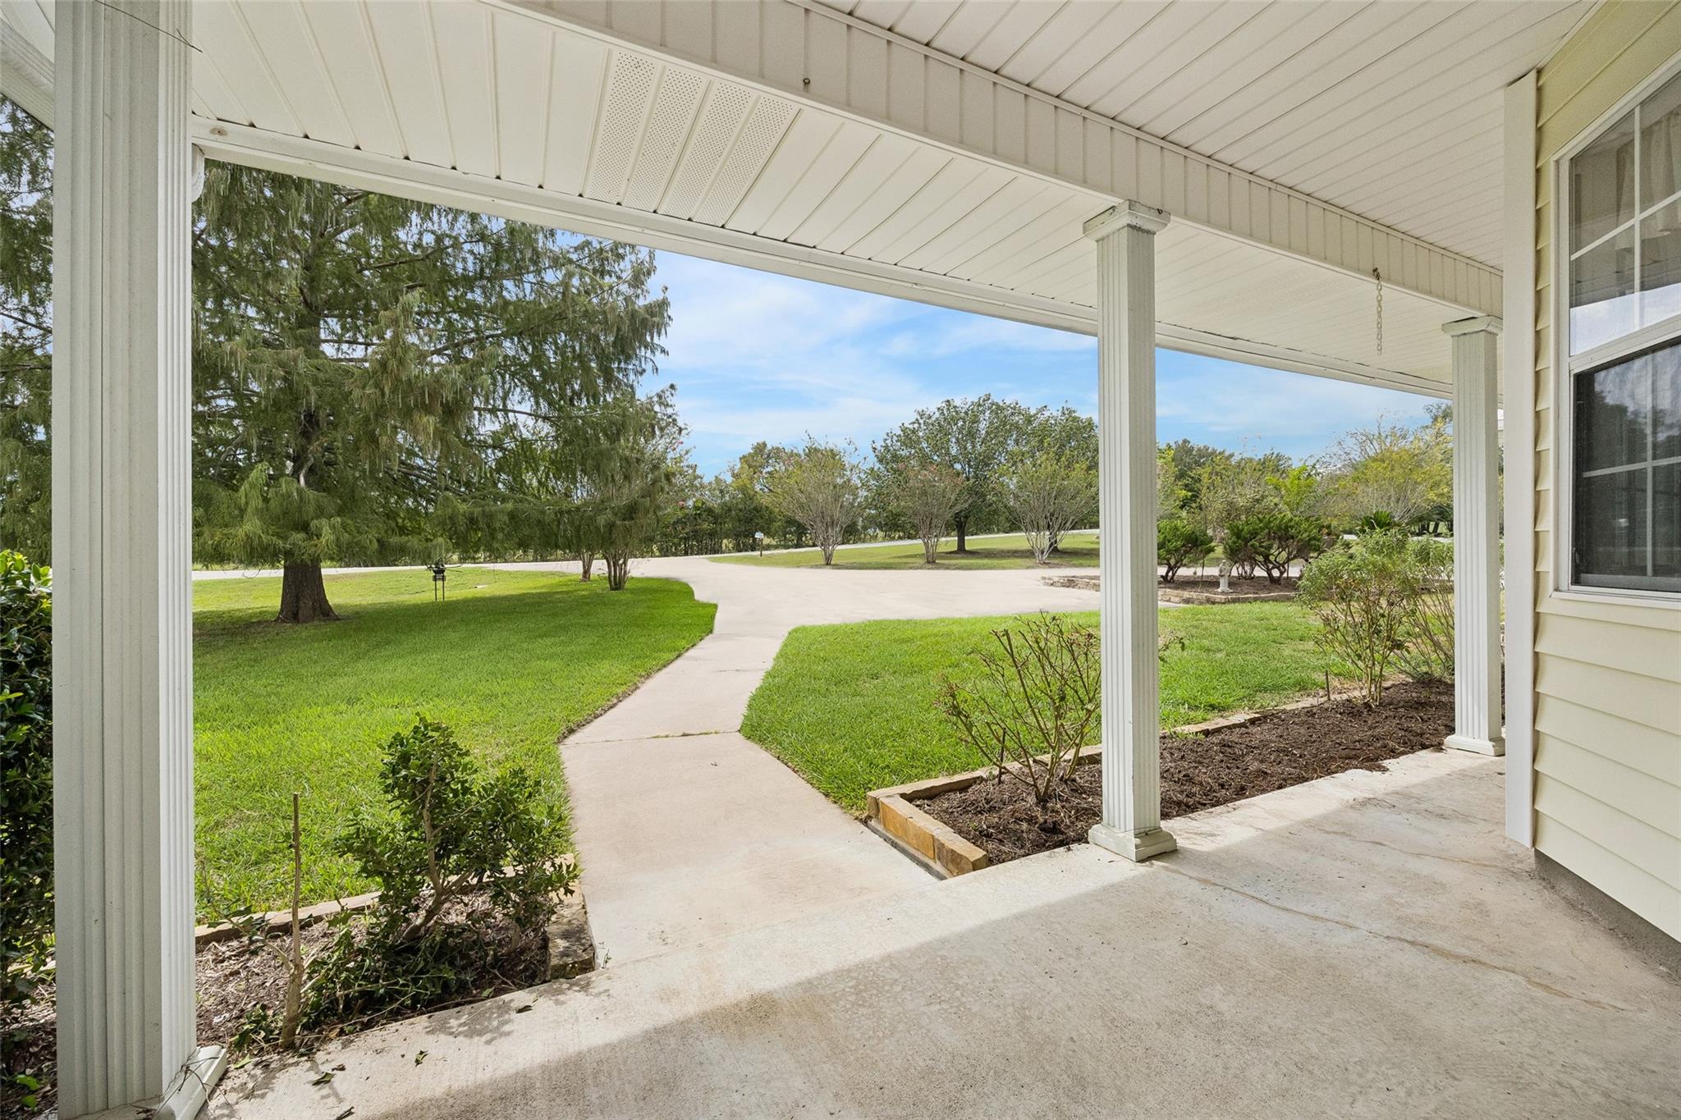
Covered front porch with white columns overlooking a landscaped lawn and curving concrete walkway.
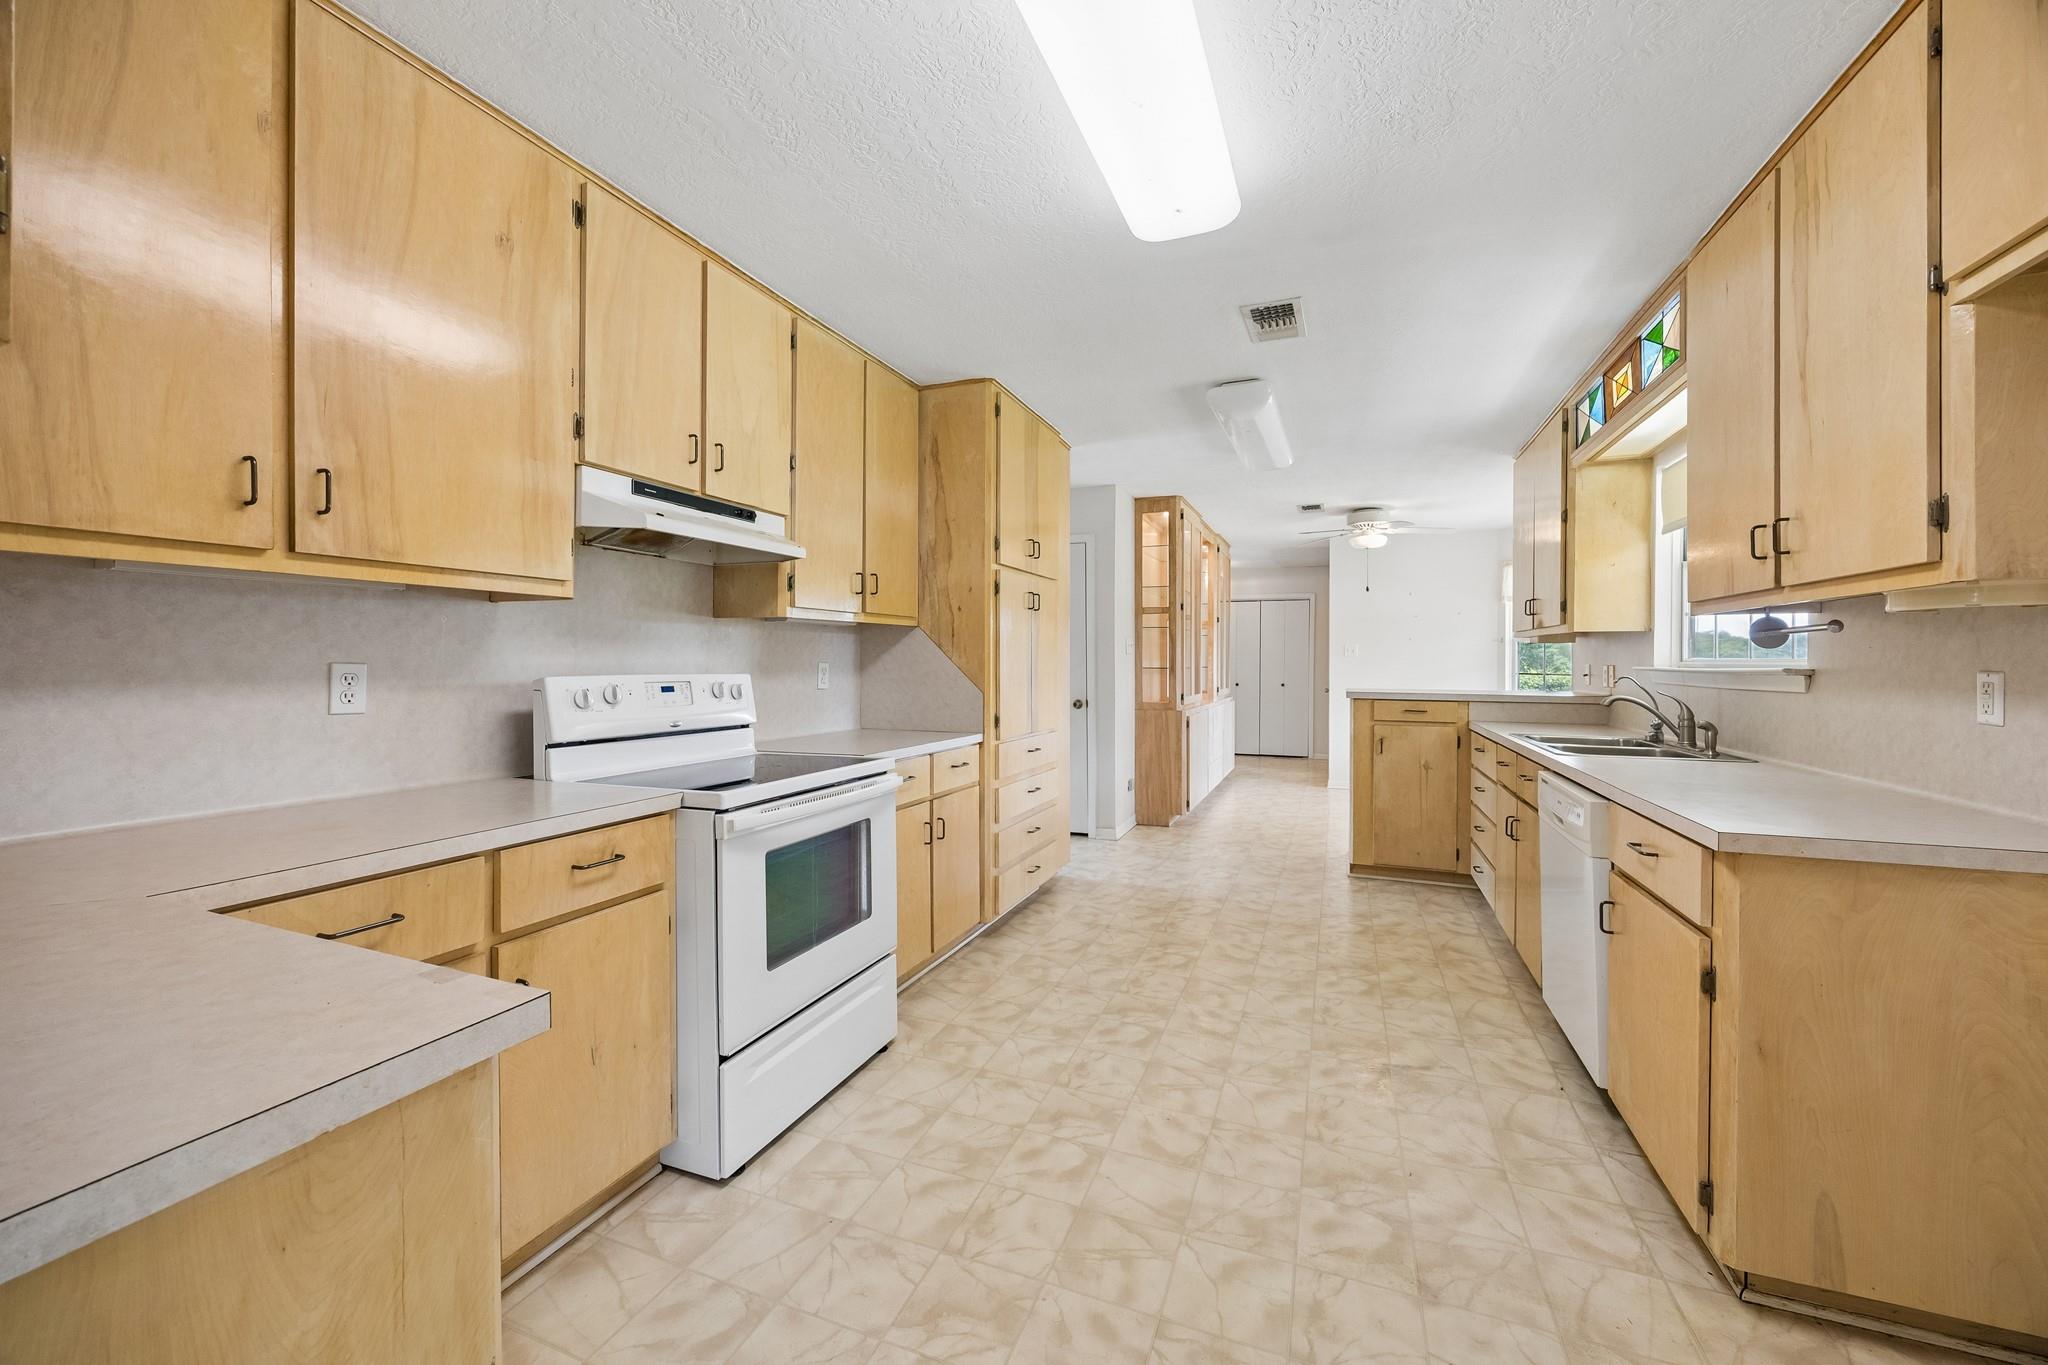
Long kitchen with light wood cabinets, white appliances, and a stained-glass transom window.
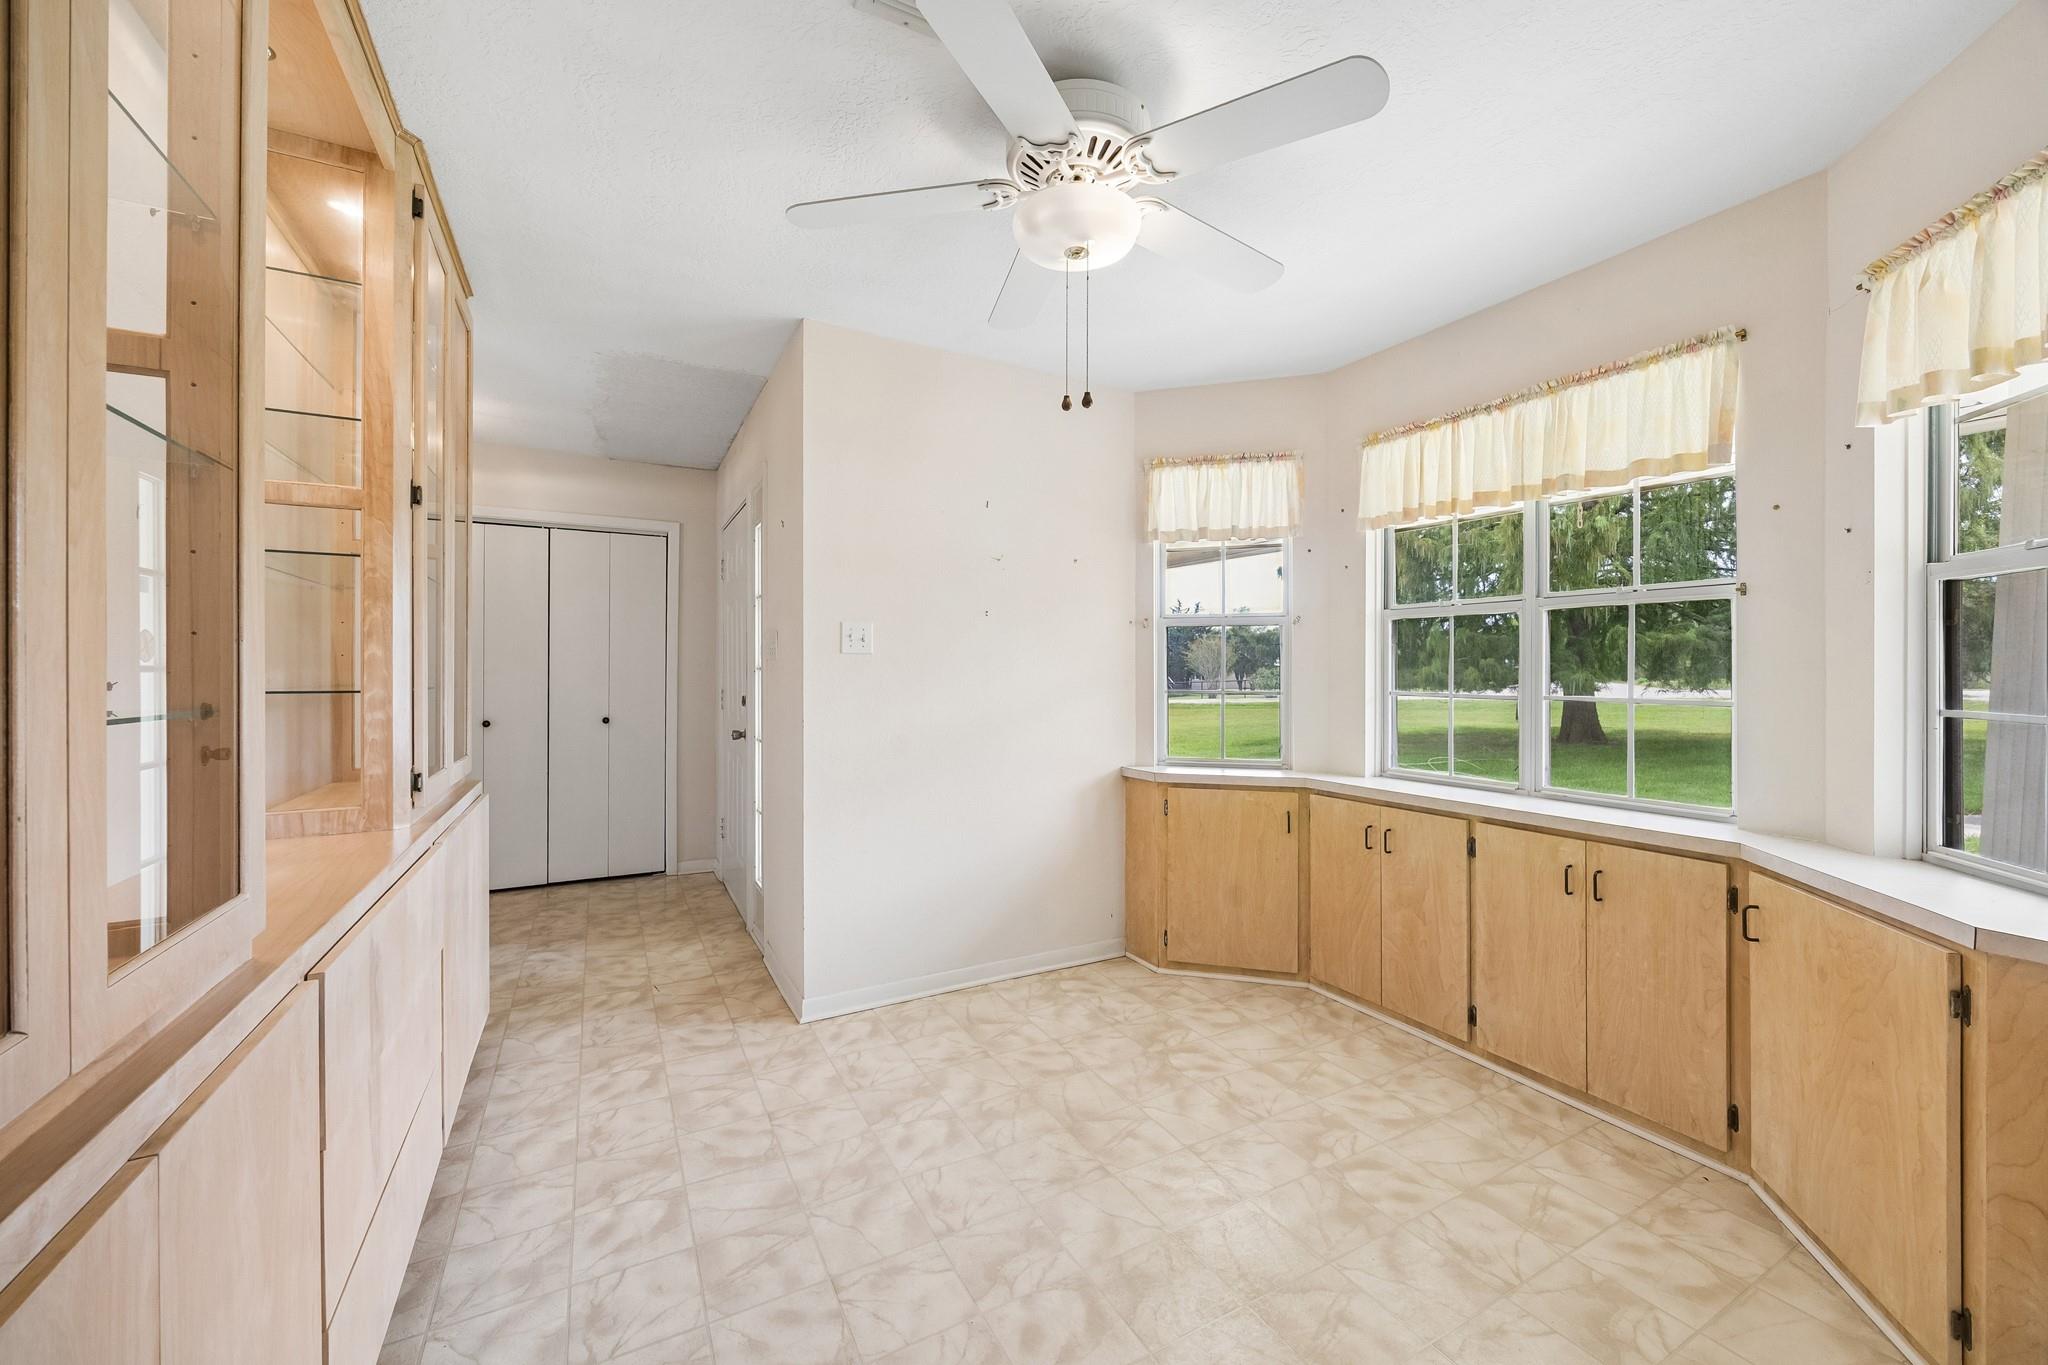
Bright empty room with built-in wood cabinets, large windows, and a ceiling fan.
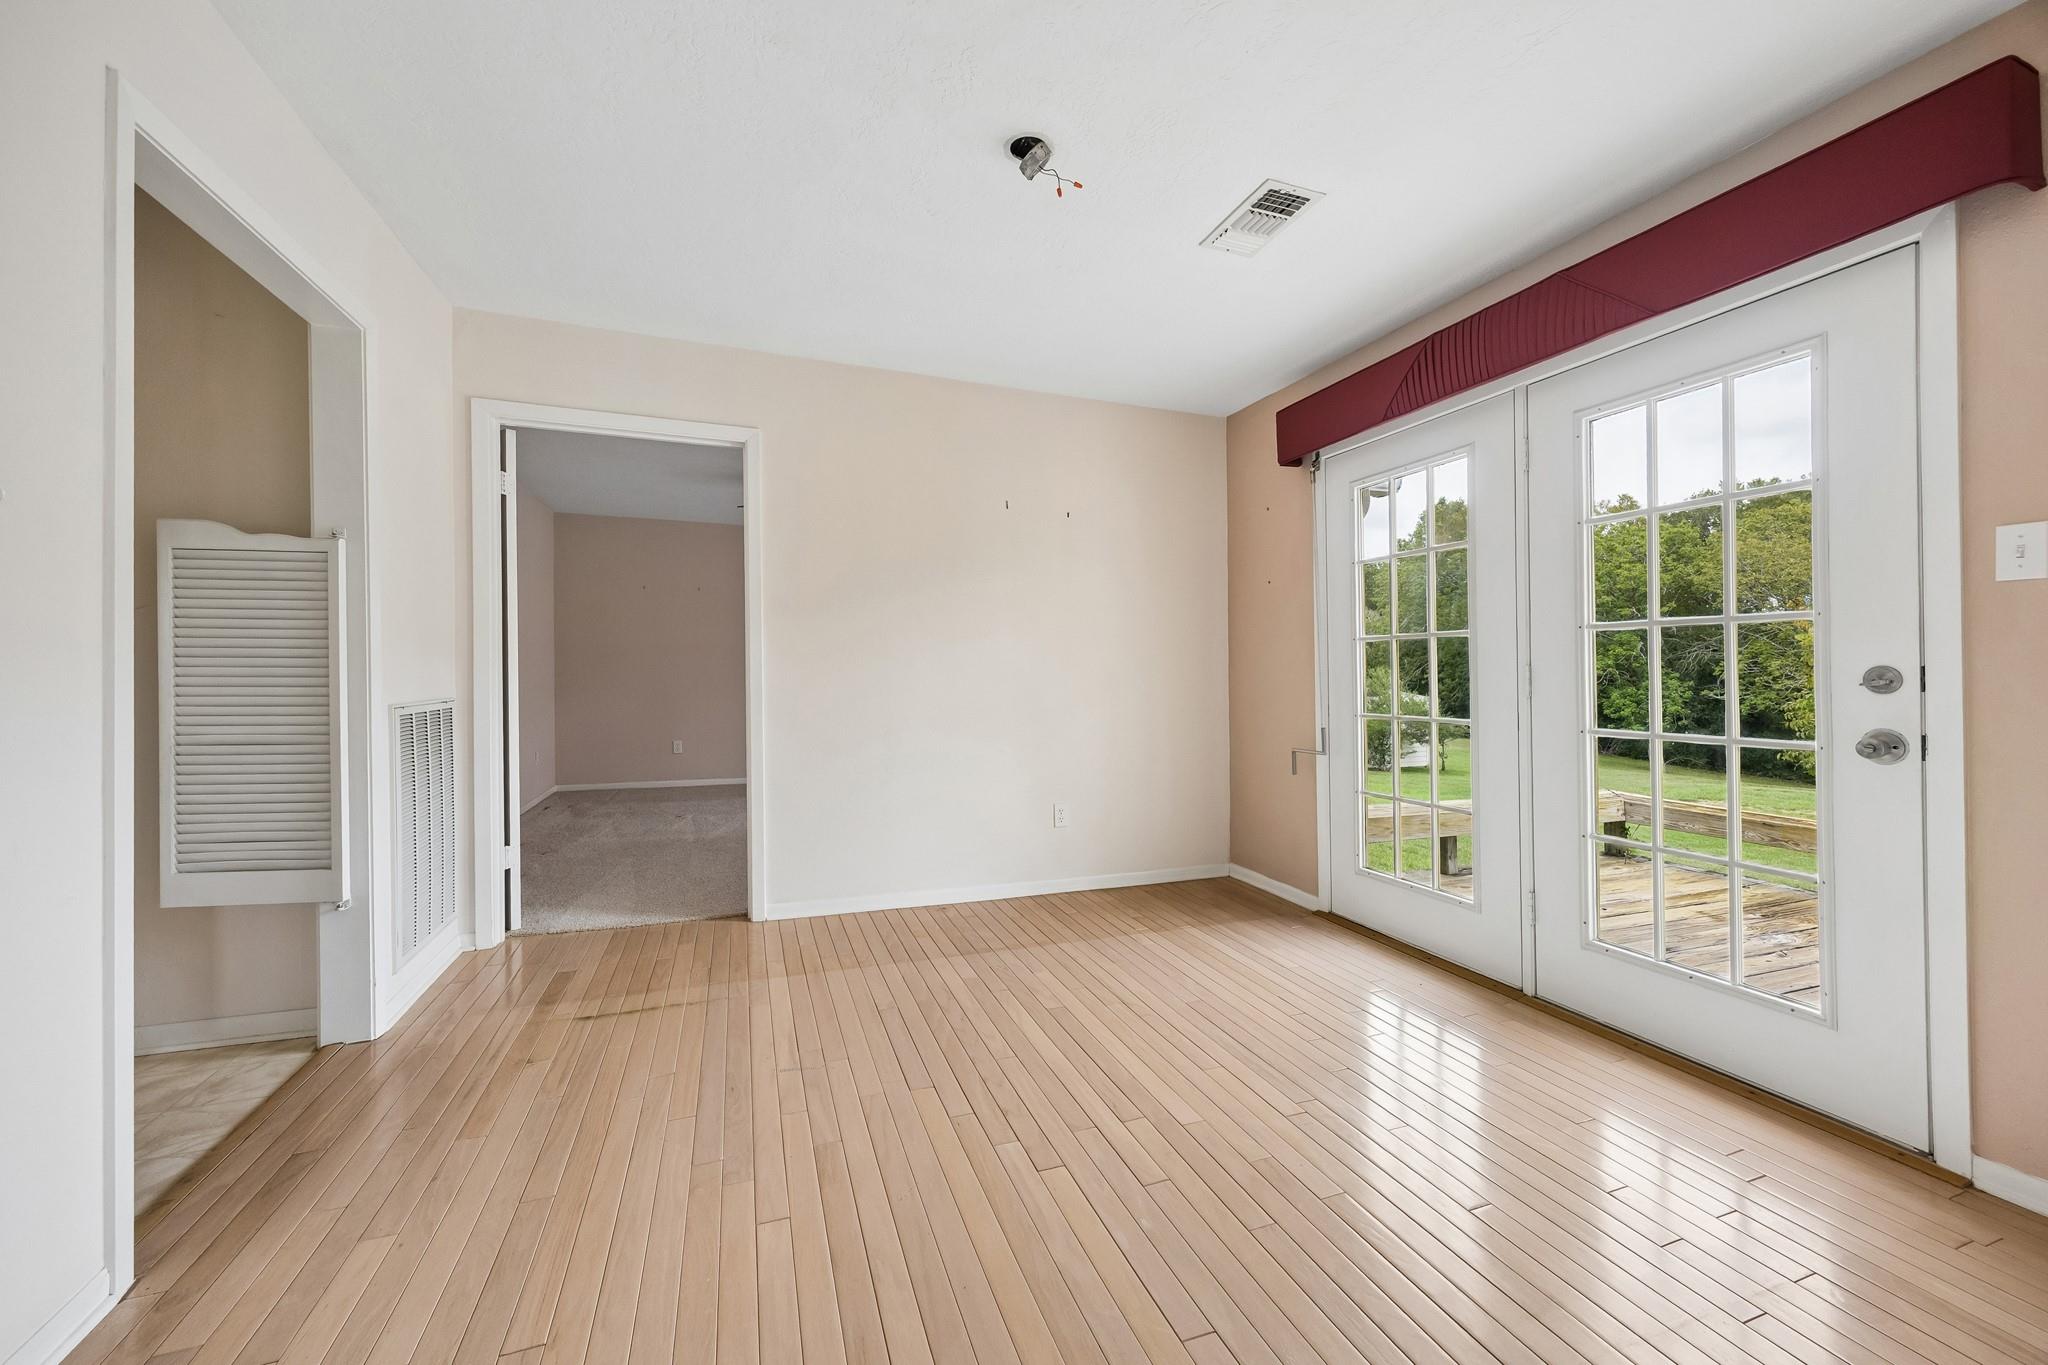
Empty room with wood flooring, French doors overlooking a green yard, and a burgundy valance.
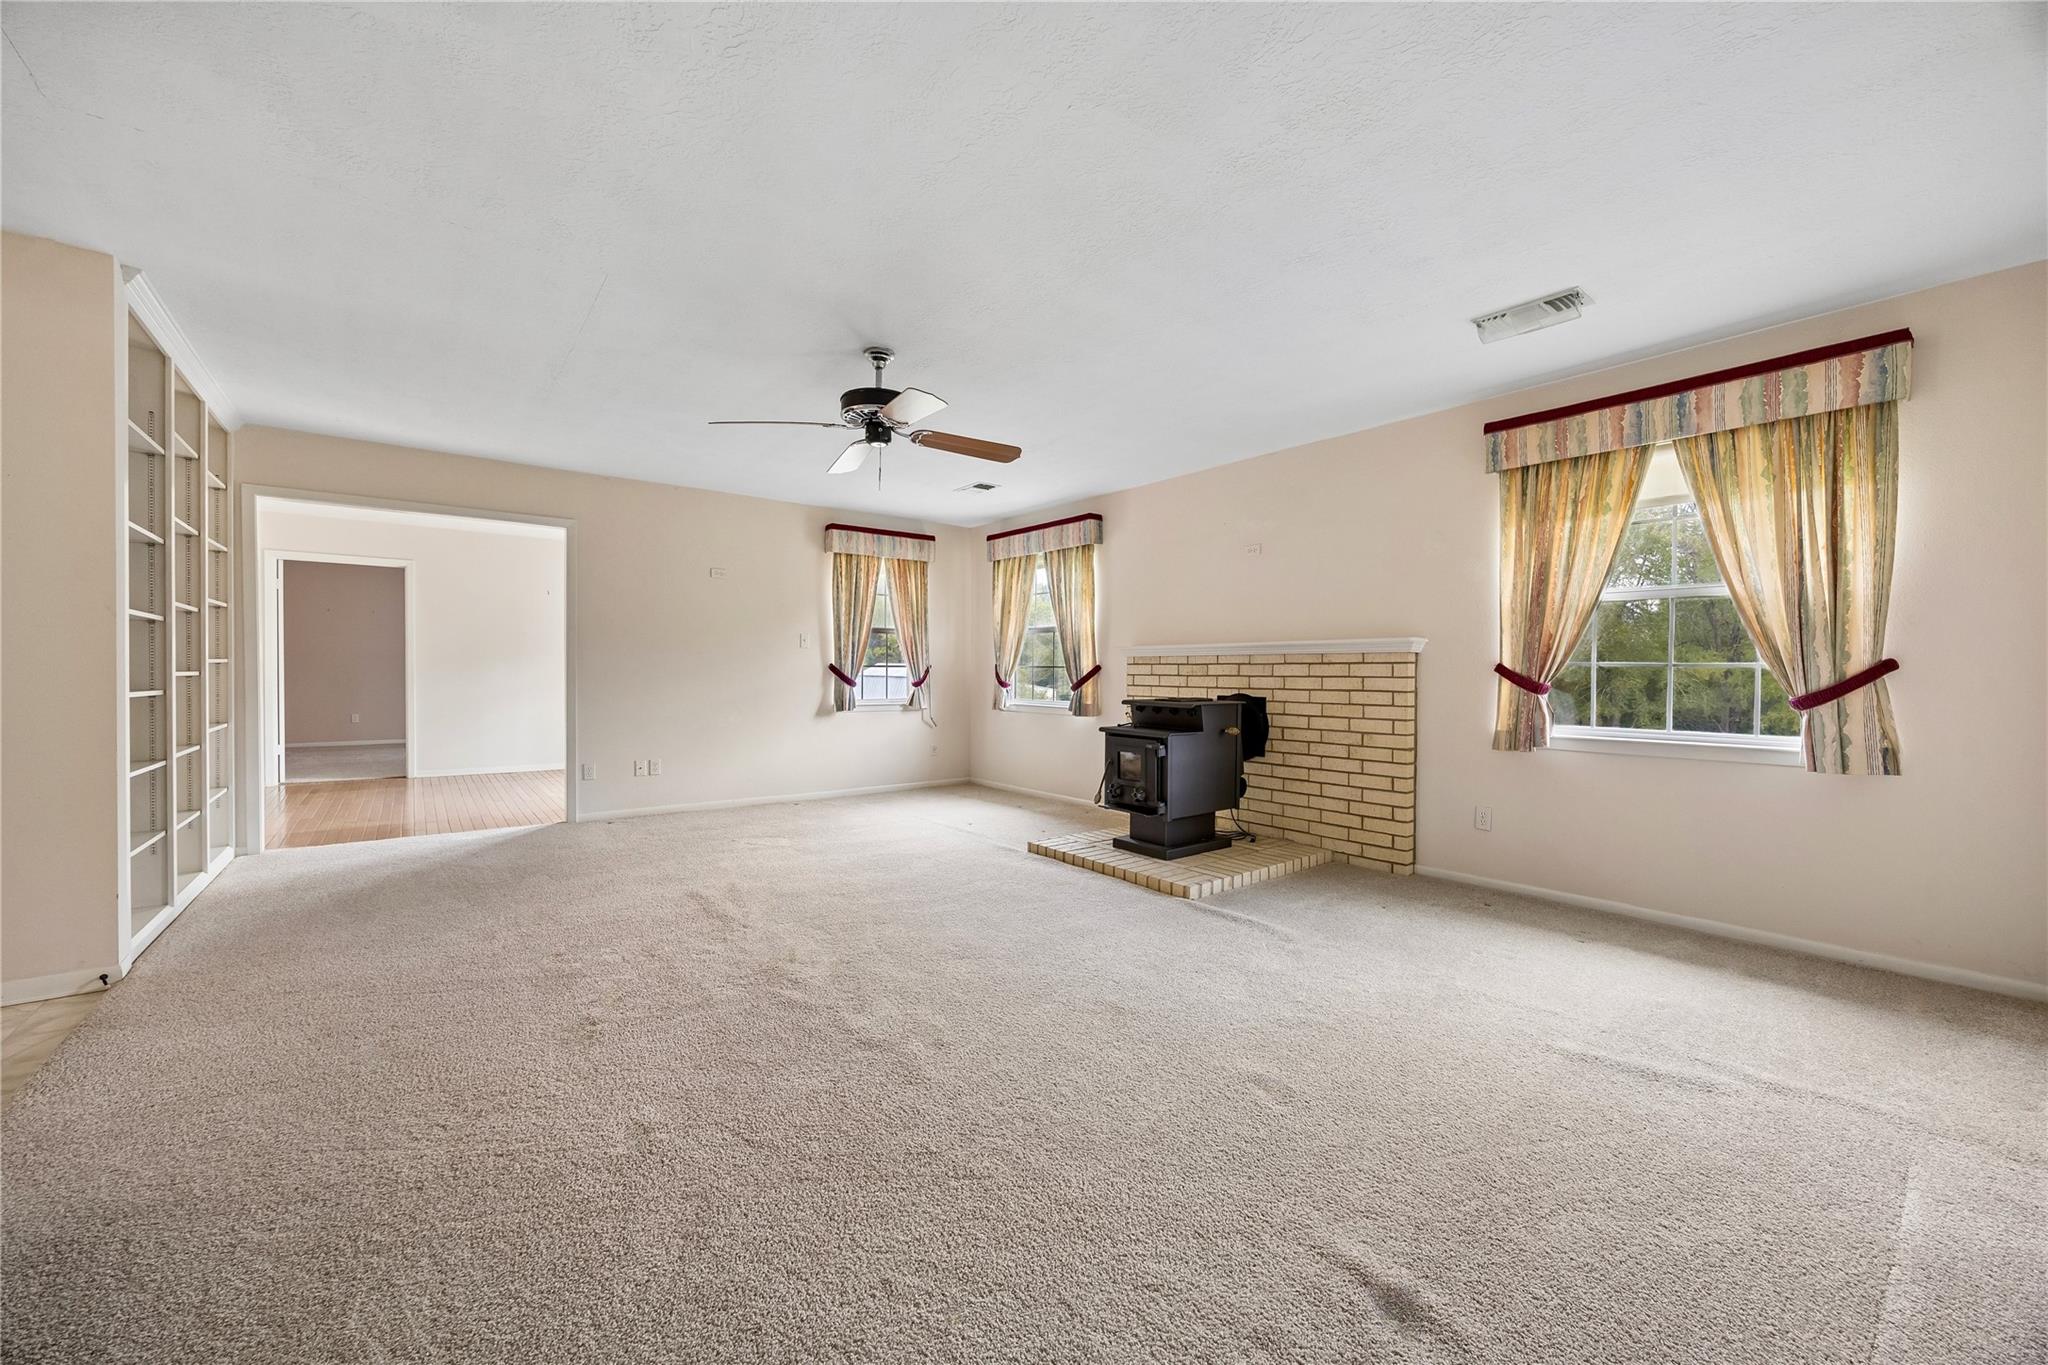
Empty living room with built-in shelving, curtained windows, and a wood-burning stove.
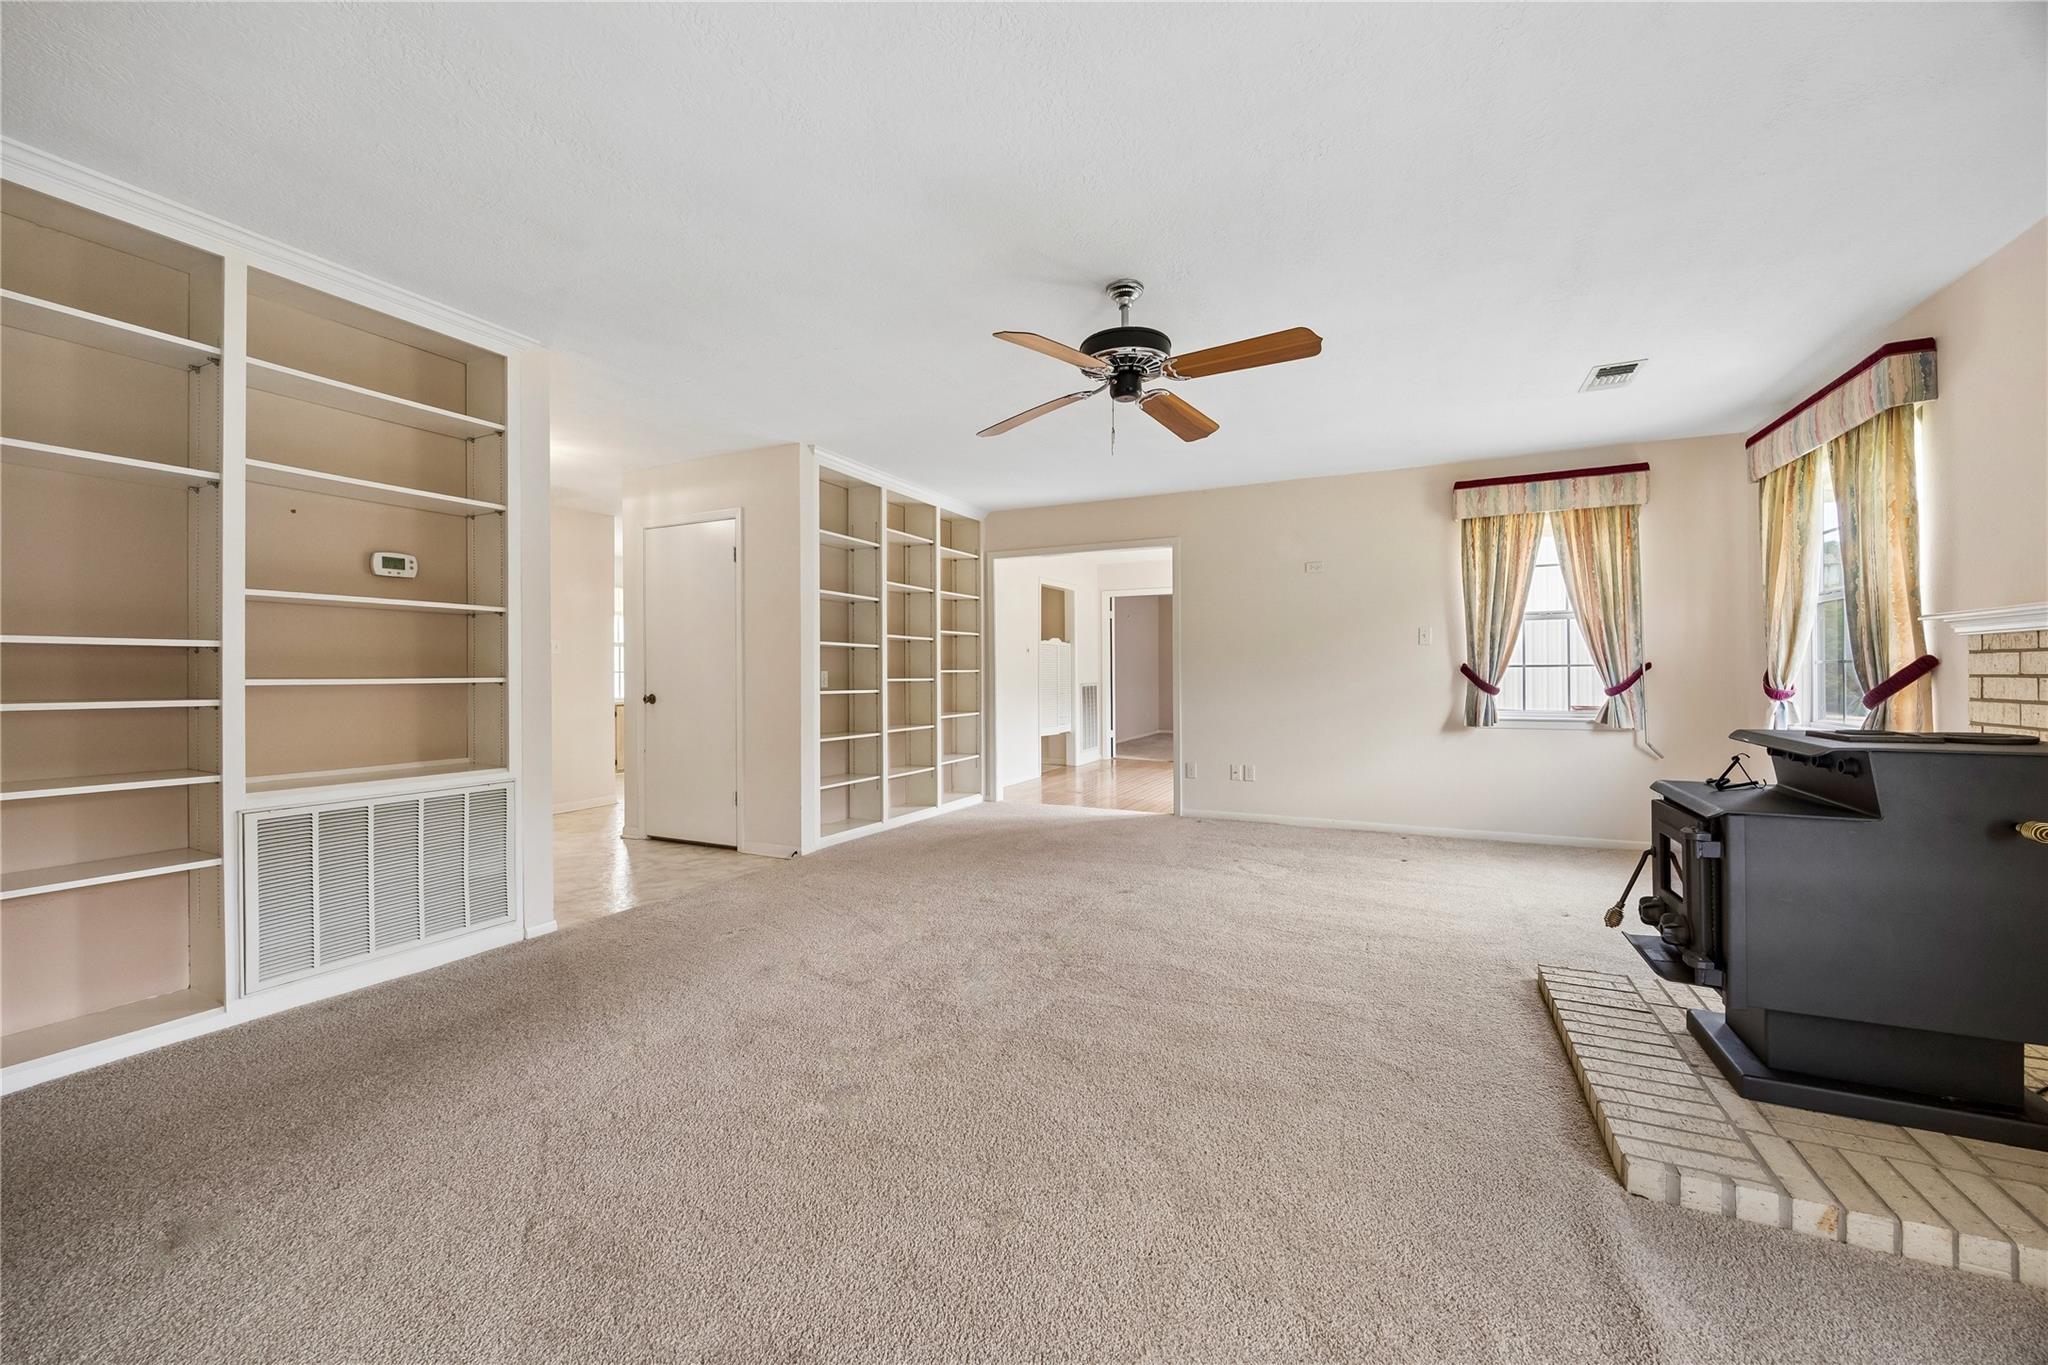
Vacant living room with built-in shelves, curtained windows, and a black wood-burning stove.
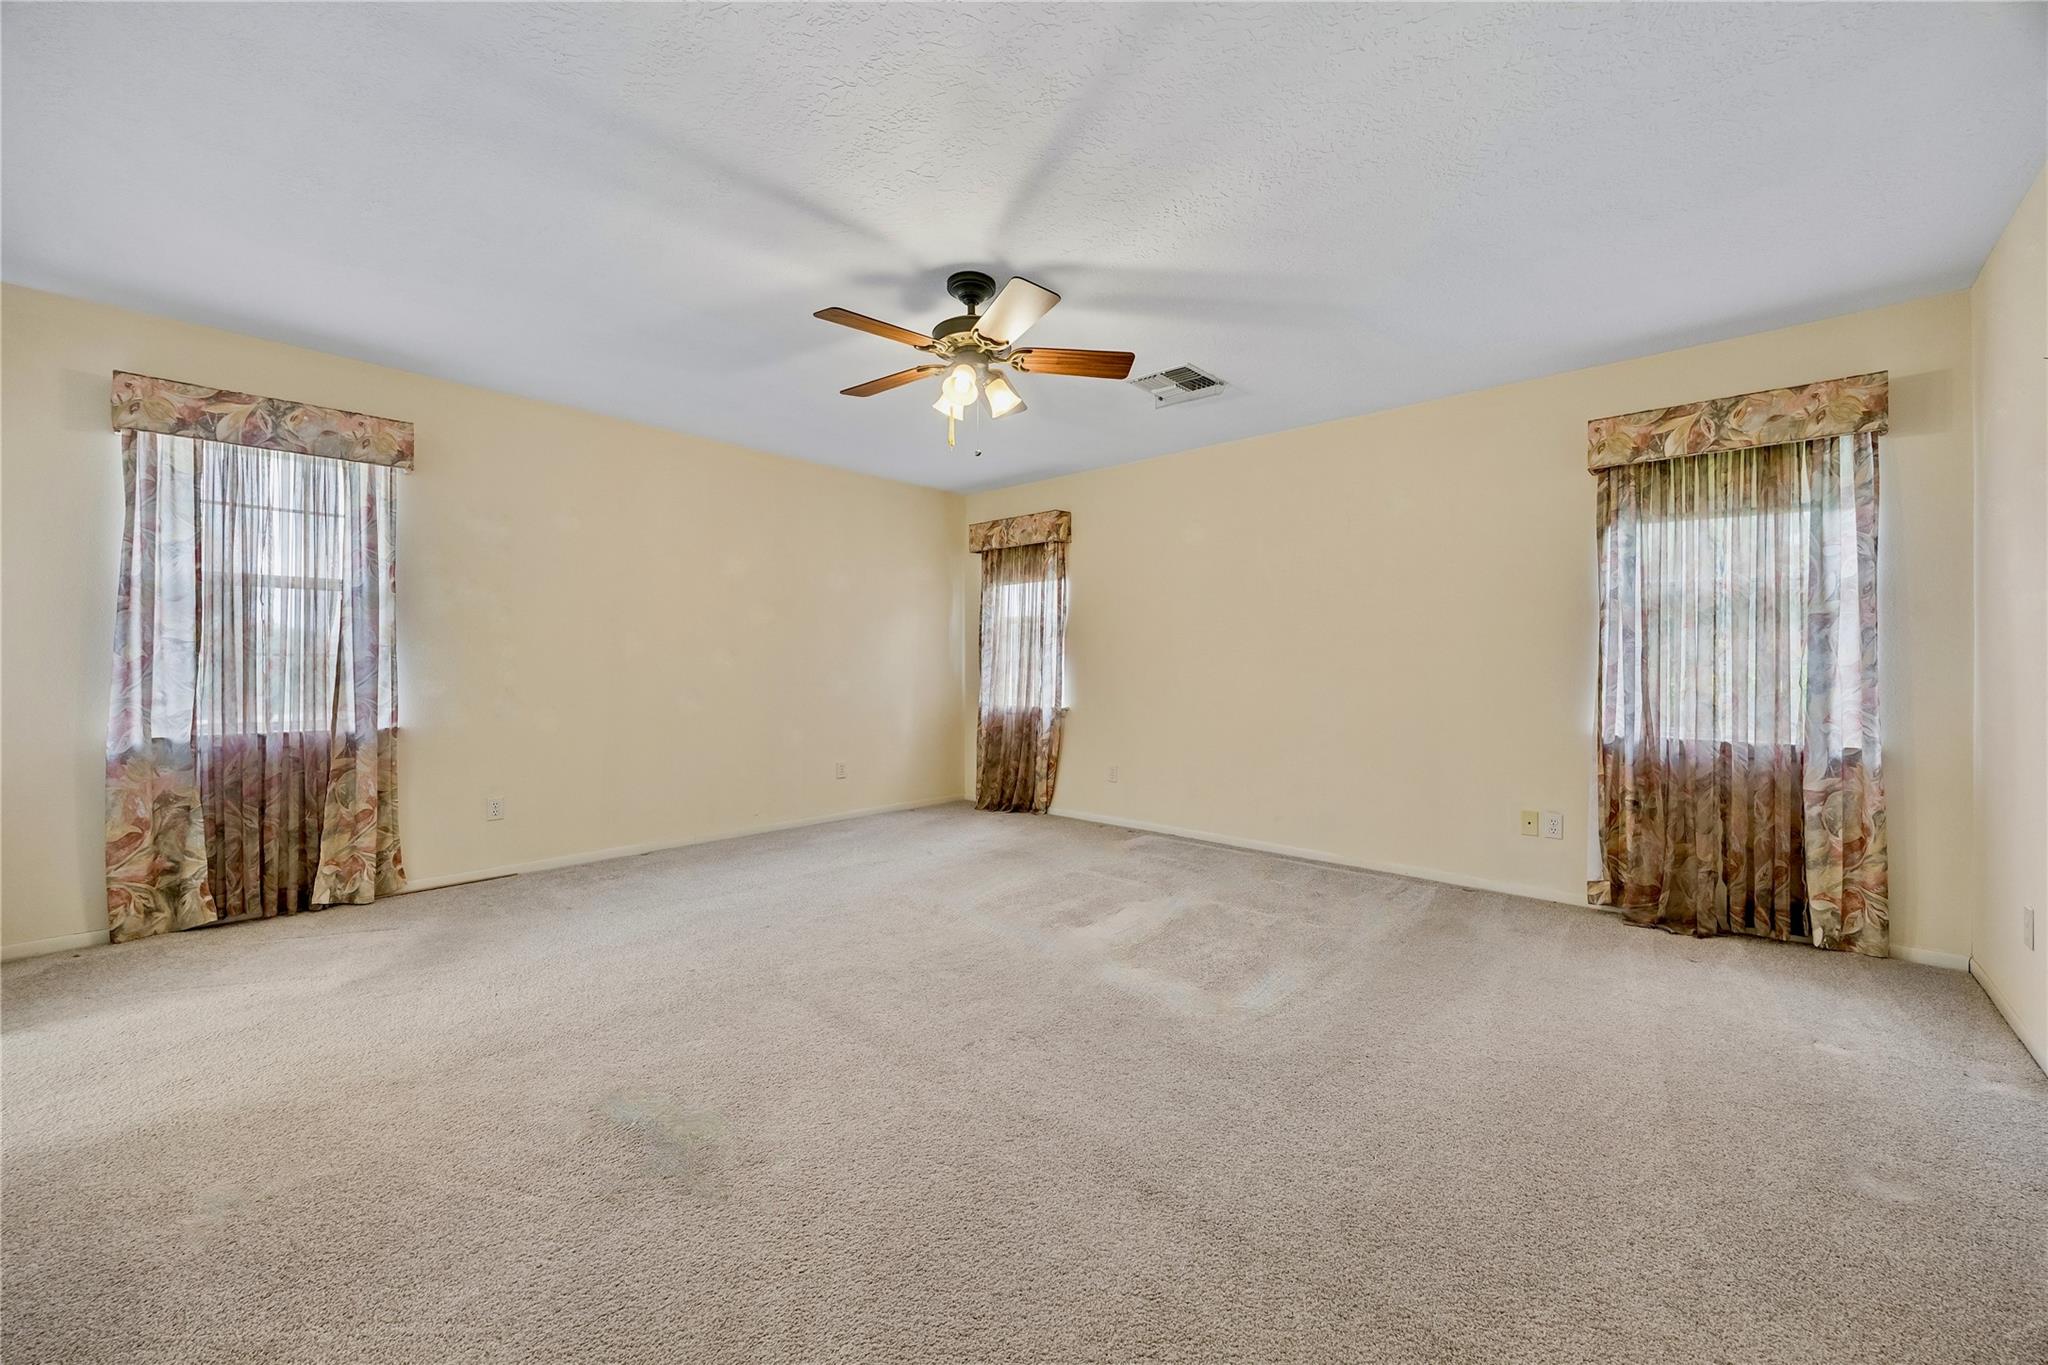
Empty carpeted room with three curtained windows and a ceiling fan.
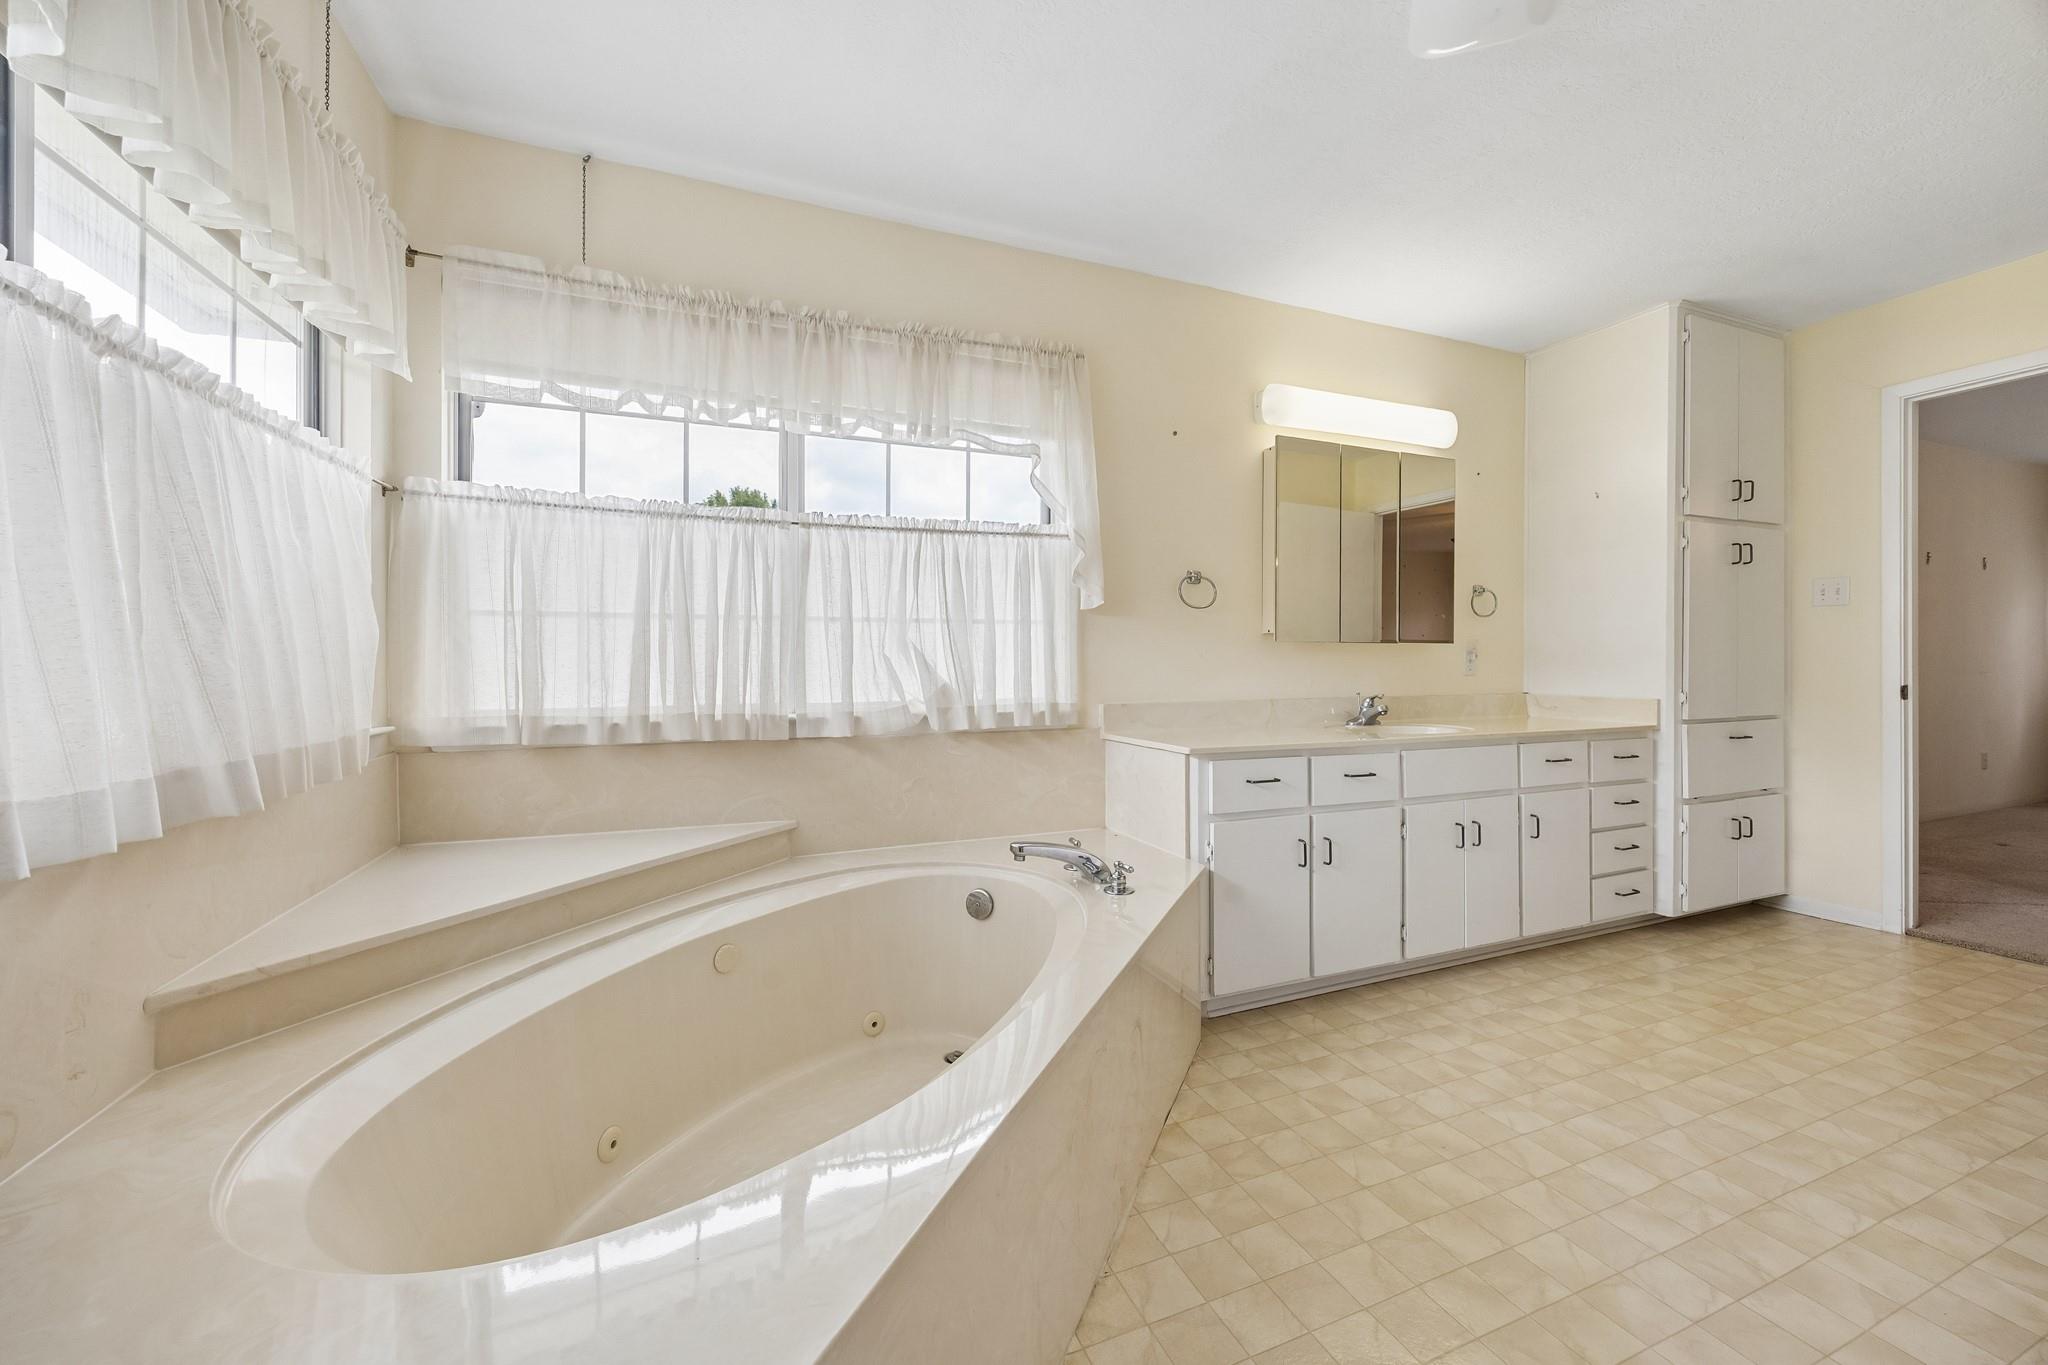
Bathroom with a built-in soaking tub, long vanity, mirrored cabinet, and large curtained windows.
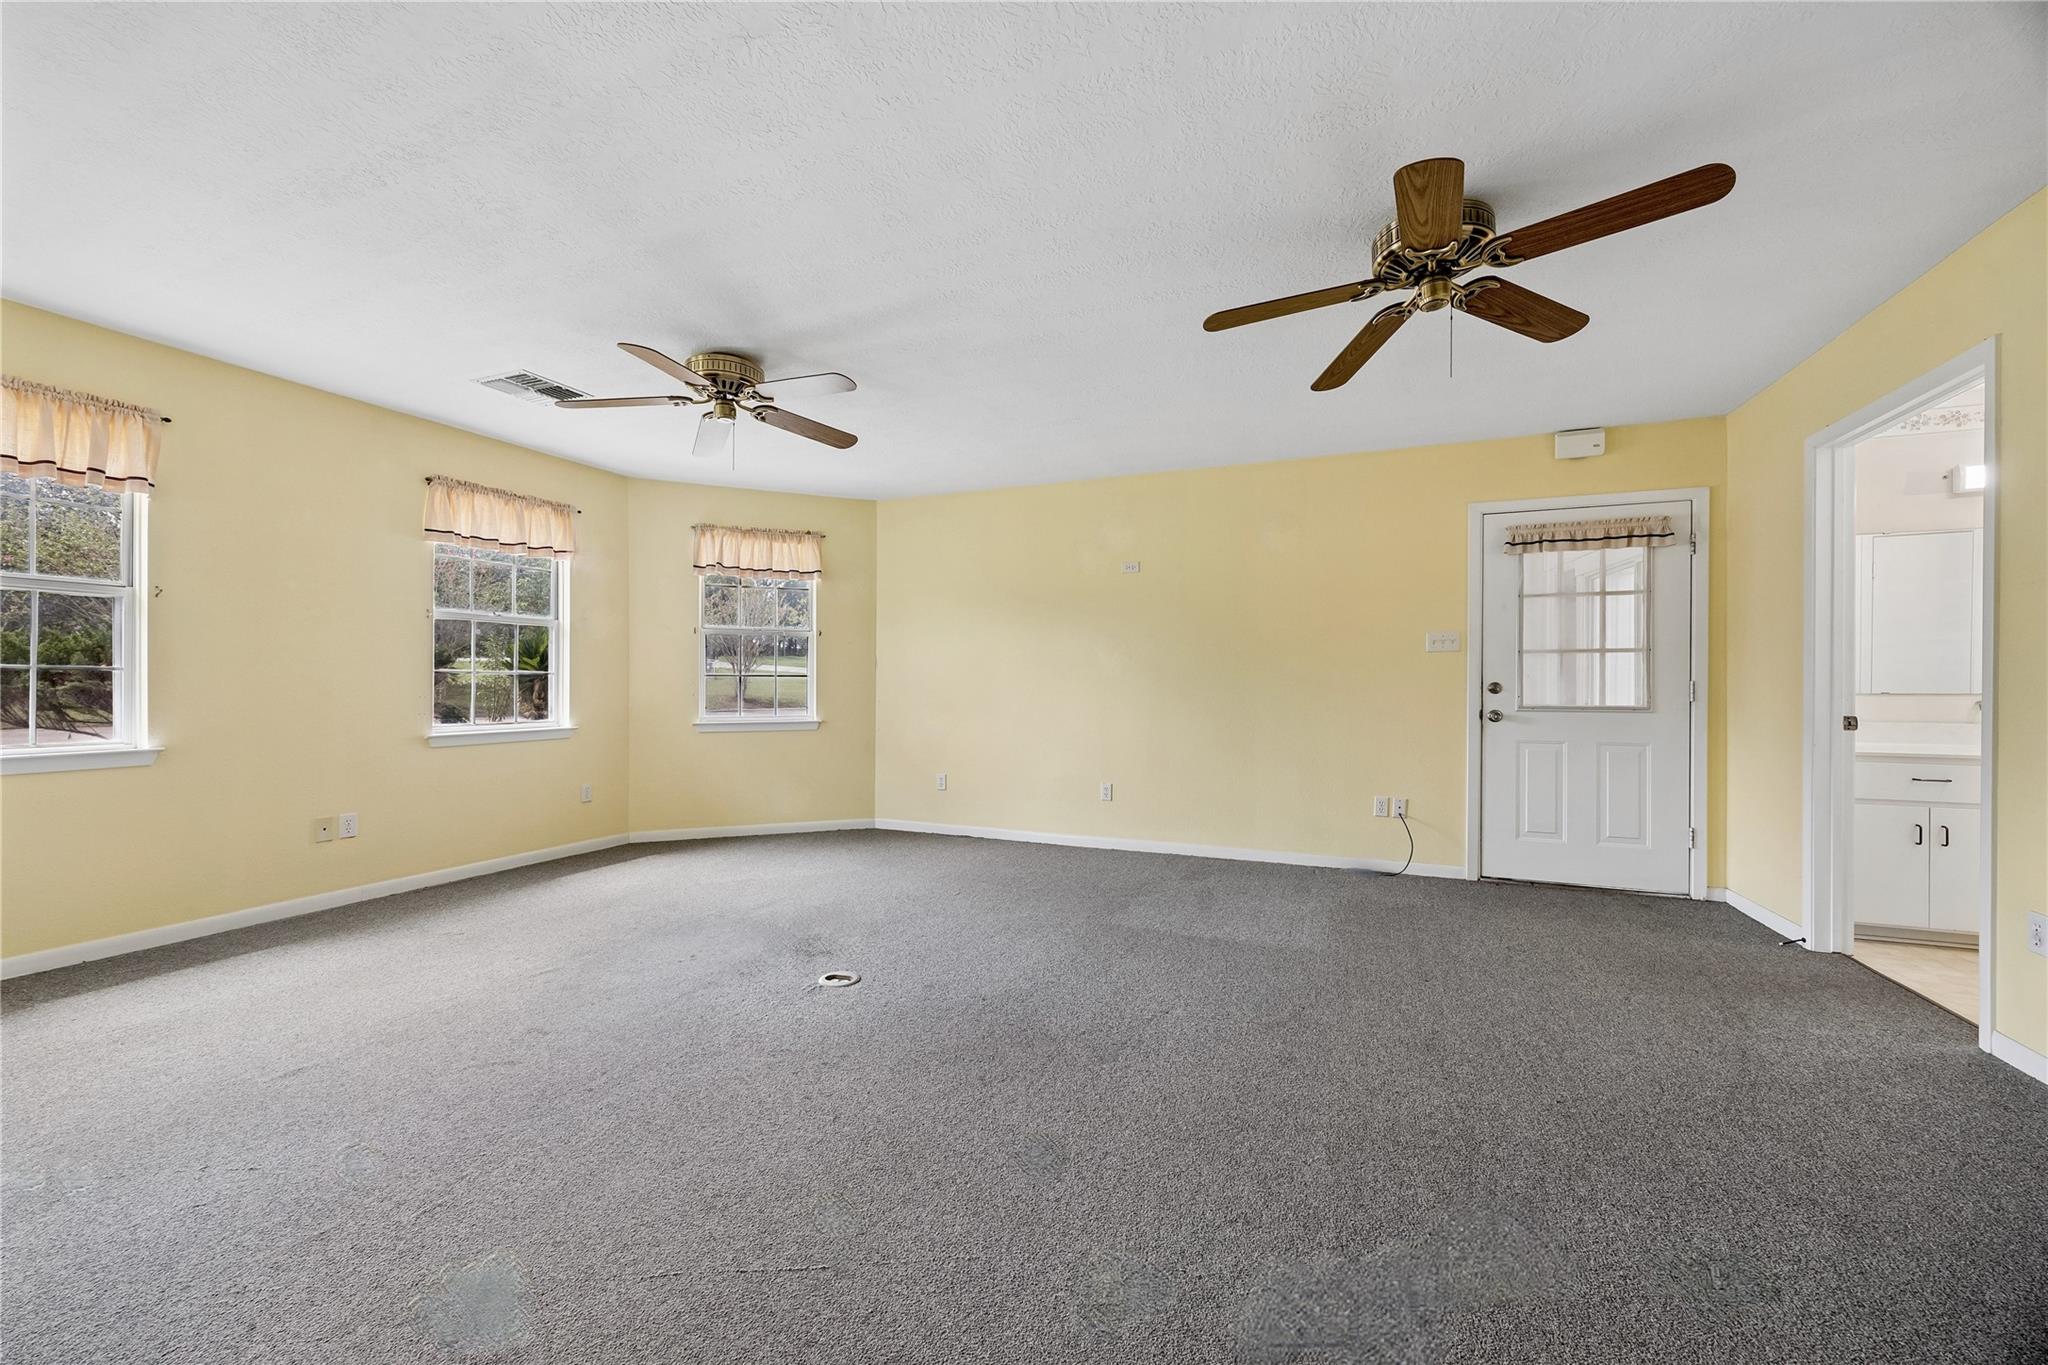
Vacant living room with gray carpet, two ceiling fans, and three curtained windows.
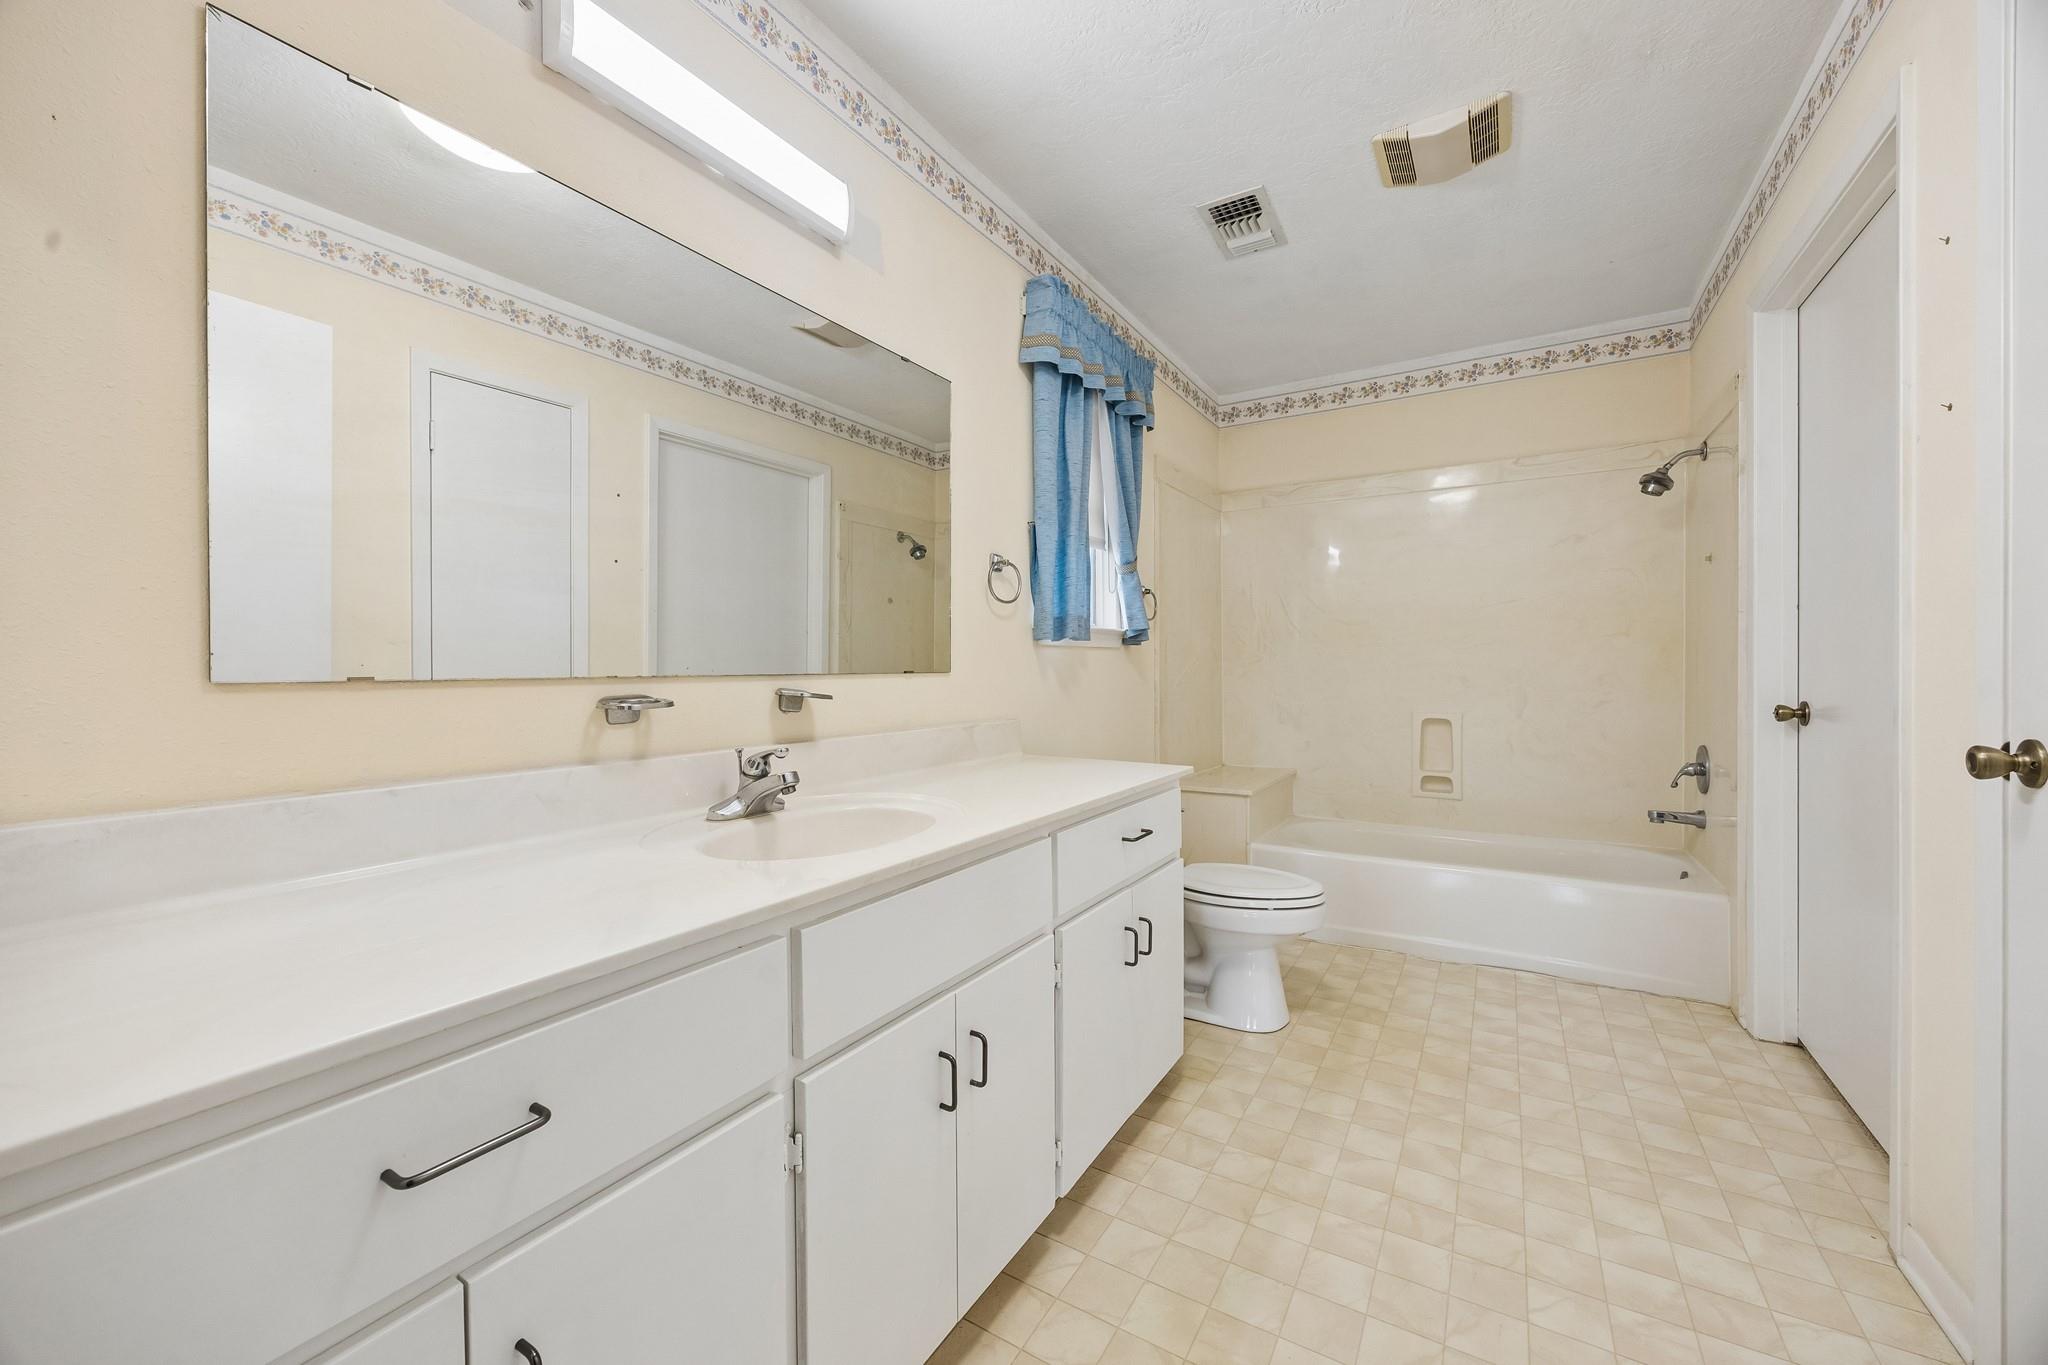
Bathroom with a long white vanity and mirror beside a tub and shower with blue curtains.
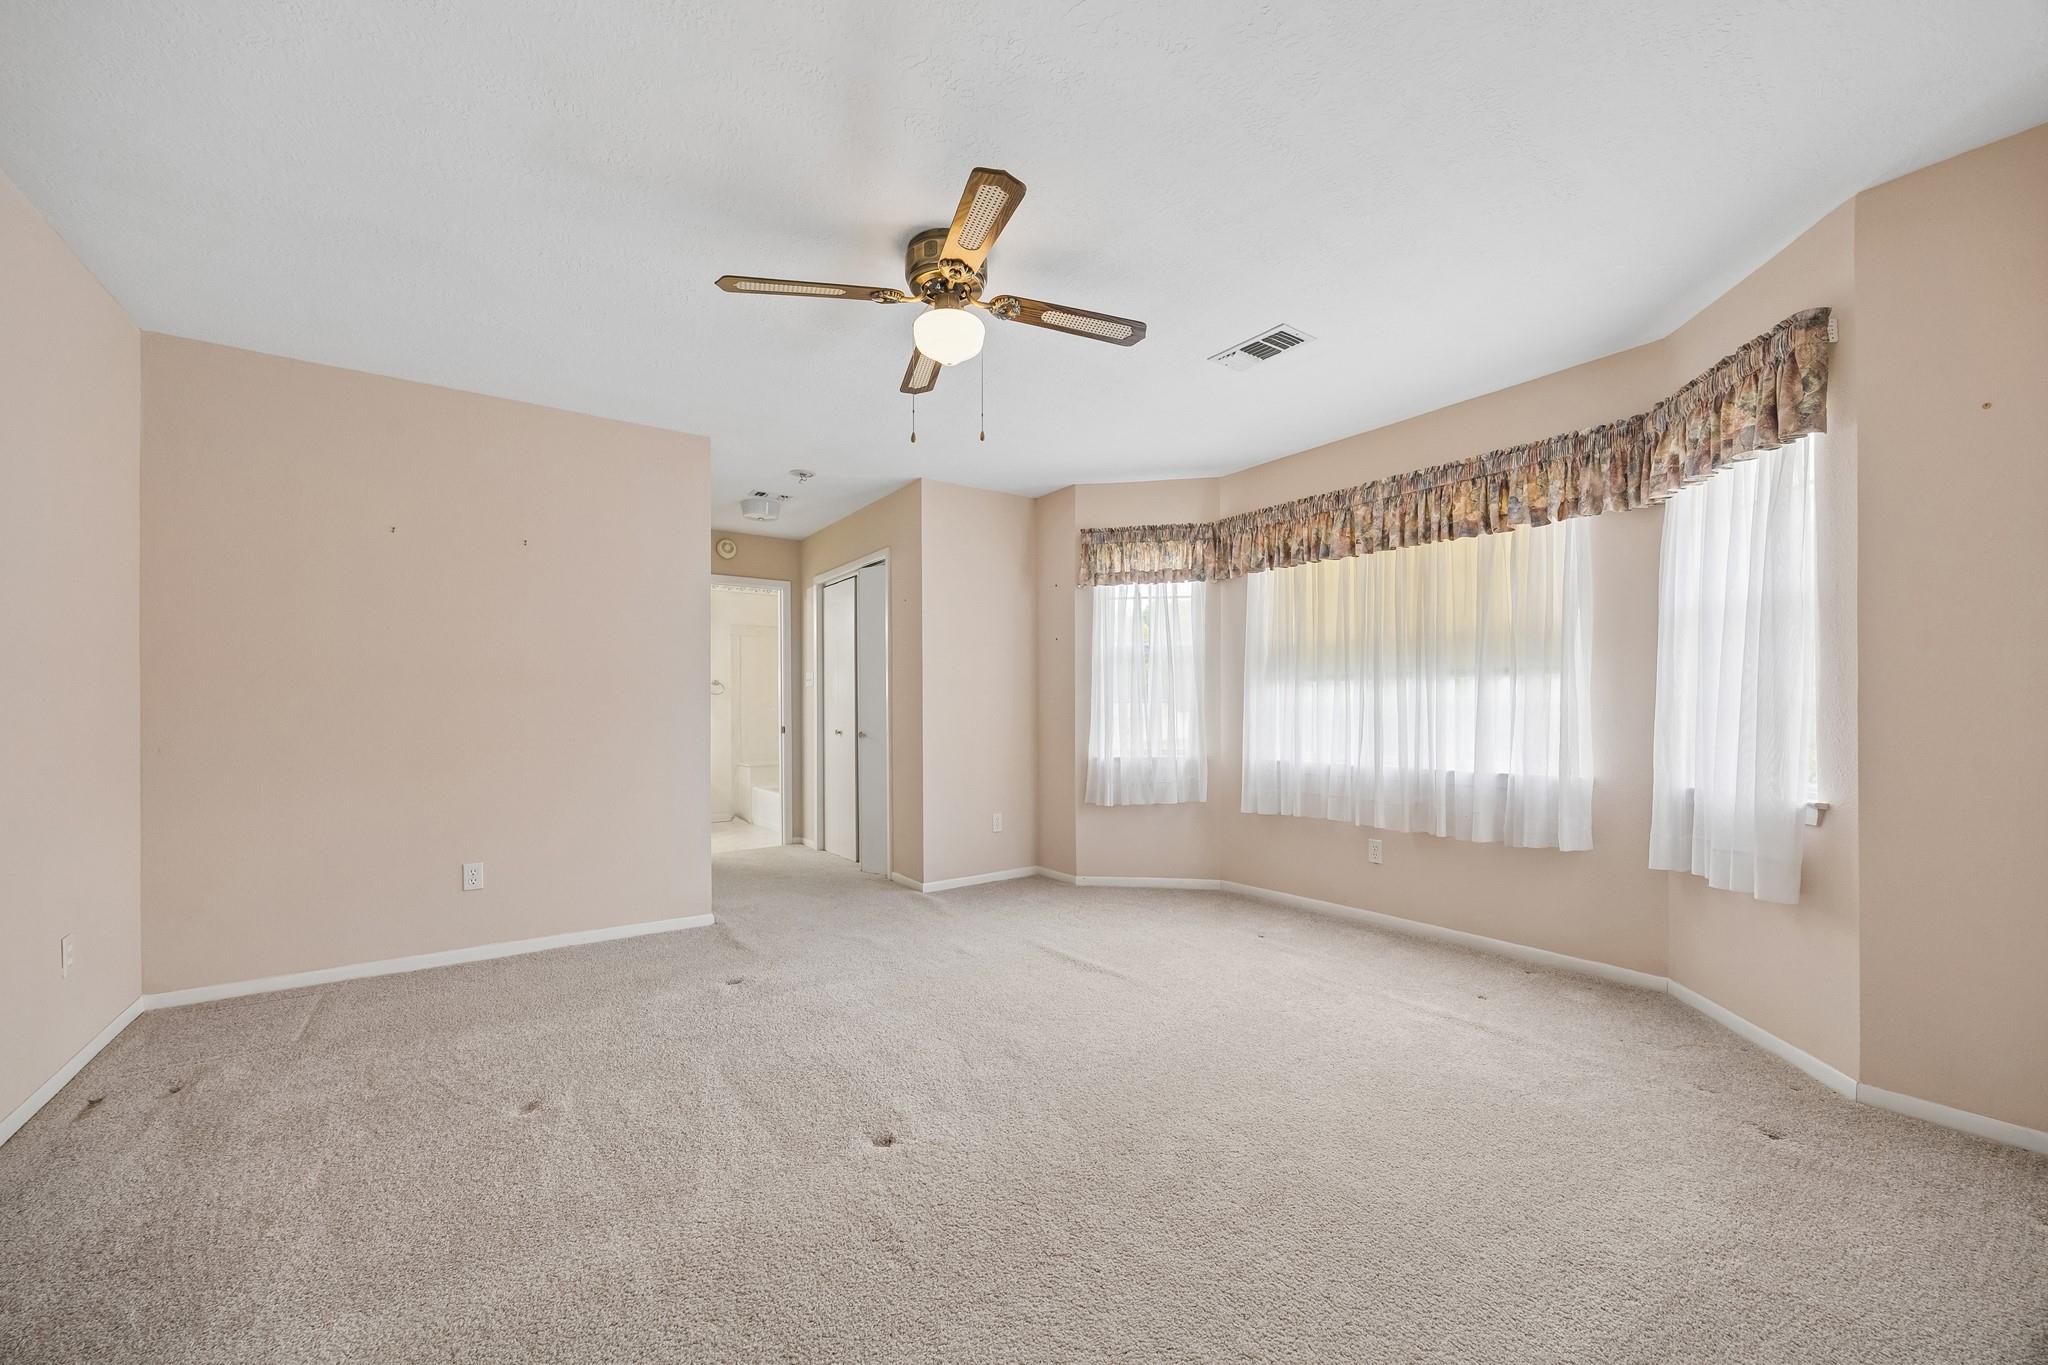
Empty bedroom with beige carpet, a ceiling fan, and a row of curtained windows.
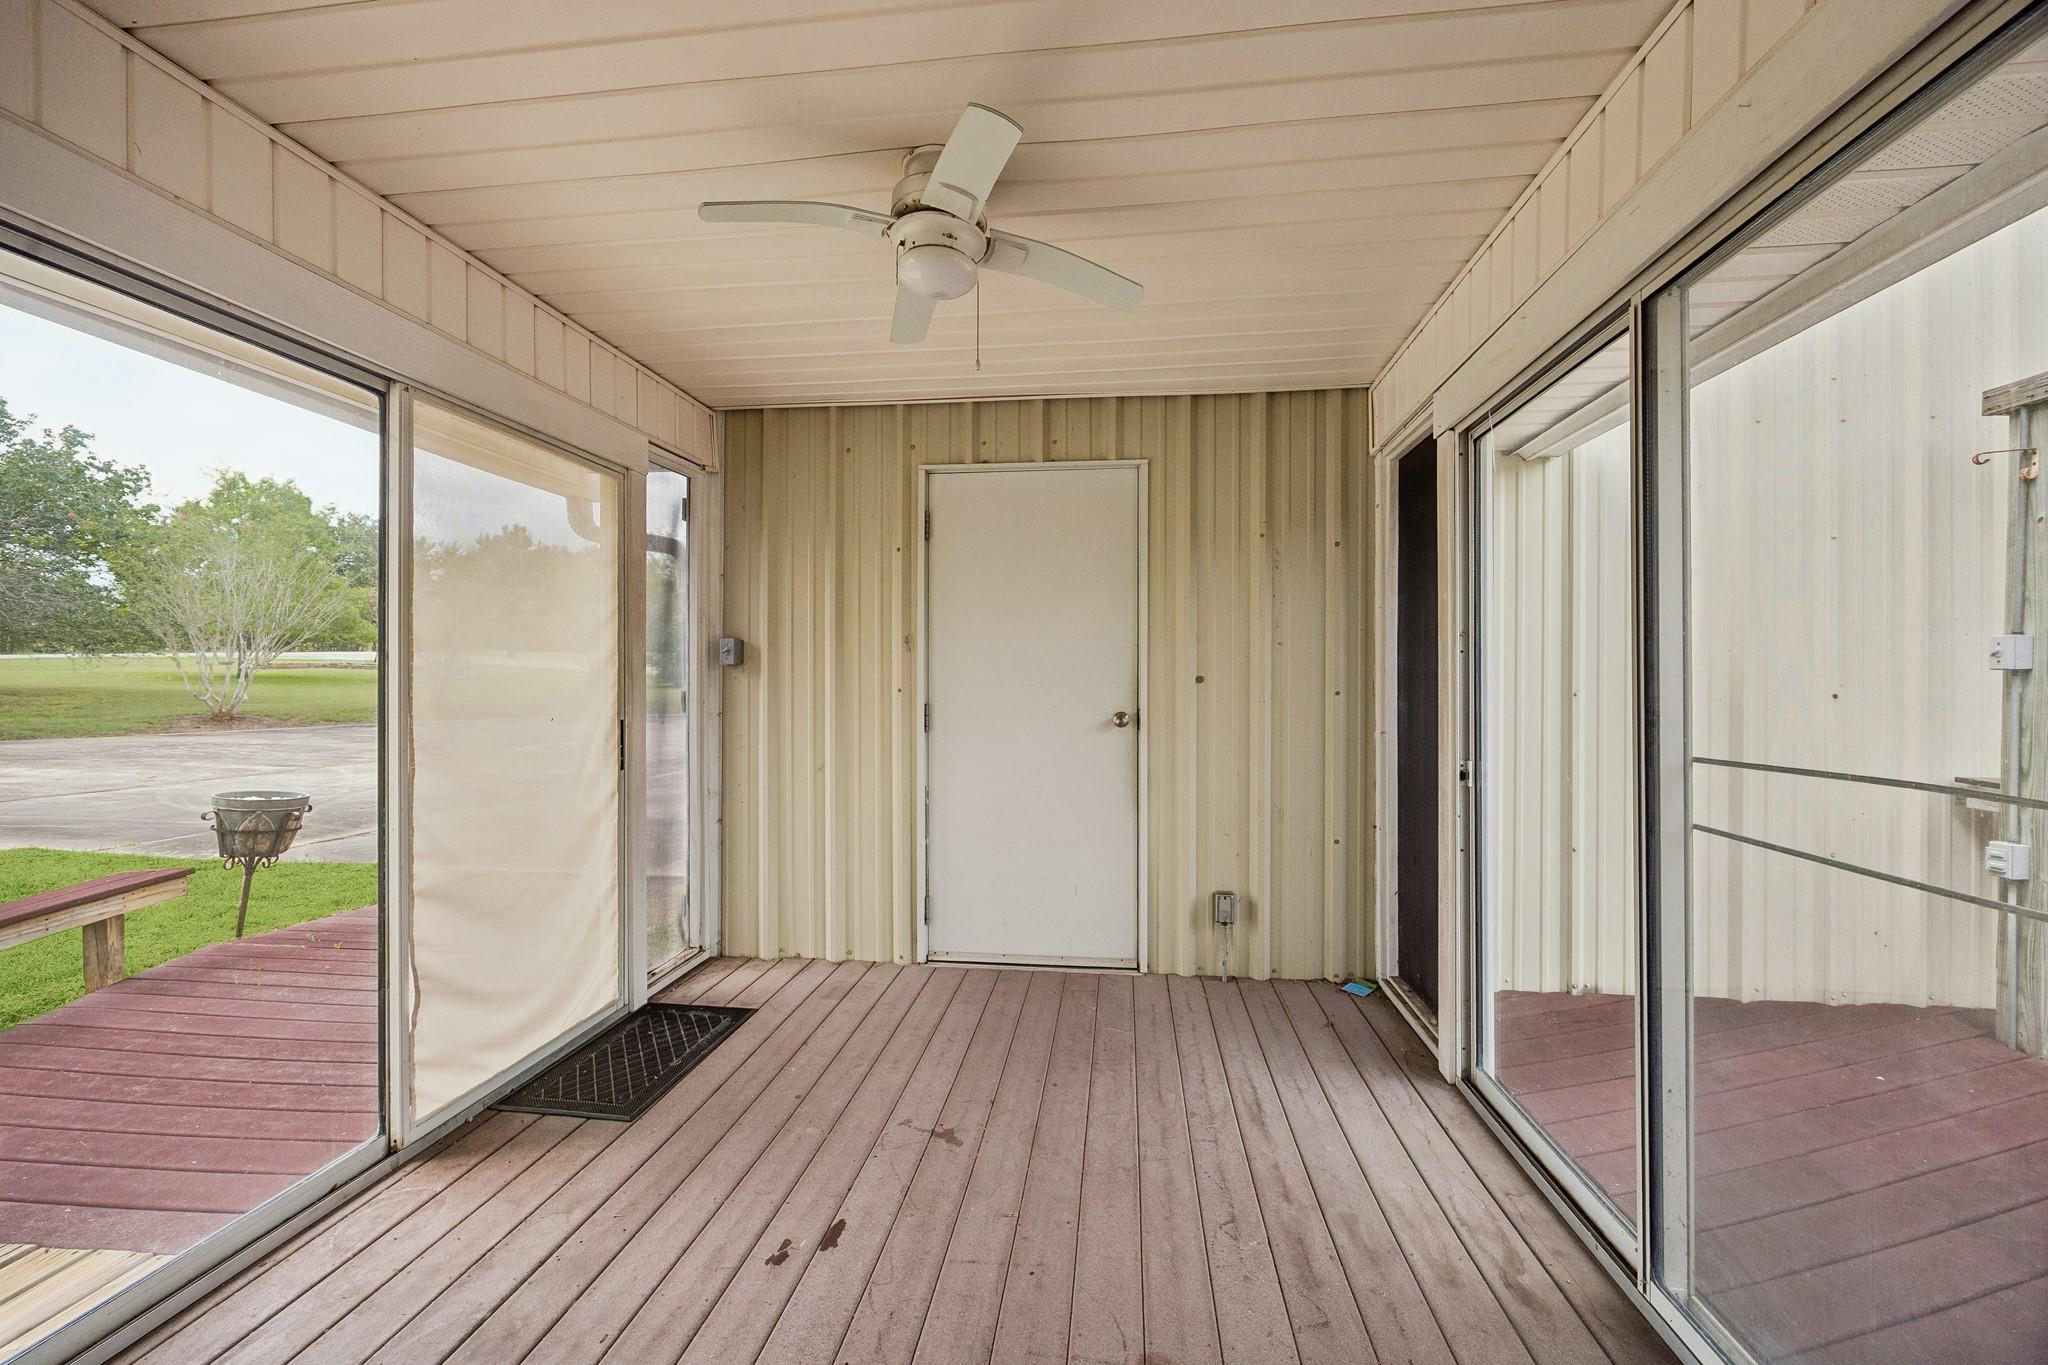
Screened porch with a ceiling fan, sliding glass doors, and views of the lawn.
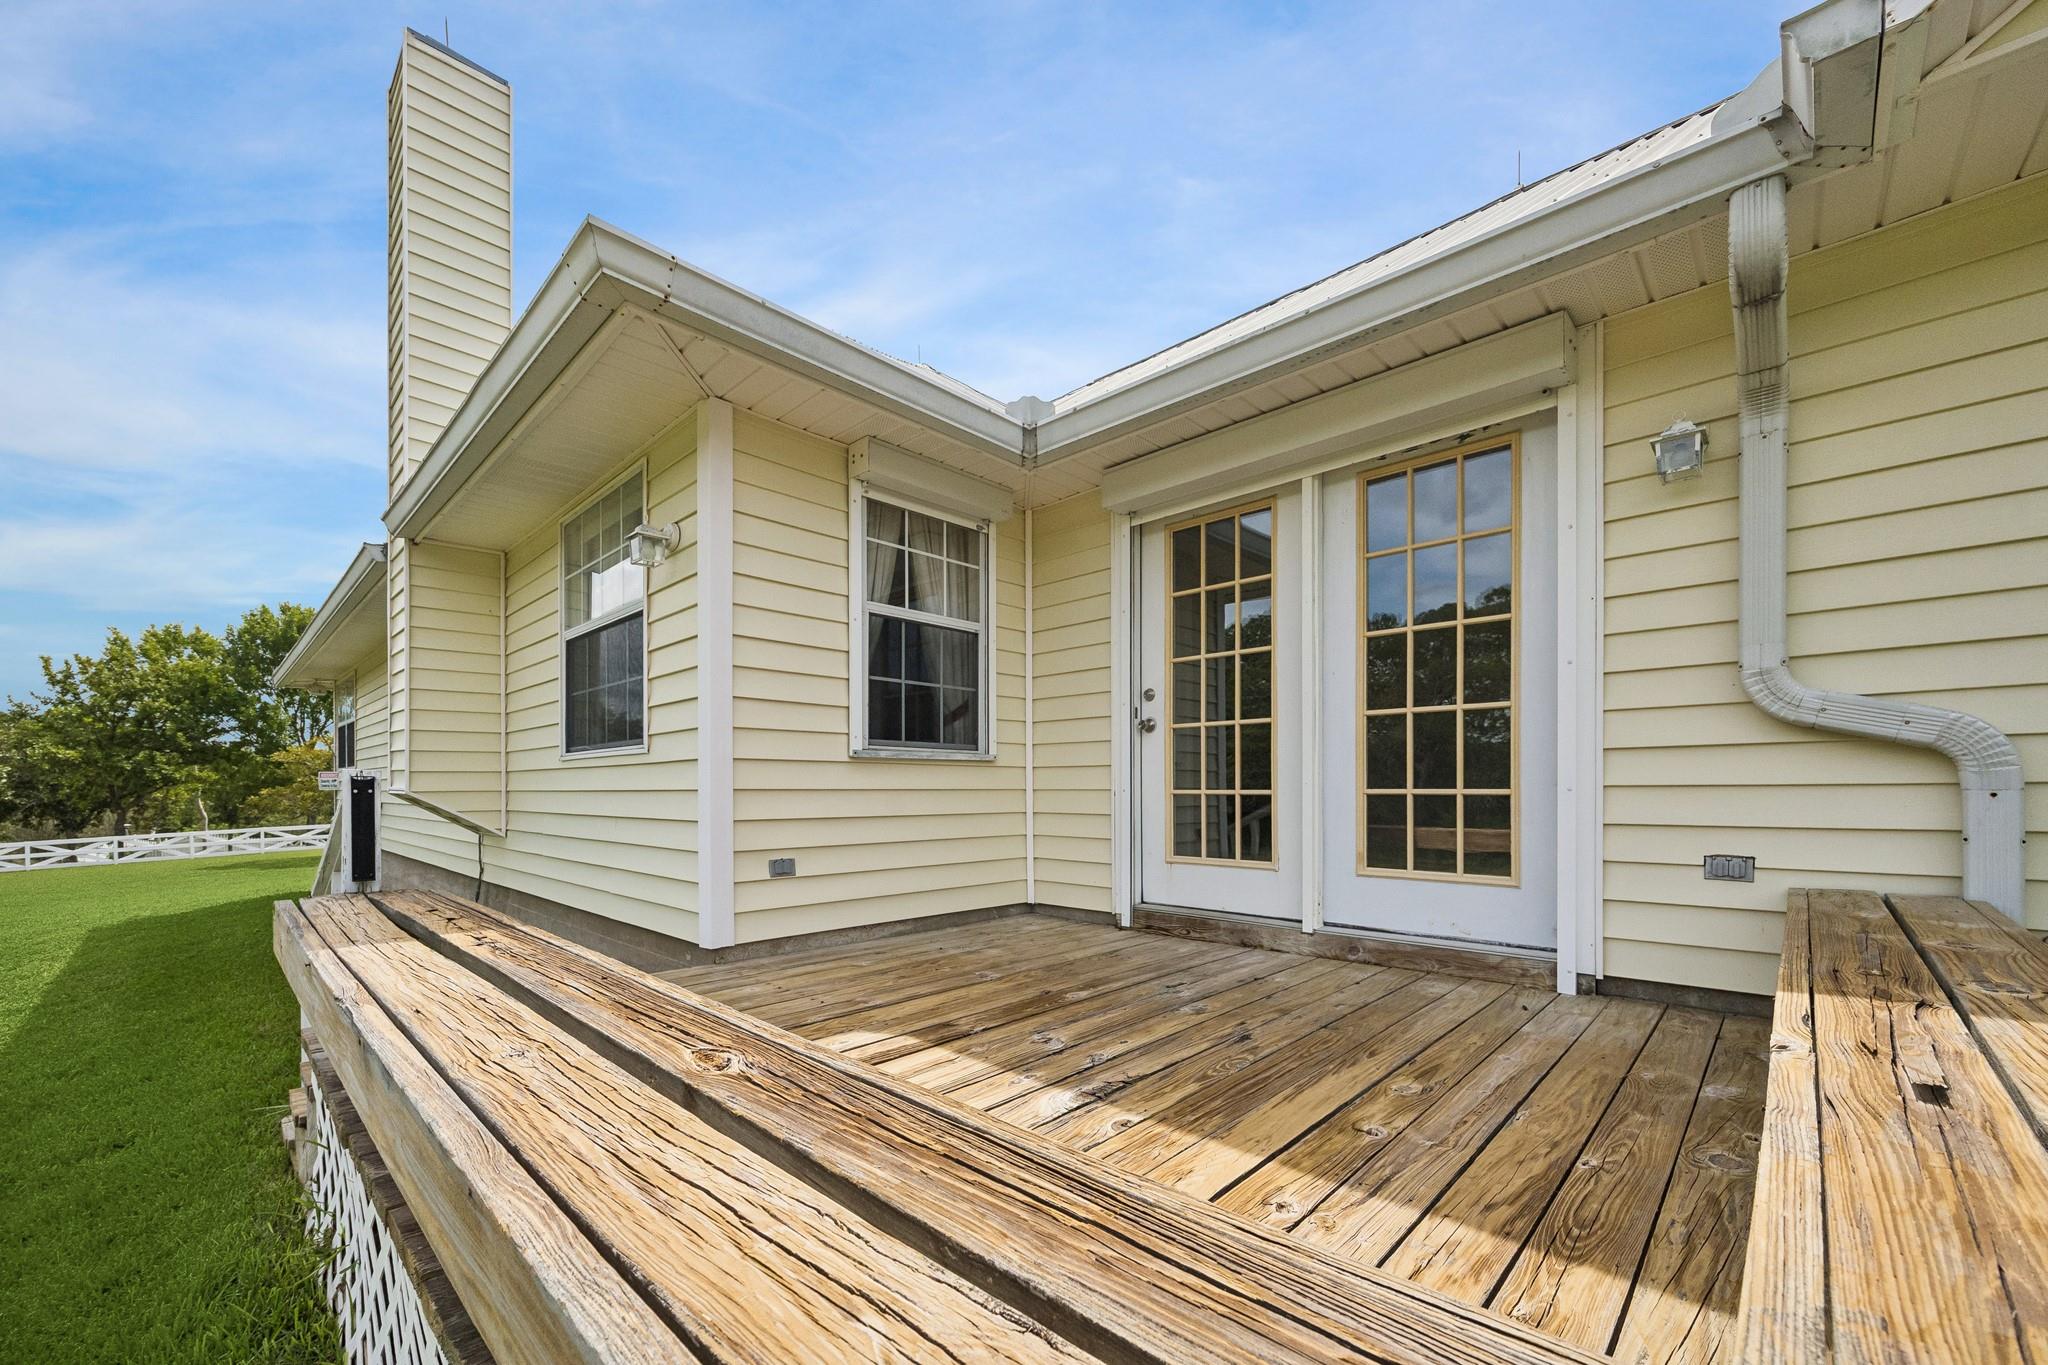
Weathered wooden deck beside a pale yellow house, with French doors and a fenced lawn.
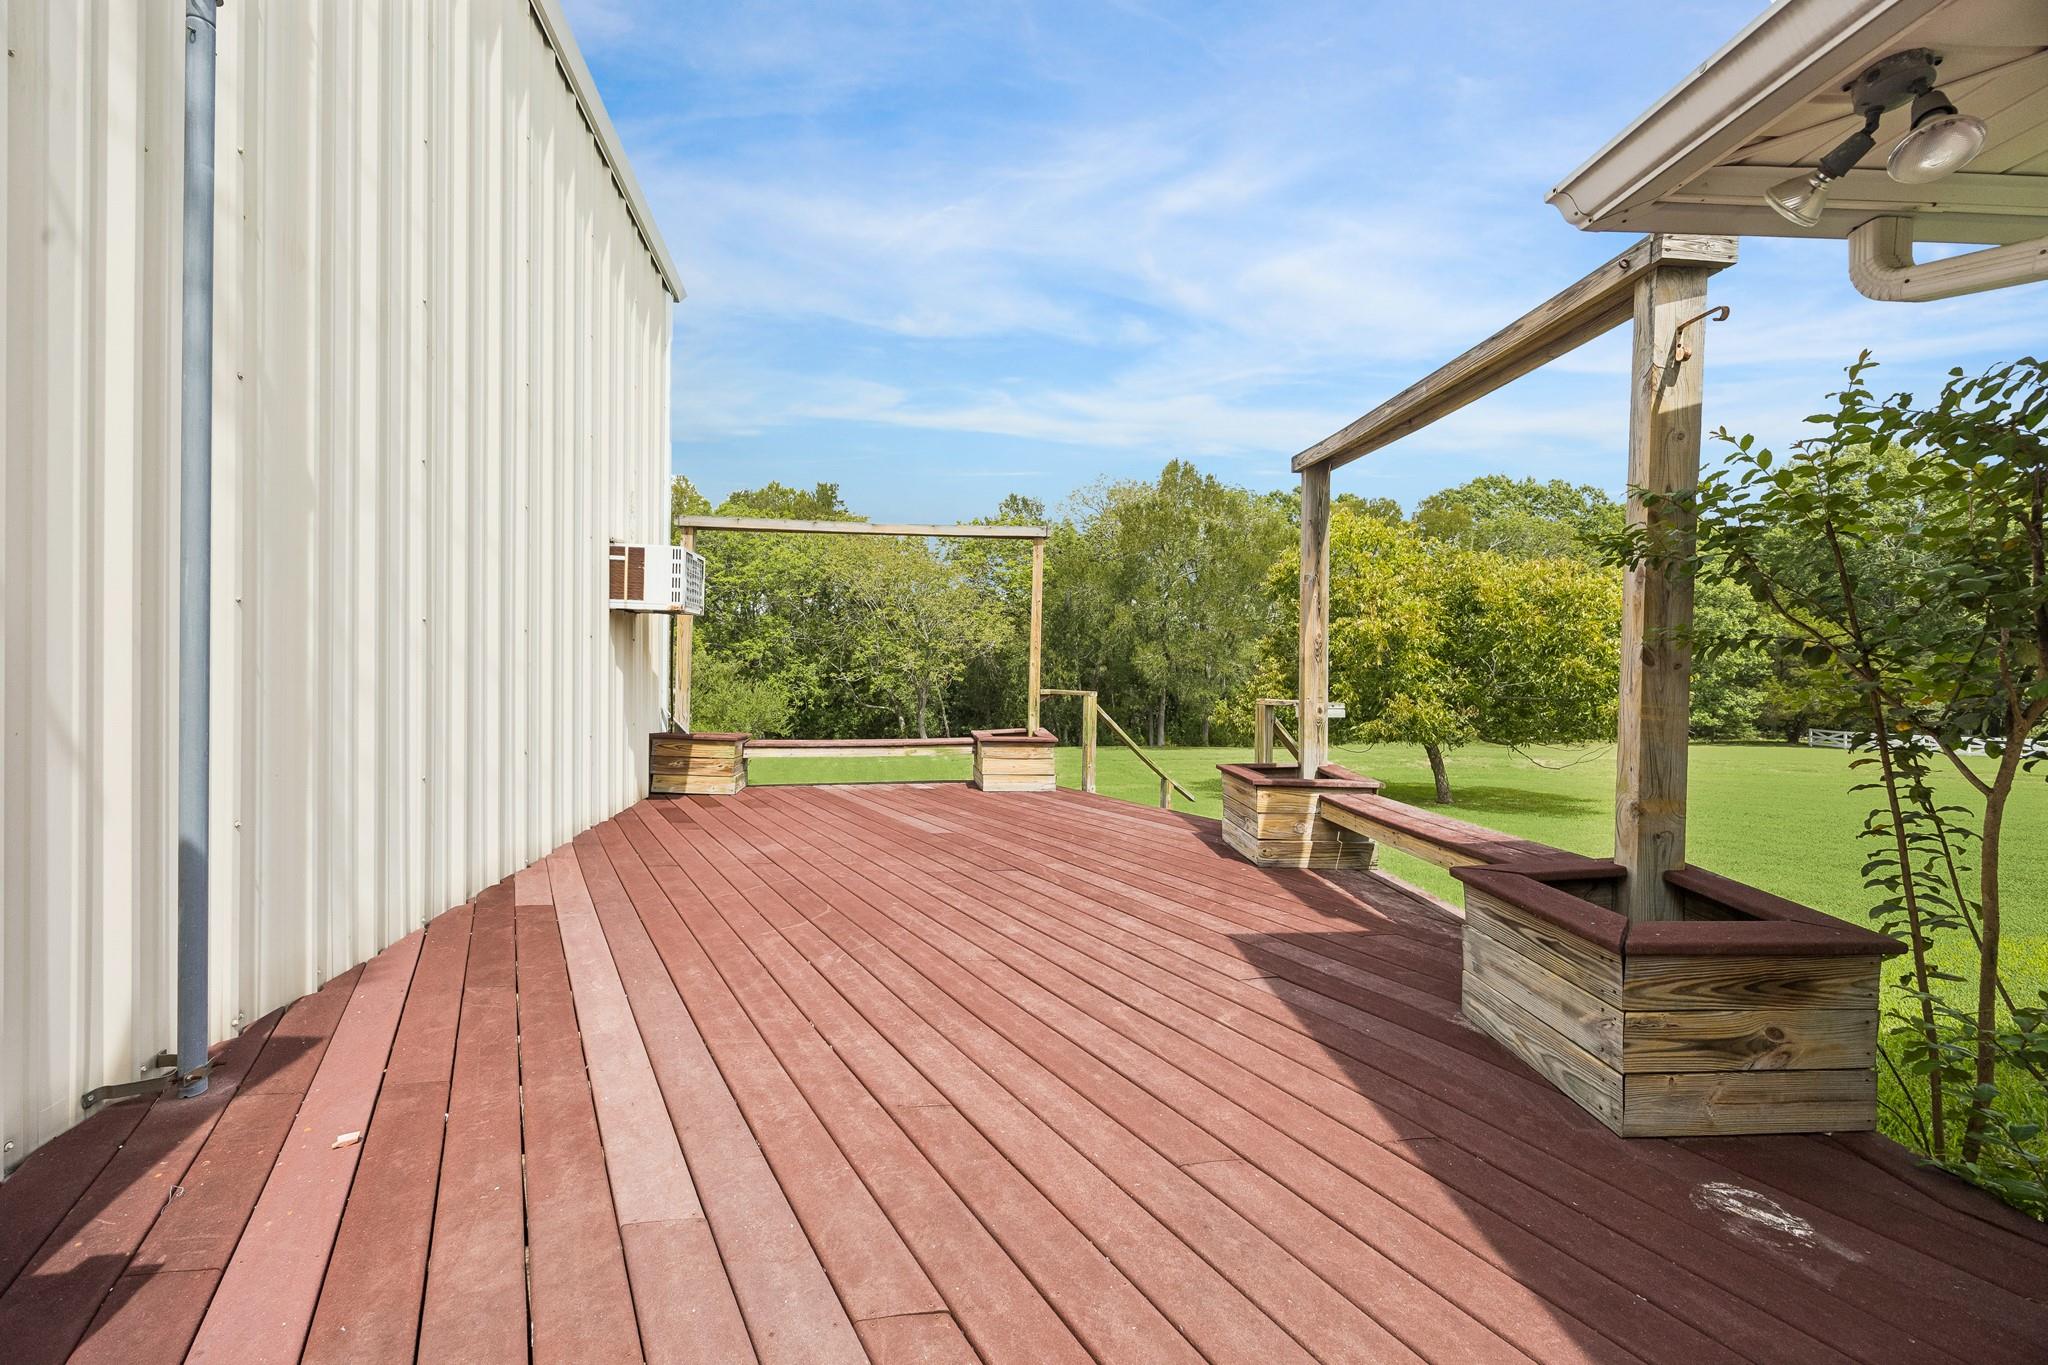
Wooden deck beside a metal-sided building, with planter boxes and a green lawn beyond.
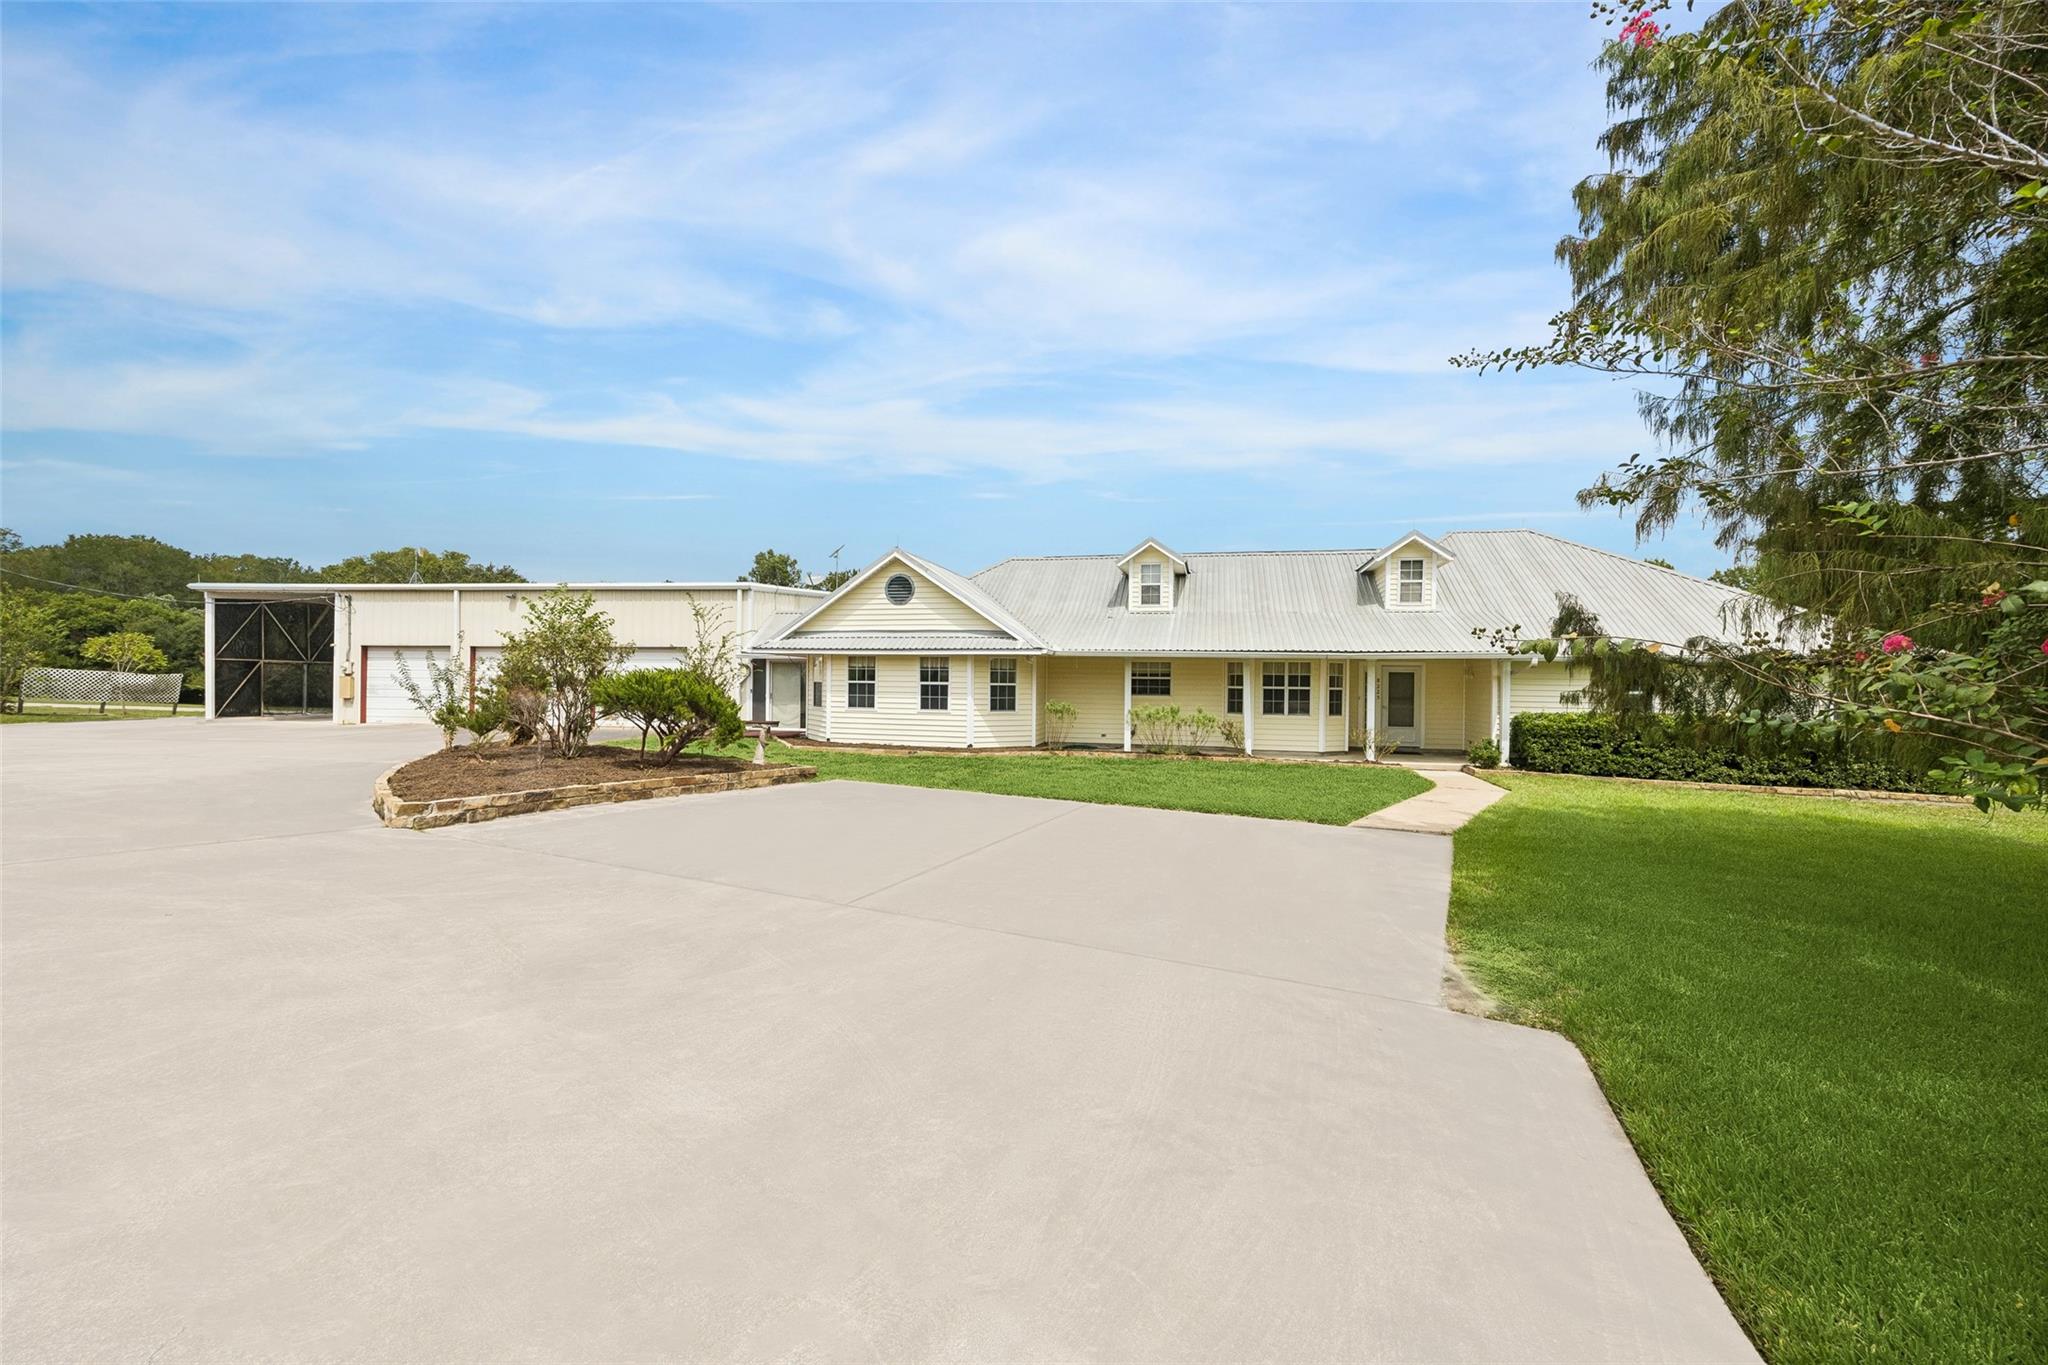
Ranch-style home with a metal roof and dormers beside a detached outbuilding and broad concrete driveway.
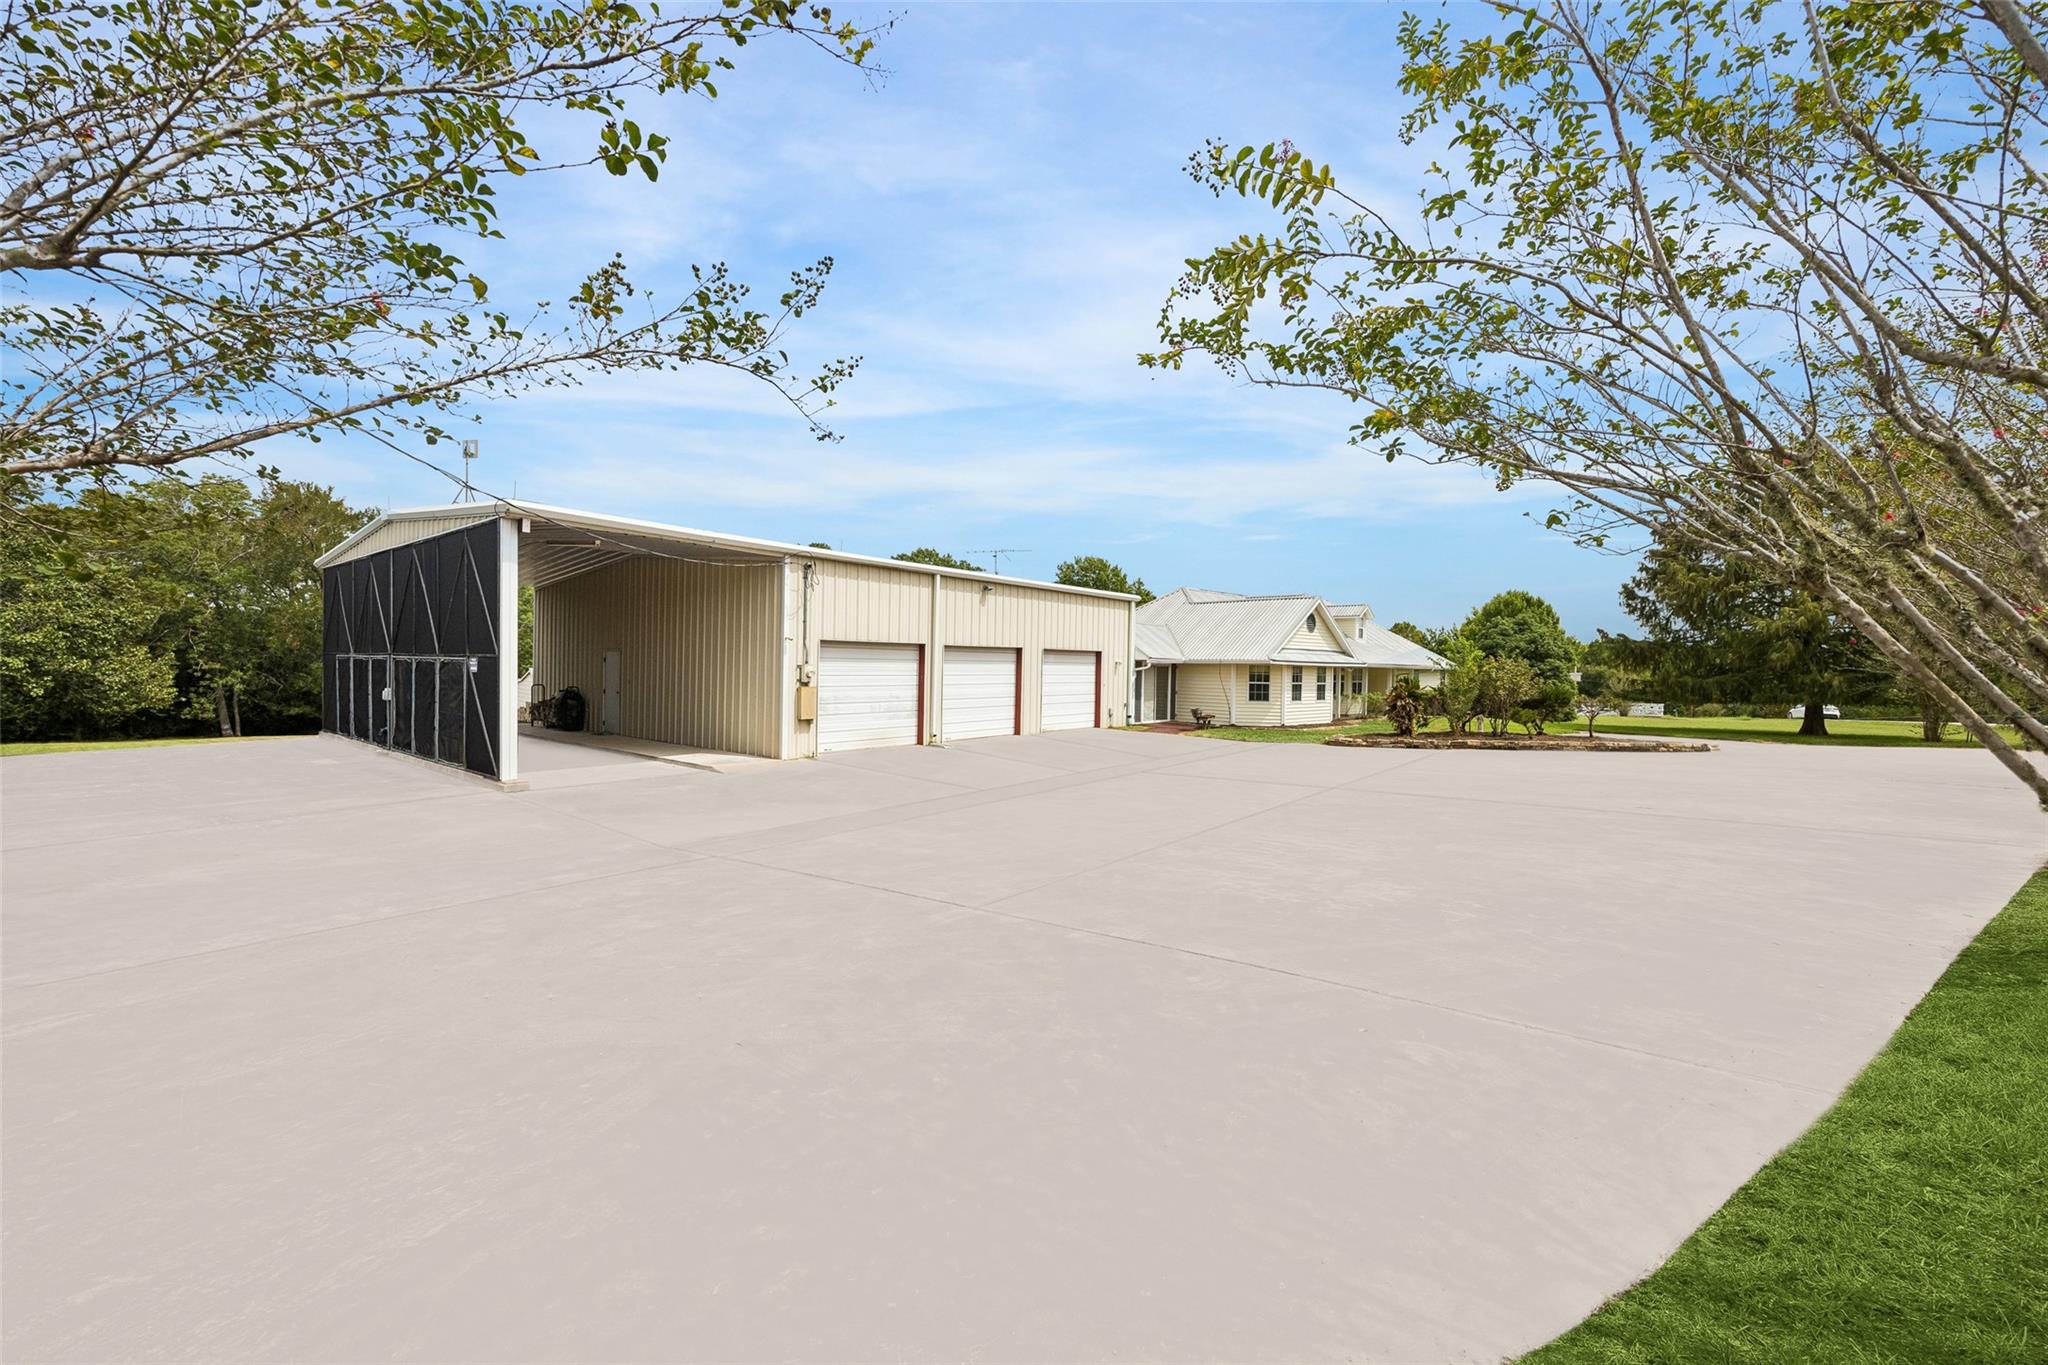
Home and detached workshop with three garage doors beside a broad concrete driveway.
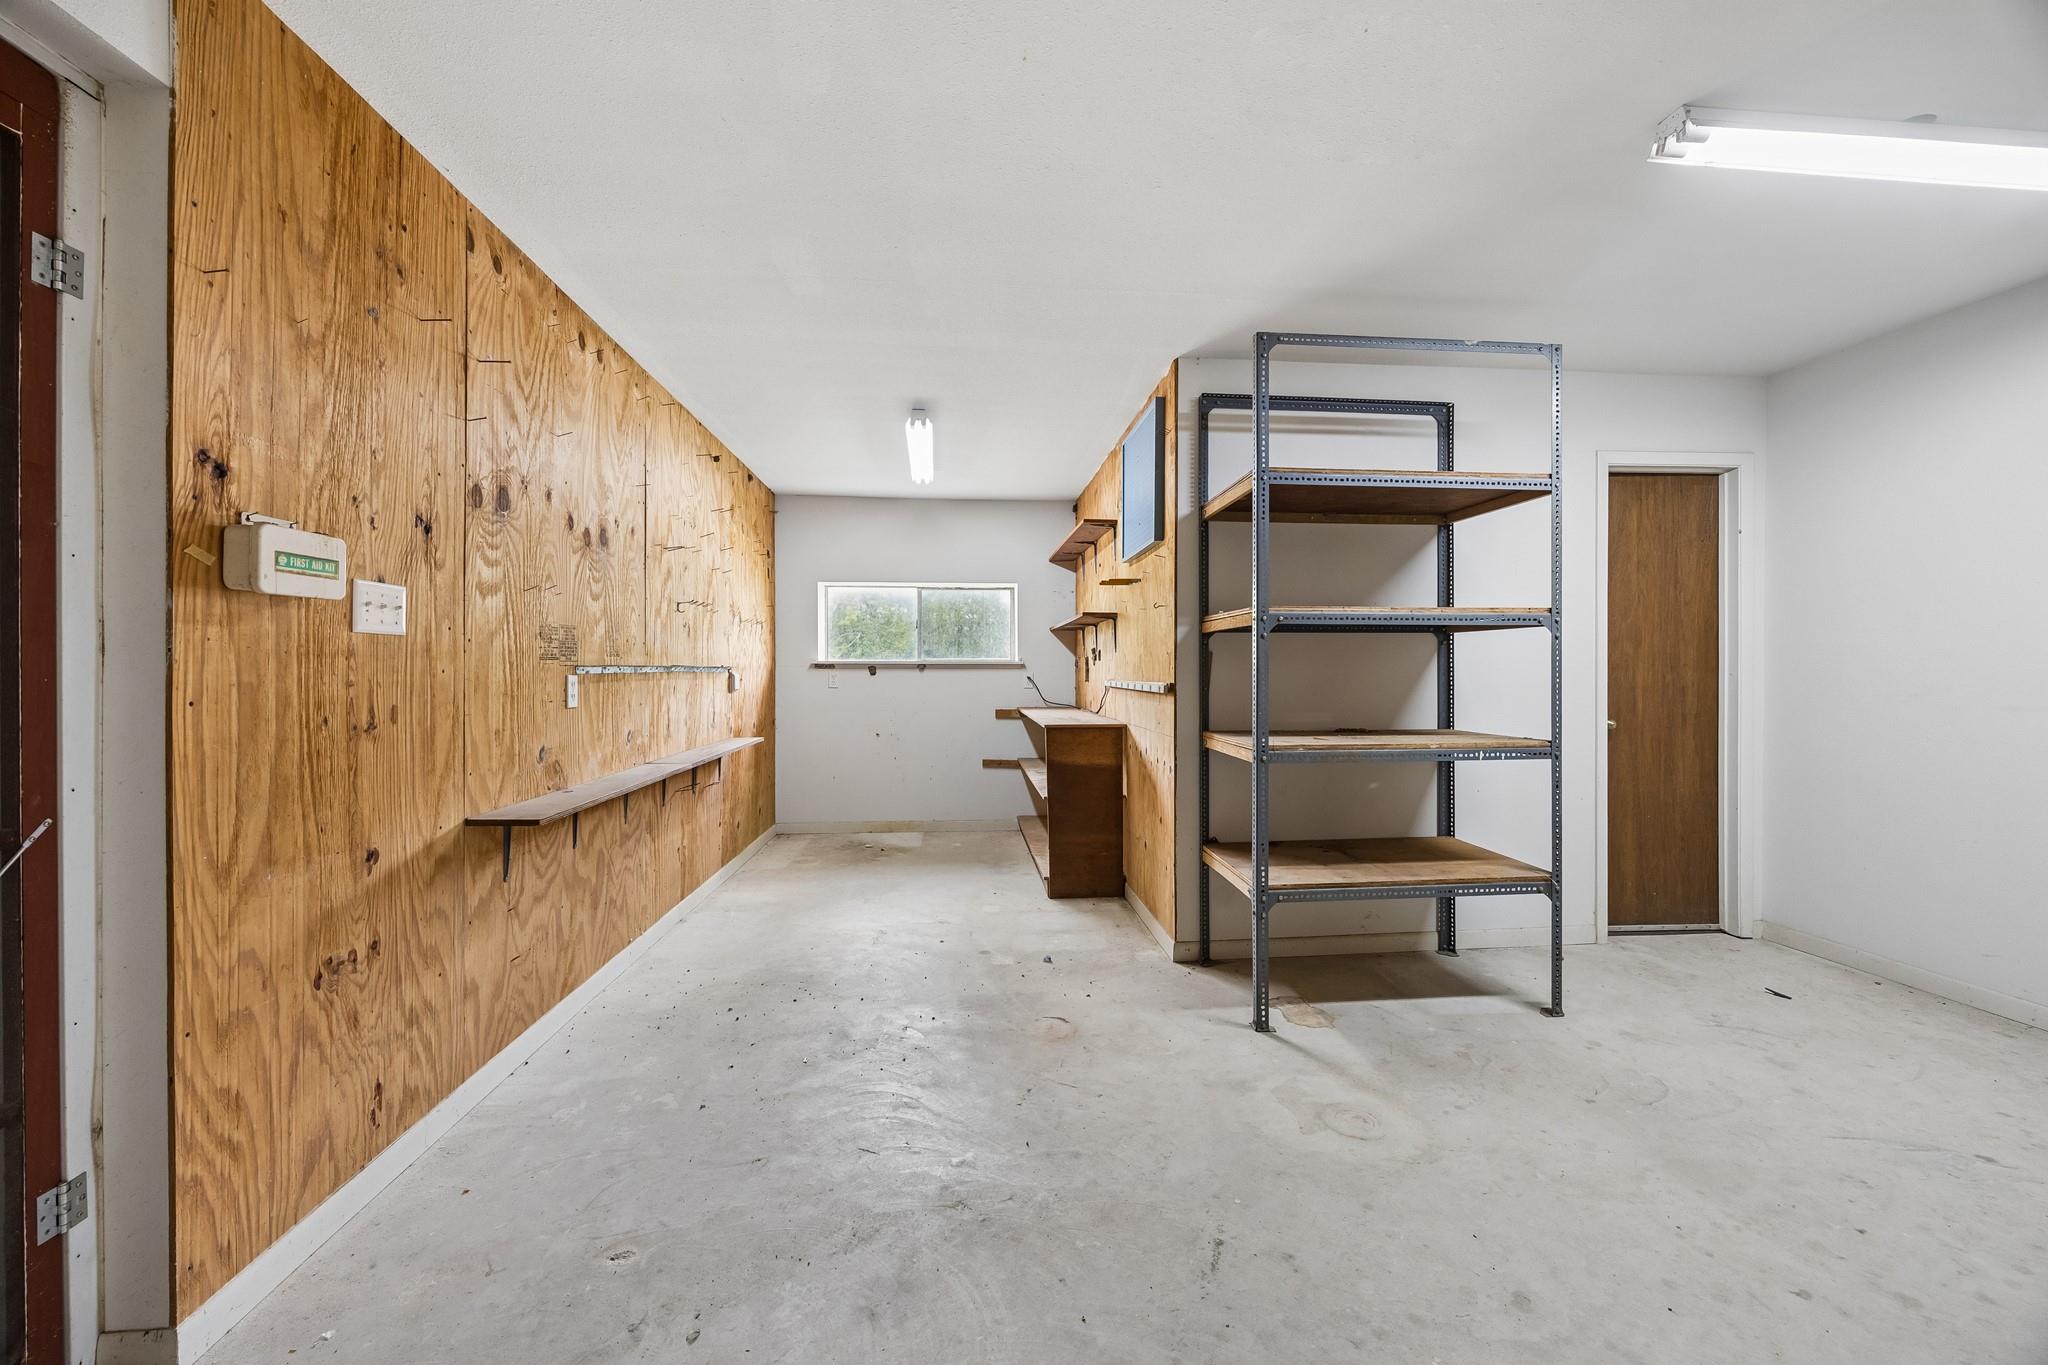
Workshop with plywood walls, concrete floor, wall-mounted work surfaces, and metal shelving.
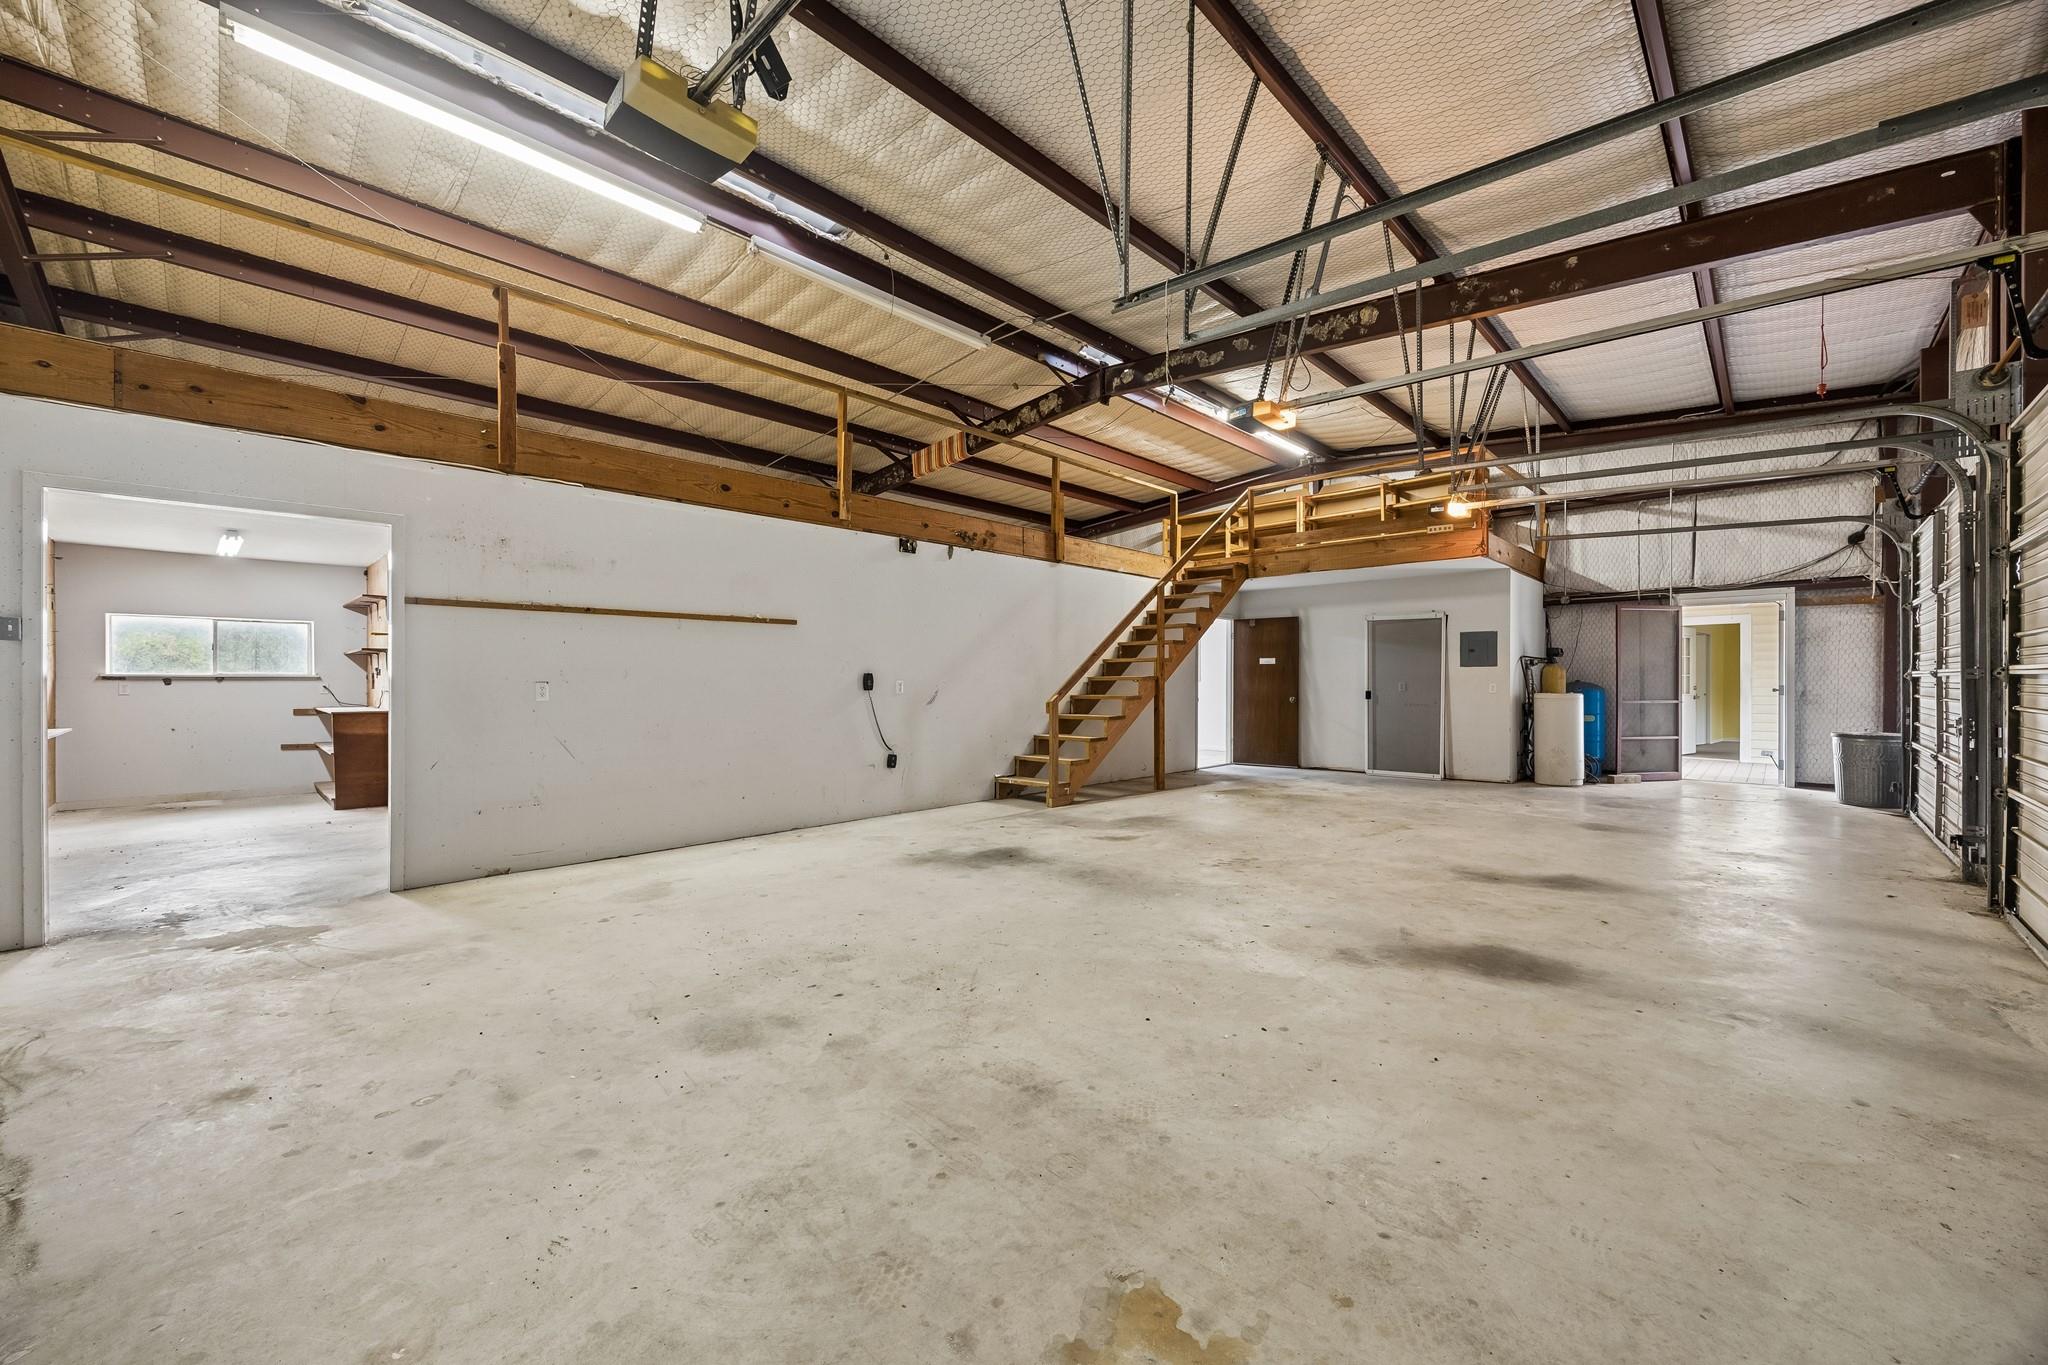
Spacious garage with a concrete floor, exposed roof trusses, and stairs to a storage loft.
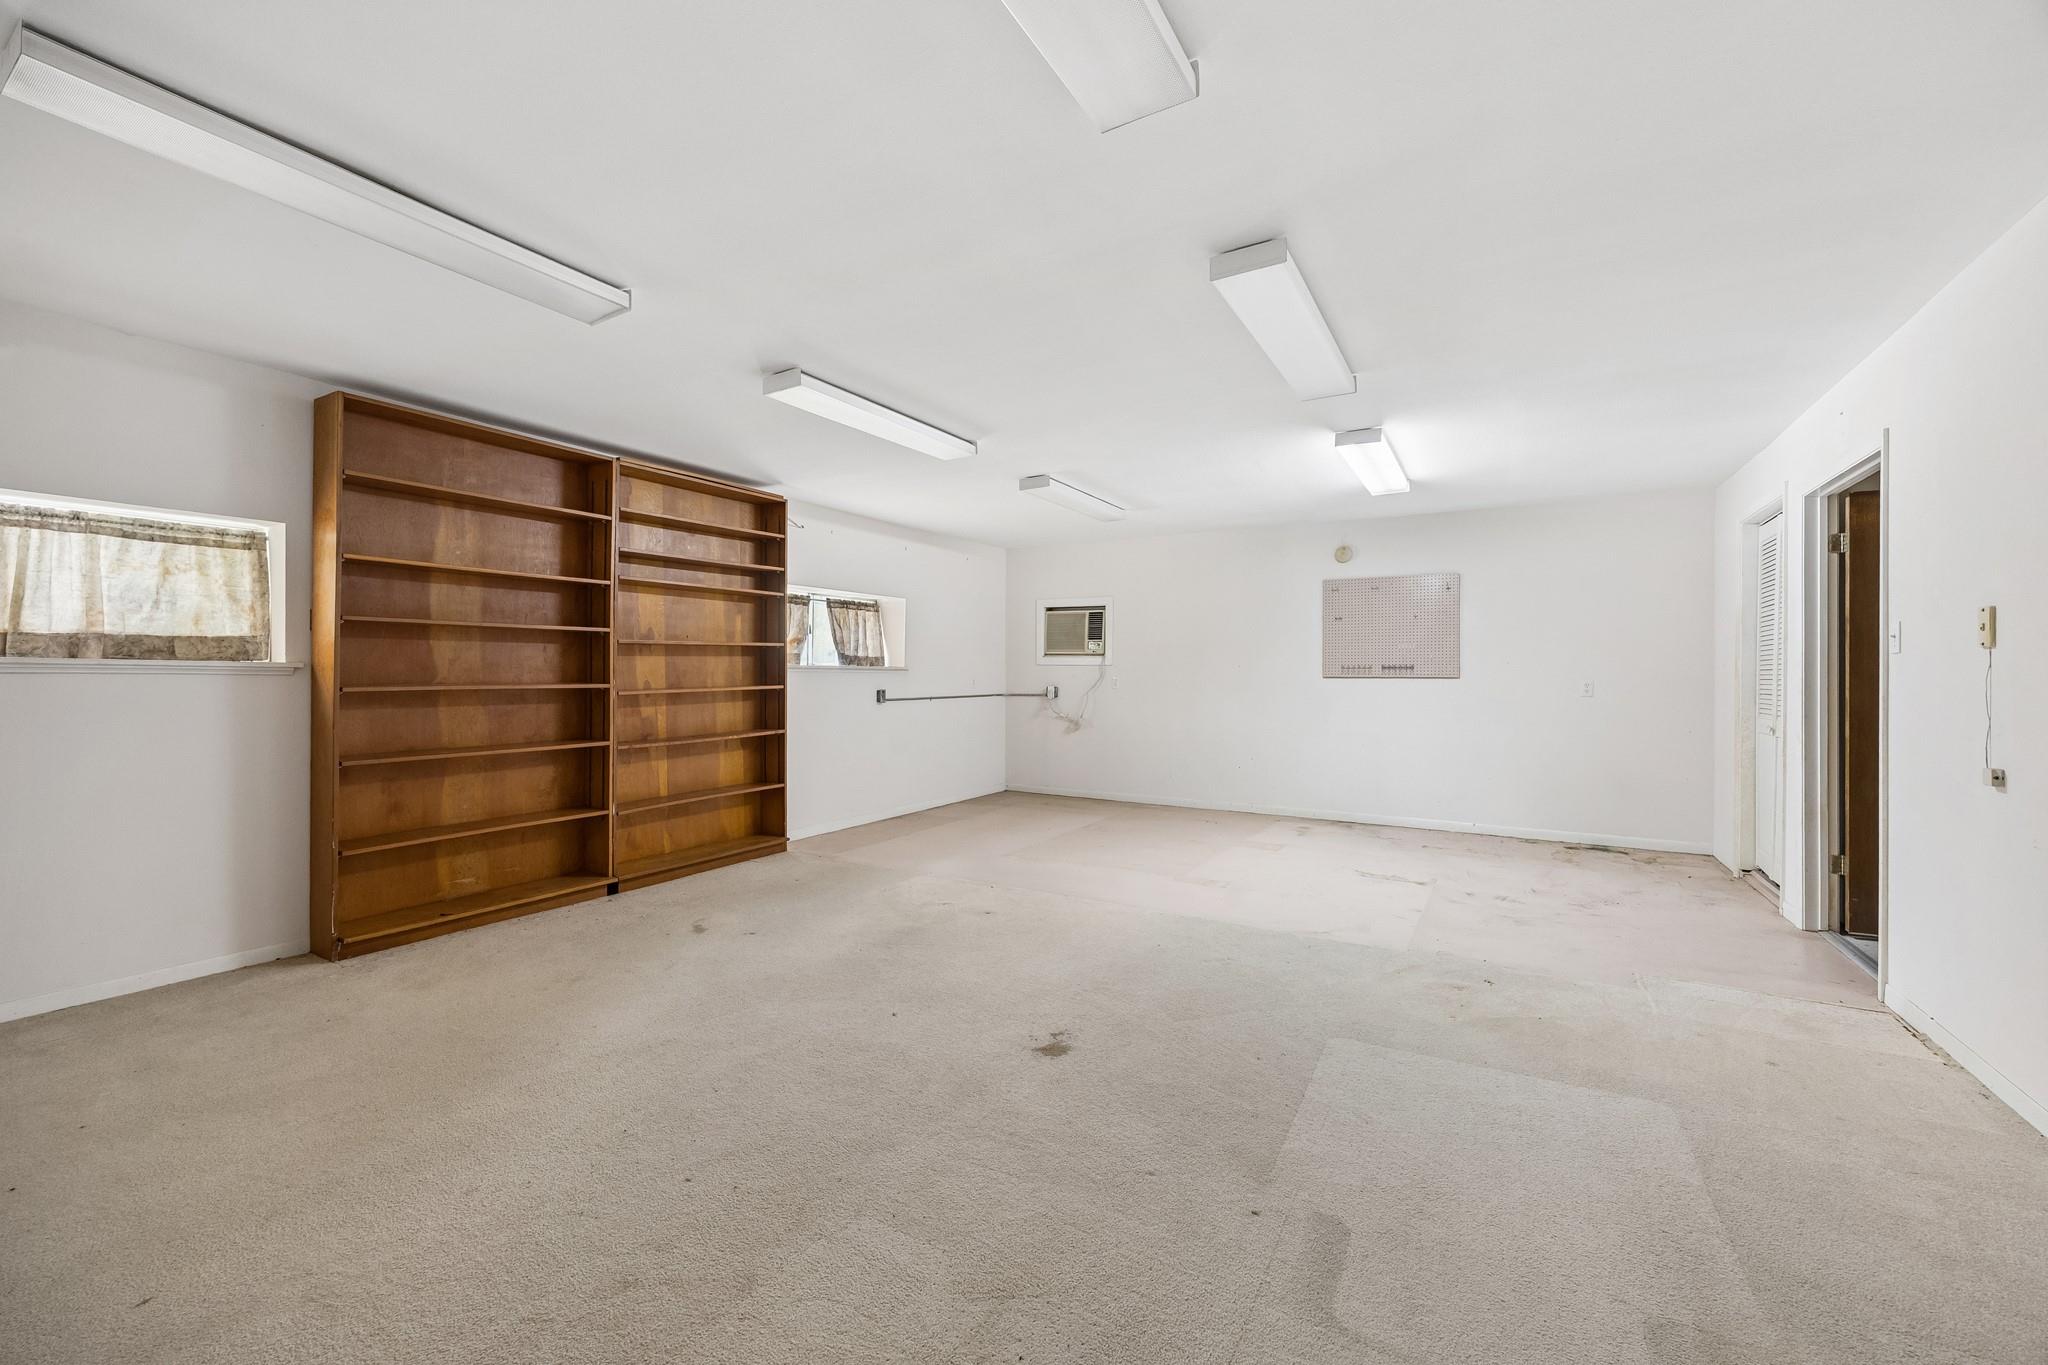
Vacant carpeted room with tall wooden bookcases and a window air conditioner.
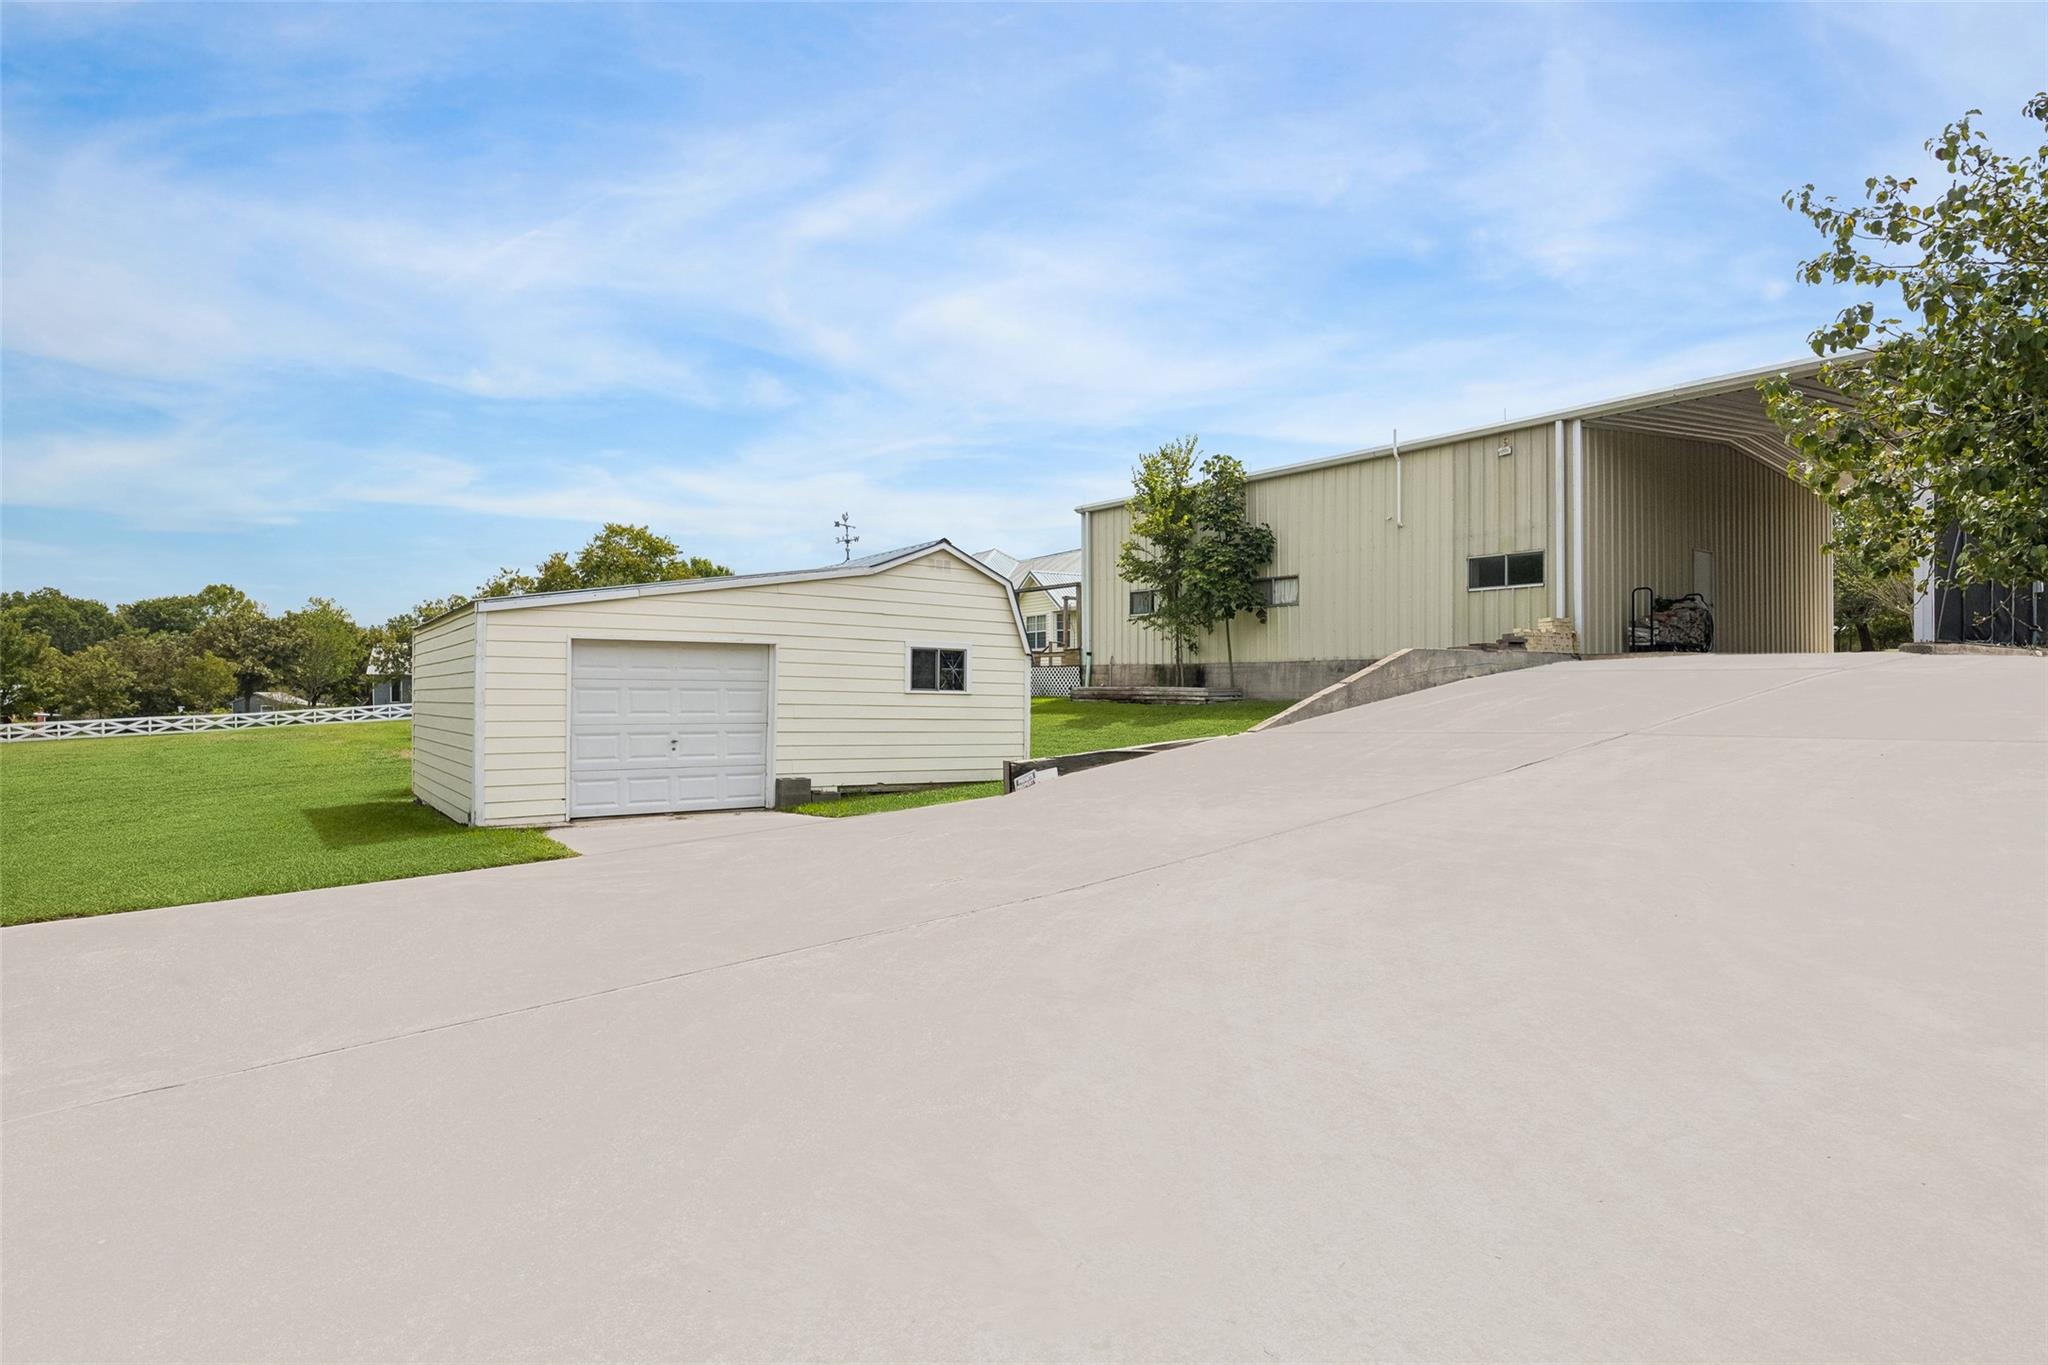
Detached garage and large metal-sided workshop beside a broad concrete driveway and green lawn.
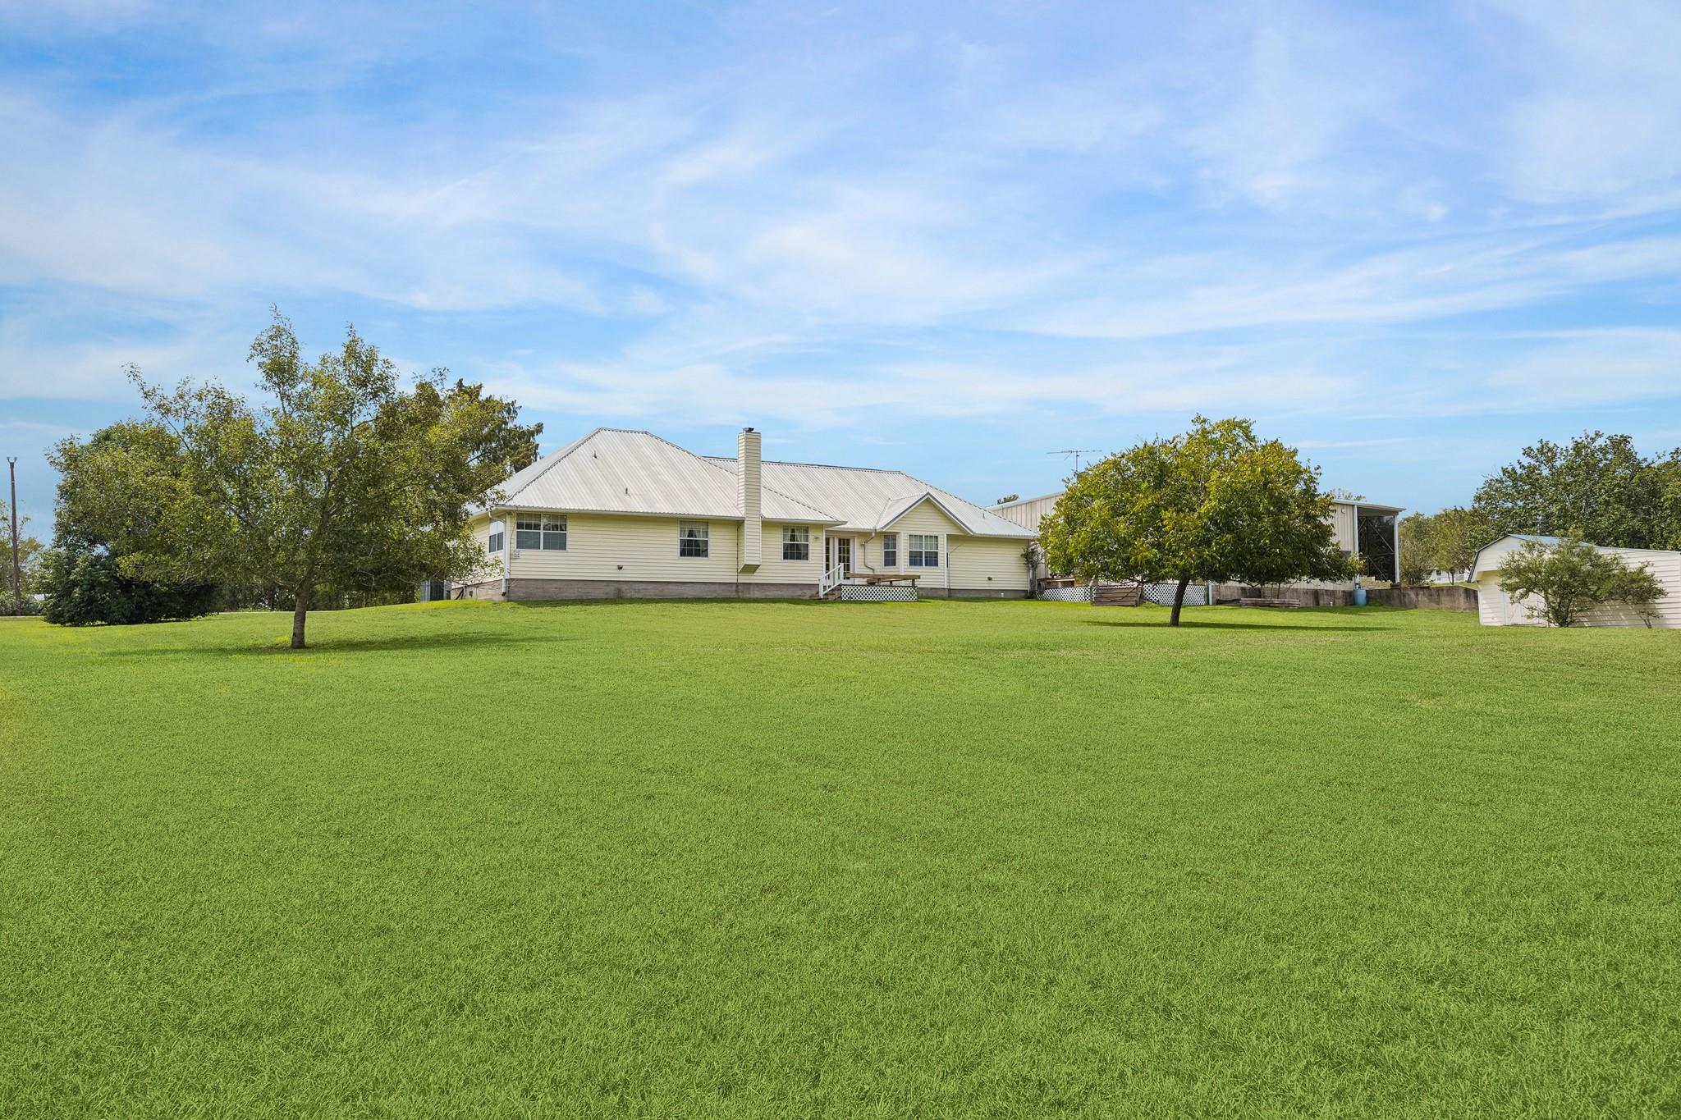
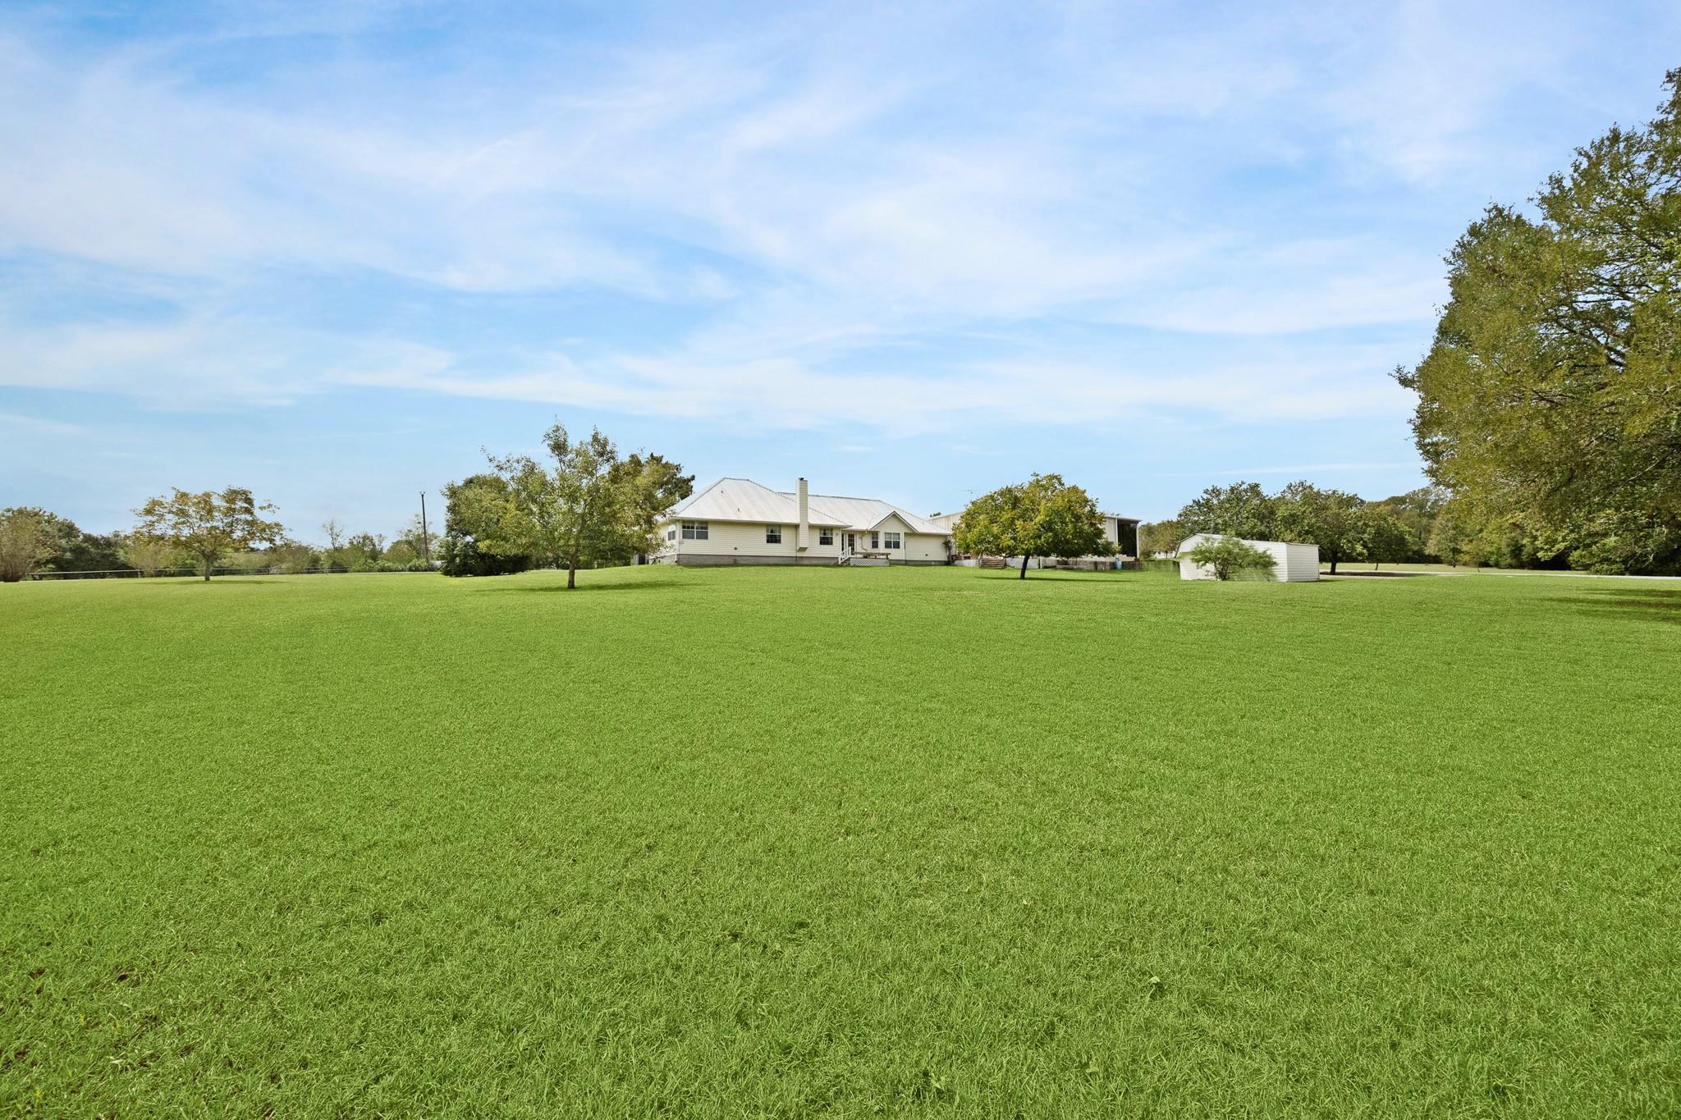
Cream single-story home with a metal roof beyond a broad lawn and mature trees.
Single-story house beyond a broad green lawn, with mature trees and a detached outbuilding.
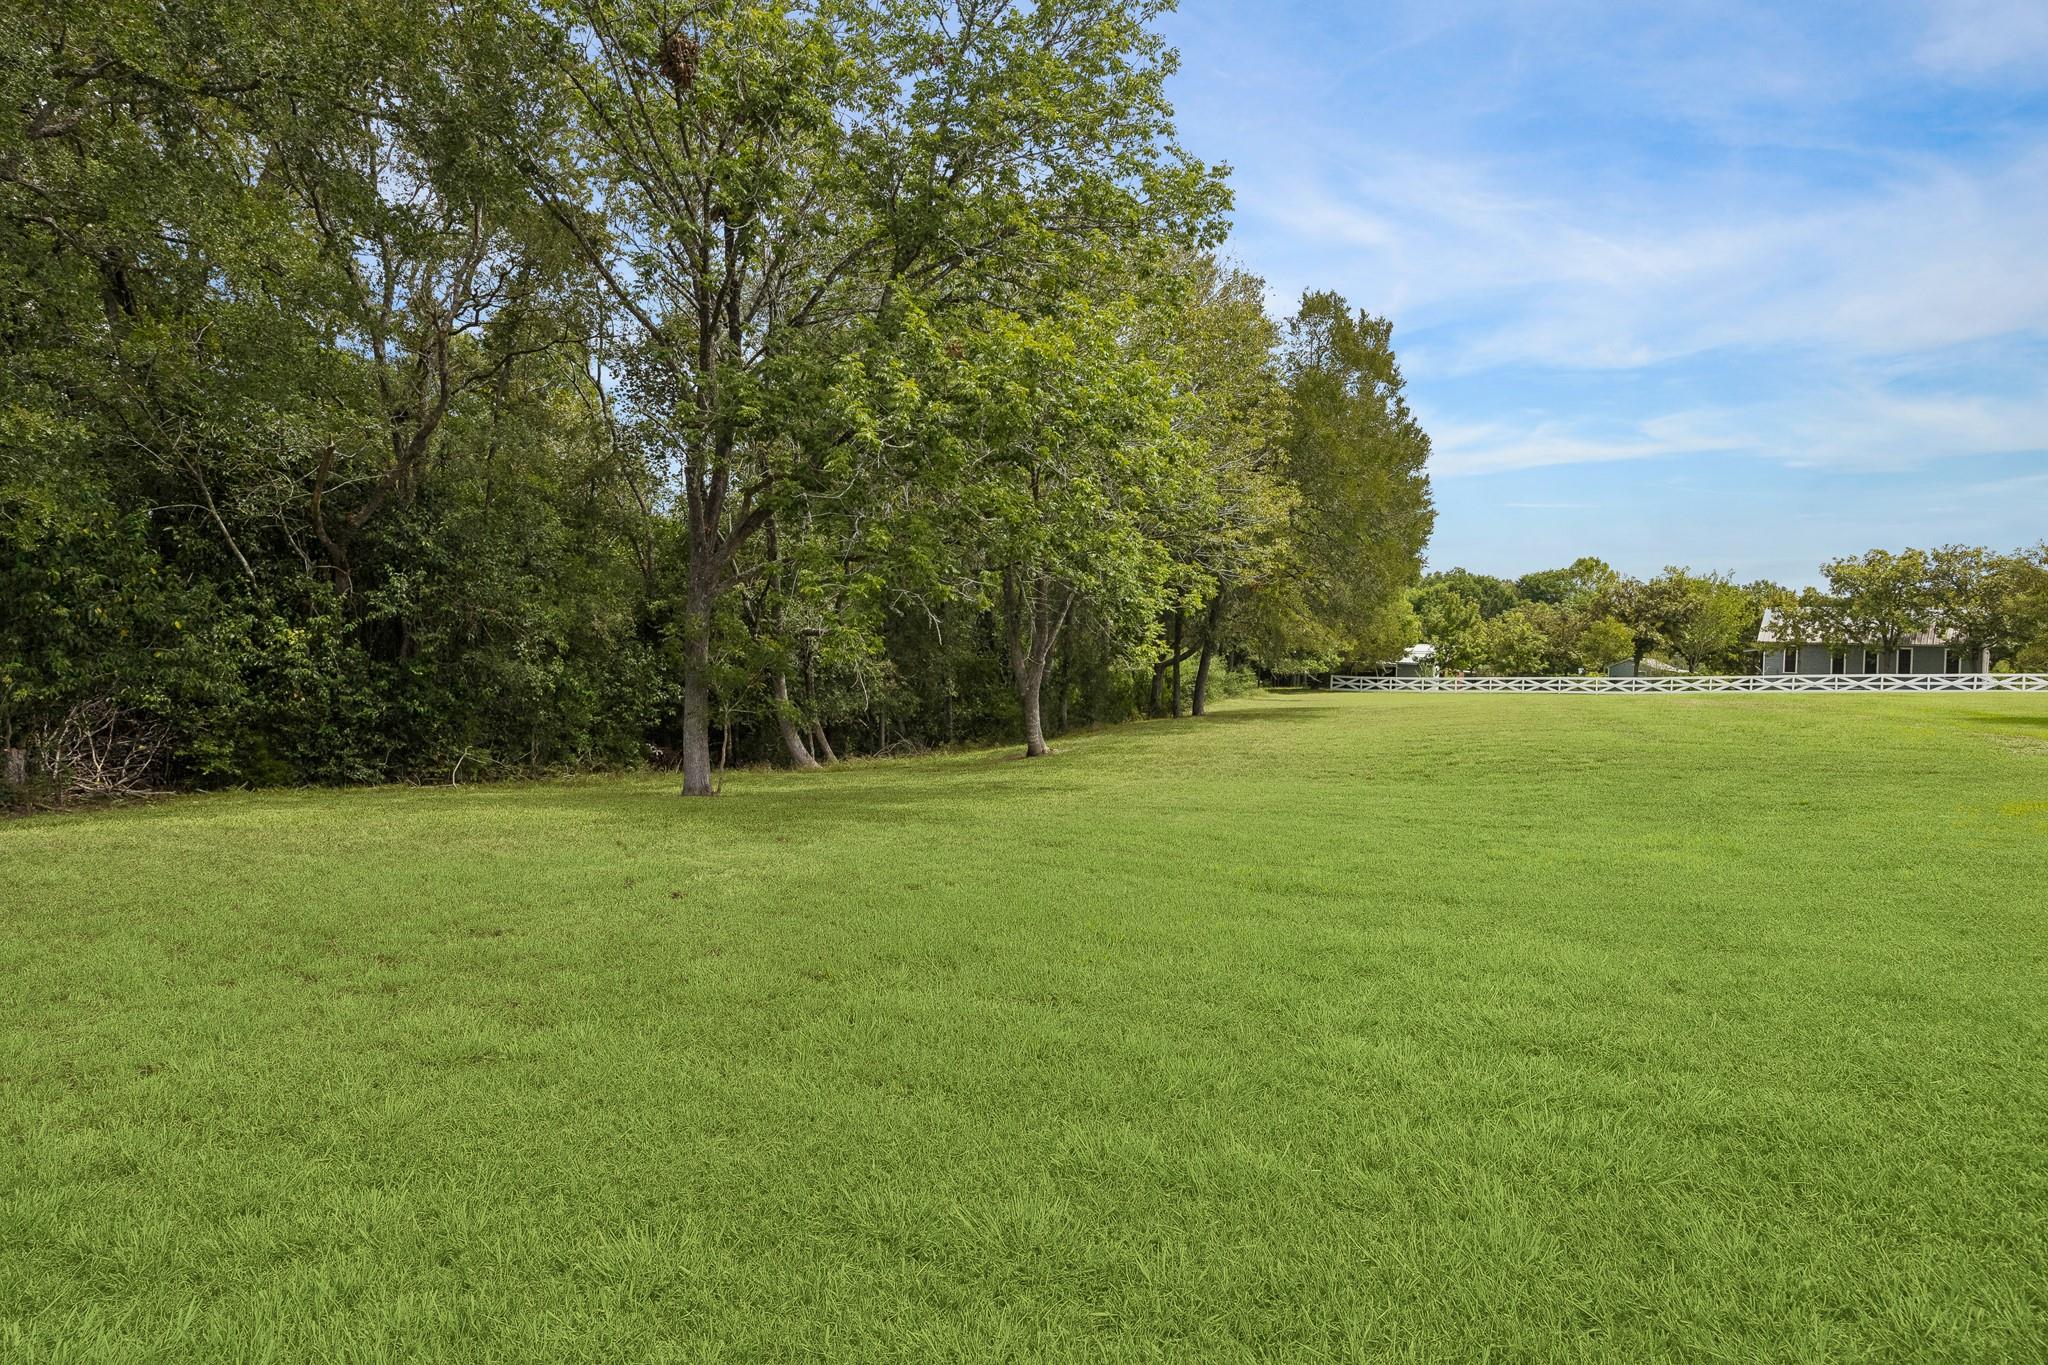
Expansive green lawn bordered by mature trees, with a white fence and house in the distance.
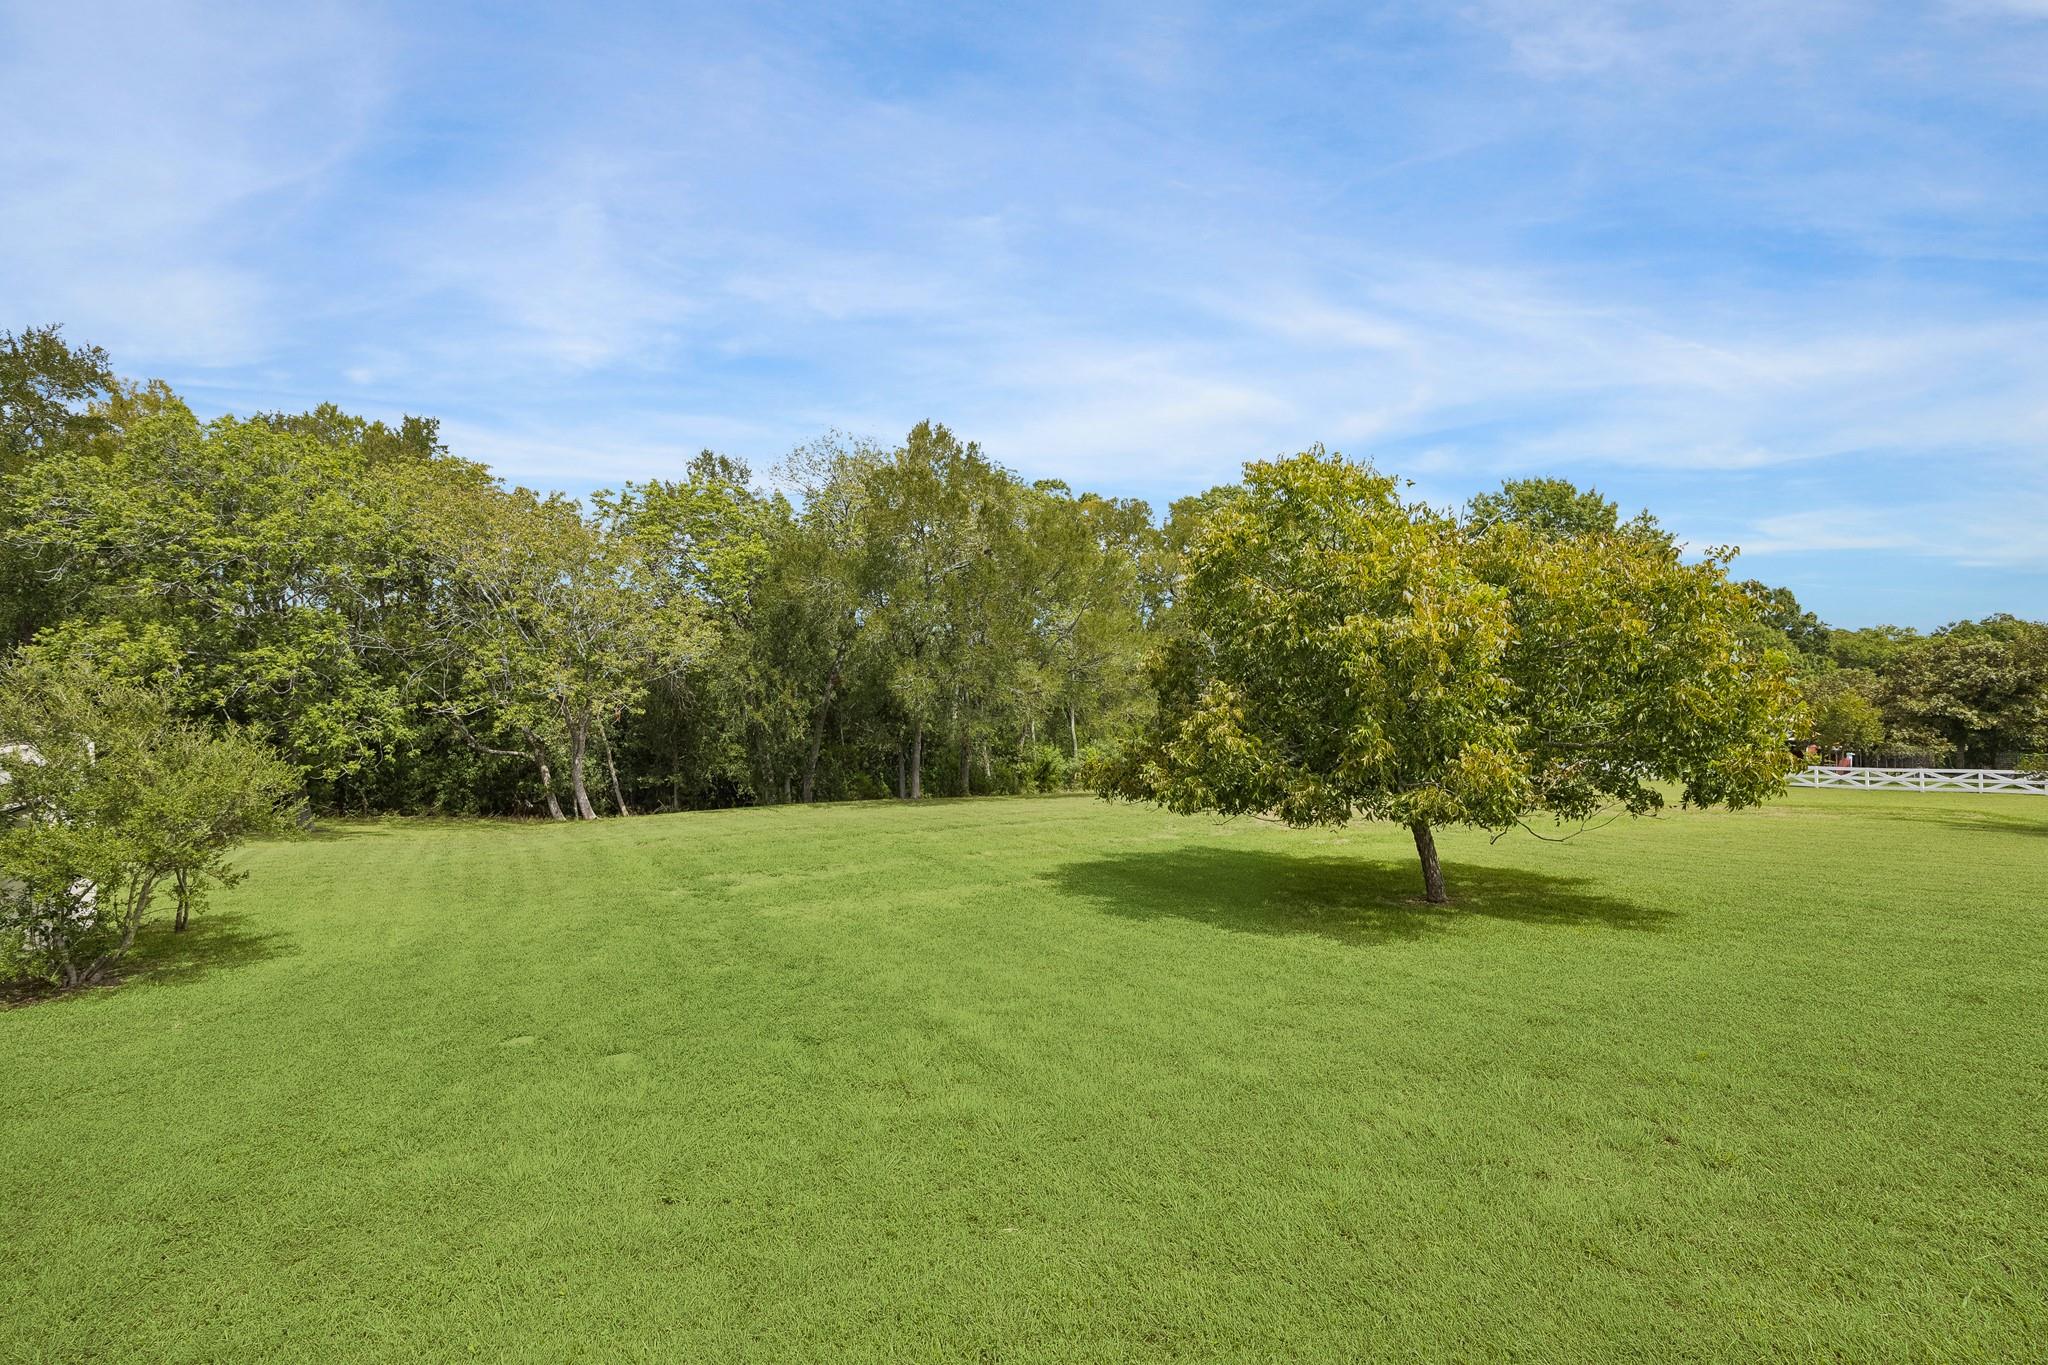
Spacious green lawn with mature trees and a white fence in the distance.
VIEW PHOTOS
$495,000

8225 Clarann Lane

3 Beds 2 Baths 2,415 Sq.Ft. 2.28 Acres

Description

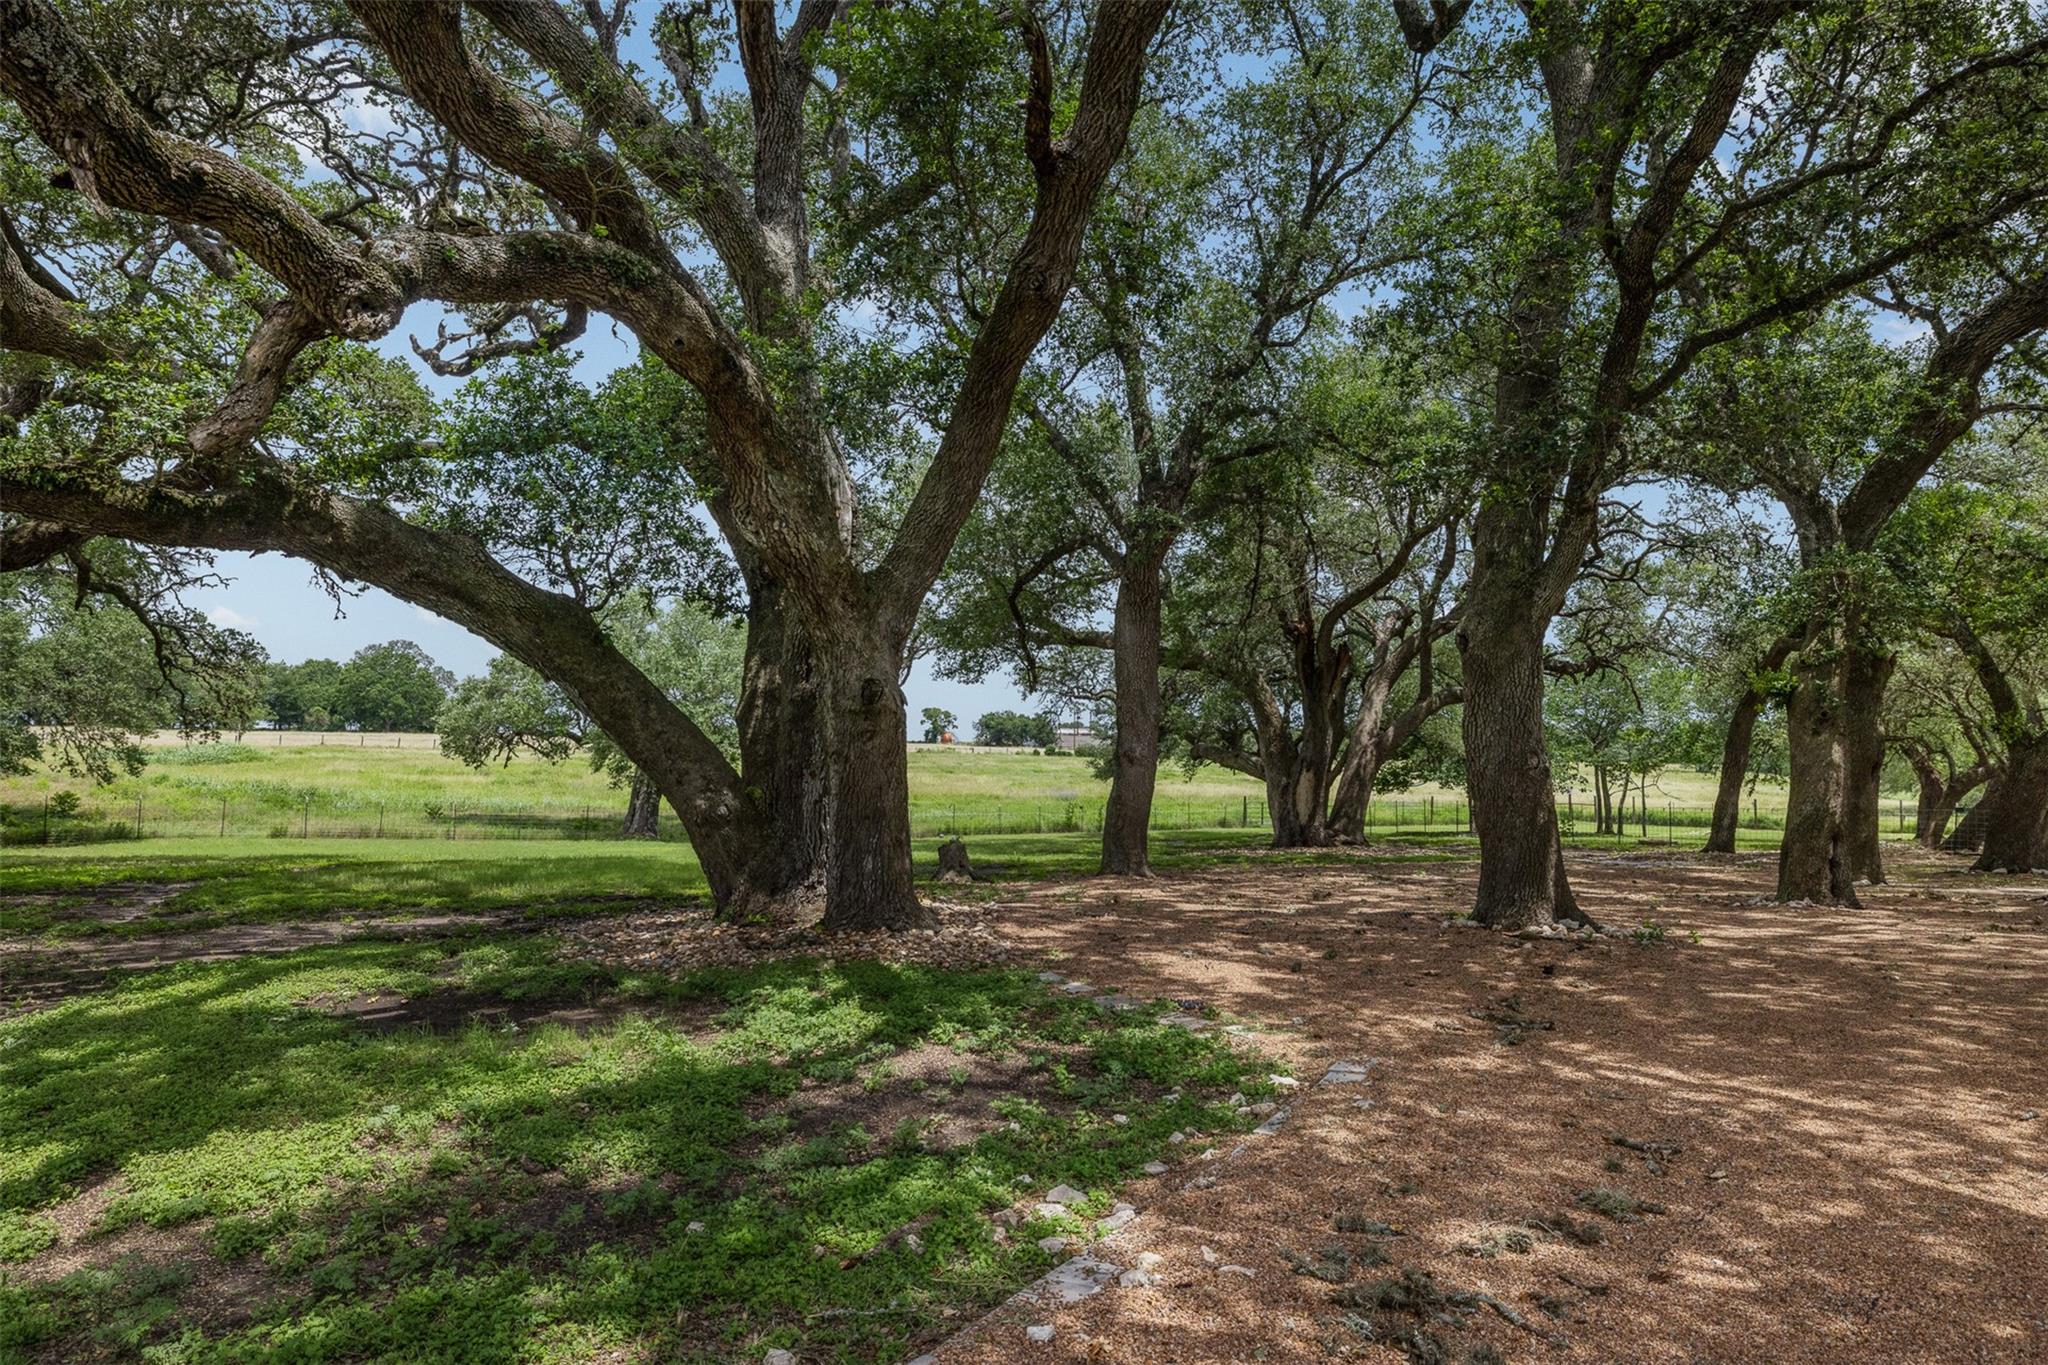
Opportunity awaits in Chappell Hill! Situated on 2.28 acres, this single-story 2 bed with large flex room or 3-bedroom, 2-bath single story home offers over 2,400 sq. ft. on a private corner lot framed by mature hardwoods. A separate 1,872 sq. ft. (per cad) workshop plus an oversized heated and cooled space that was used as a commercial office space before along with a bathroom offers exciting potential for a guest suite, studio, office or additional workspace. An RV overhang attached and separate 2-car garage provide ample parking and storage. Additional features include a metal roof and plenty of room to make this property your own. Less than 5 minutes from Main Street Chappell Hill and Hwy 290, approximately 15 minutes from Brenham, with convenient access to Houston and other major destinations. Estate property being sold as-is. A rare combination of acreage, privacy, versatility and location with tremendous potential!

Share Property

Location

8225 Clarann Lane, Chappell Hill, TX 77426

Status

Pending
Tonya Currie

Tonya Currie

TITLE

Founder

Tracy Ackley

Tracy Ackley

TITLE

REALTOR® ASSOCIATE

PHONE

713-822-3138

Property Amenities

Interior
Appliances Electric Range, Dishwasher
Flooring Carpet, Vinyl
Total Bedrooms: 3
Full Bathrooms: 2
Other Interior Features All Bedrooms Down
Area & Lot
Total area 2,415 Sq.Ft.
Lot Area 2.28 Acres
Living area 2,415 Sq.Ft.
MLS® ID 80780991
Year Built 1994
School District 137 - Brenham
High School Brenham High School
Middle School Brenham Junior High School
Elementary School Bisd Draw
Architecture Styles Ranch, Traditional
Type Residential
Status Pending
Exterior
Stories 1
Air conditioning Ceiling Fan(s), Electric
Heat type Electric
Water Source Well
Garage Space 3.0
Sewer Septic Tank
Parking Attached/Detached Garage, Oversized, Additional Parking, Extra Driveway, Drive Through, RV Access/Parking, Workshop in Garage
Lot Features Back Yard, Corner Lot, Subdivided, 2 Up to 5 Acres
Roof Metal
Finance
Sales Price $495,000
HOA Fees $50 yearly
Real Estate Tax $5,077 yearly
Ranch-style home with a pale metal roof, broad concrete driveway, and large outbuilding beside it.

Schedule a Showing

We would love to show you our beautiful property. Please select your preferred date and time below. An agent will be in touch shortly to confirm your appointment.

Schedule a Showing

We would love to show you our beautiful property. Please select your preferred date and time below. An agent will be in touch shortly to confirm your appointment.

Thank you for your interest in 8225 Clarann Lane, Chappell Hill, TX 77426. We are reviewing your request and will be in touch shortly!

Mortgage Calculator

Estimate your monthly mortgage payment, including the principal and interest, property taxes, and HOA. Adjust the values to generate a more accurate rate.
All estimates are provided for informational purposes only. Actual amounts may vary.
$0,000 Your Payment 20 15 65
$0,000 Your Payment

Work With Us

Our local experience in working all areas of South Central Texas has made this a team the "go to" in residential homes and rural property sales. They have experienced what can happen when clients choose familiarity over local knowledge when it comes to buying or selling land or ranch properties.